
Search results for "Pallet wall" in Home Design Ideas

 Kimberley Kay Interiors
Trestle beams create a natural pallet
Inspiration for a large mediterranean open concept slate floor and brown floor family room remodel in Phoenix with brown walls, a standard fireplace, a concrete fireplace and a wall-mounted tv
Inspiration for a large mediterranean open concept slate floor and brown floor family room remodel in Phoenix with brown walls, a standard fireplace, a concrete fireplace and a wall-mounted tv



 Chango
Architectural advisement, Interior Design, Custom Furniture Design & Art Curation by Chango & Co
Photography by Sarah Elliott
See the feature in Rue Magazine
Find the right local pro for your project

 Cindy Meador Interiors
Photography By: Chris Luker
Interior Design By: Cindy Meador Interiors
Corner shower - large coastal master corner shower idea in Miami with white cabinets, an undermount sink, marble countertops, beaded inset cabinets, an undermount tub and beige walls
Corner shower - large coastal master corner shower idea in Miami with white cabinets, an undermount sink, marble countertops, beaded inset cabinets, an undermount tub and beige walls
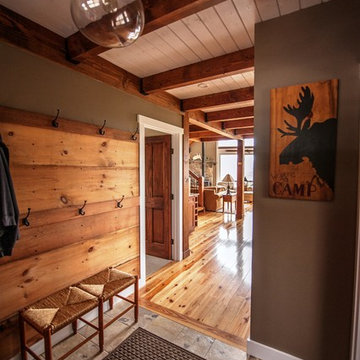
 Yankee Barn Homes
Yankee Barn Homes - As you enter Moose Ridge Lodge, the post and beam floor plan opens before you. Northpeak Photography
Entryway - mid-sized rustic travertine floor entryway idea in Portland Maine with gray walls and a medium wood front door
Entryway - mid-sized rustic travertine floor entryway idea in Portland Maine with gray walls and a medium wood front door

 Debra Lynn Henno Design
Photography Alexander Vertikoff
Inspiration for a mid-sized coastal dark wood floor living room remodel in Santa Barbara with beige walls, a standard fireplace and a tile fireplace
Inspiration for a mid-sized coastal dark wood floor living room remodel in Santa Barbara with beige walls, a standard fireplace and a tile fireplace

 Whodid It Designs | Remodel
Inspiration for a large contemporary master carpeted bedroom remodel in Houston with green walls, a ribbon fireplace and a tile fireplace

Sponsored
Sunbury, OH

J.Holderby - Renovations
Franklin County's Leading General Contractors - 2X Best of Houzz!
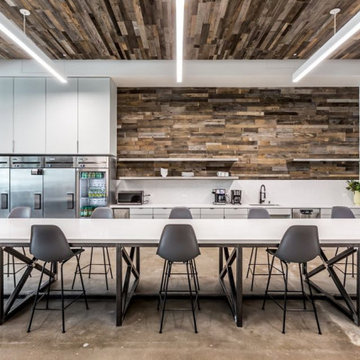
 Sustainable Lumber Co.
Love how this commercial project in Texas turned out! Shown here is our prefabricated Pallet Wood Panels.
Open concept kitchen - huge rustic concrete floor and gray floor open concept kitchen idea in Other with a drop-in sink, quartzite countertops, brown backsplash, wood backsplash, stainless steel appliances and white countertops
Open concept kitchen - huge rustic concrete floor and gray floor open concept kitchen idea in Other with a drop-in sink, quartzite countertops, brown backsplash, wood backsplash, stainless steel appliances and white countertops

 Cara McBroom, Licensed Interior Designer
In the kitchen, we used Poggenpohl cabinetry in both a shimmering blue color, and a dark wenge wood finish for contrast. The backsplash over the sink is Ann Sacks penny round tiles, and the bar front is Ann Sacks rectangular ceramic tiles

 Annie O'Carroll Interior Design
Example of a large southwest formal and open concept light wood floor living room design in Albuquerque with beige walls, no fireplace and no tv

 YDC design
Alexey Gold-Dvoryadkin
Example of a mid-sized trendy gender-neutral light wood floor kids' room design in New York with beige walls
Example of a mid-sized trendy gender-neutral light wood floor kids' room design in New York with beige walls
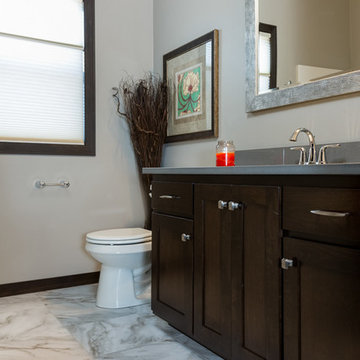
 H.J. Martin and Son
A sophisticated punch of contrast meets classic timelessness. This home features darker hardwood tones and bright natural marble looks with an overall lighter paint pallet. Classic in every sense of the word.
Mary Santaga


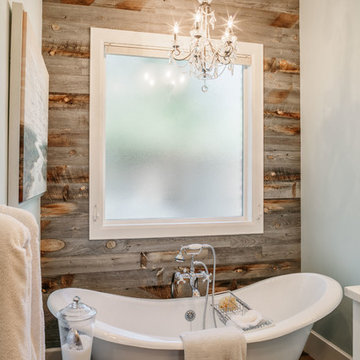
 Aspire Fine Homes
Inspiration for a huge transitional master brown tile brown floor and double-sink claw-foot bathtub remodel in Houston with recessed-panel cabinets, white cabinets, an integrated sink, marble countertops, white countertops and a built-in vanity

 Creative Builders
Tomer Benyehuda
Double shower - large transitional master blue tile, gray tile and porcelain tile mosaic tile floor and multicolored floor double shower idea in Los Angeles with shaker cabinets, white cabinets, gray walls, an undermount sink, marble countertops, a hinged shower door and white countertops
Double shower - large transitional master blue tile, gray tile and porcelain tile mosaic tile floor and multicolored floor double shower idea in Los Angeles with shaker cabinets, white cabinets, gray walls, an undermount sink, marble countertops, a hinged shower door and white countertops
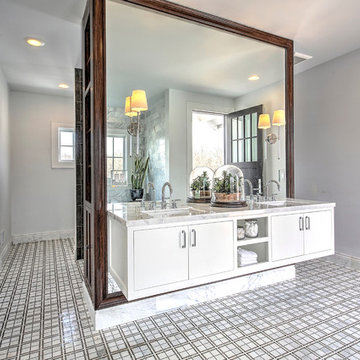
 AHD&Co
a modern house, with simple vanity and historical color pallet.
Example of a mid-sized farmhouse master white tile and stone tile marble floor doorless shower design in New York with flat-panel cabinets, white cabinets, a one-piece toilet, white walls, an undermount sink and marble countertops
Example of a mid-sized farmhouse master white tile and stone tile marble floor doorless shower design in New York with flat-panel cabinets, white cabinets, a one-piece toilet, white walls, an undermount sink and marble countertops

 REVIVAL
Example of a large farmhouse master gray tile and ceramic tile porcelain tile, gray floor and double-sink bathroom design in Philadelphia with shaker cabinets, light wood cabinets, a one-piece toilet, beige walls, an integrated sink, granite countertops, a hinged shower door, gray countertops and a built-in vanity

Sponsored
Sunbury, OH
J.Holderby - Renovations
Franklin County's Leading General Contractors - 2X Best of Houzz!
 Carrothers and Associates Inc.
Scott Annanadale Photography
Build2Modern Homes - Builder
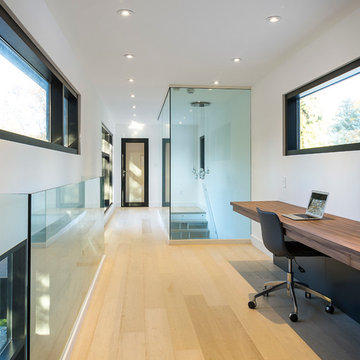
Example of a large minimalist built-in desk light wood floor study room design in Toronto with white walls
Example of a large minimalist built-in desk light wood floor study room design in Toronto with white walls
 GMT Home Designs Inc.

Kids bedroom features 3 pairs of bunks with rope ladders that were tied by a local fisherman. The bunks are full sized so adults are also comfortably. Each bunk contains a cubby and electric outlets. There is also built in storage beneath the bunks. The space creates a bold, bright and fun environment.
 Master Stone Design, LLC
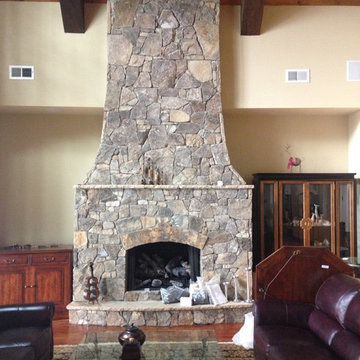
This may be one of my favorite stone and application combos. This Tennessee field stone has the subtle variations in color that is so popular, it's affordable and it's readily available. You can even chose your pallets of stone for your fireplace at the stone yard.
41