
Search results for "Panel ready refrigerator" in Home Design Ideas
 Denise Quade Design

Built in microwave on the left side with a coffee bar on the right. A bar sink was centered on the pass through. 24" paneled refrigerator drawers with matching deep drawers on the right.
 John McClain Design

A panel-ready double drawer refrigerator blends seamlessly into the adjoining cabinetry and is perfect for easy access to quick drinks or snacks. The selected finishes of the cabinets, countertop material, wall cladding and flooring all complement each other, creating a fresh and current feel without being heavy on the eyes.
Photo: Zeke Ruelas
 John McClain Design

The panel-ready side by side refrigerator with water and ice dispenser blends in well with the custom wall cladding, a detail that is more appealing to the eye and meets the overall design aesthetic. Over-sized knurled brass handles were installed to match the hardware throughout the lower cabinetry. On the upper cabinets, small knobs in a contrasting black finish separates the brass from the light fixtures above and the cabinets below. A second, smaller oven was installed in the wall for additional cooking opportunities.
Photo: Zeke Ruelas
Find the right local pro for your project

 Studio Dearborn
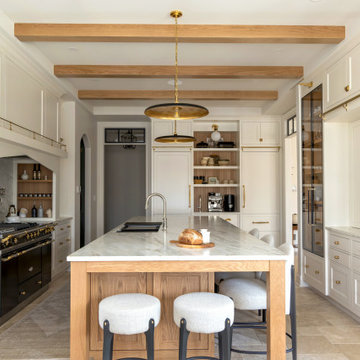
A talented interior designer was ready for a complete redo of her 1980s style kitchen in Chappaqua. Although very spacious, she was looking for better storage and flow in the kitchen, so a smaller island with greater clearances were desired. Grey glazed cabinetry island balances the warm-toned cerused white oak perimeter cabinetry.
White macauba countertops create a harmonious color palette while the decorative backsplash behind the range adds both pattern and texture. Kitchen design and custom cabinetry by Studio Dearborn. Interior design finishes by Strauss House Designs LLC. White Macauba countertops by Rye Marble. Refrigerator, freezer and wine refrigerator by Subzero; Range by Viking Hardware by Lewis Dolan. Sink by Julien. Over counter Lighting by Providence Art Glass. Chandelier by Niche Modern (custom). Sink faucet by Rohl. Tile, Artistic Tile. Chairs and stools, Soho Concept. Photography Adam Kane Macchia.
 User
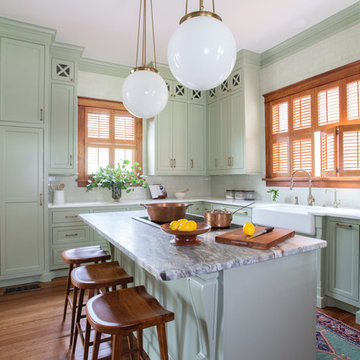
UserComplete renovation of a 1900s Queen Anne Victorian kitchen in the tiny town of Moulton, TX. Interior Design by Sarah Stacey Interior Design
-Photo by Erin Williamson
 Geneva Cabinet
 https://genevacabinet.com
This renovation centers on thoughtful customization designed around the homeowner’s love of baking and entertaining. A dedicated baking center includes hidden rollouts for appliances behind retractable doors, keeping the space uncluttered yet ready for use. Throughout the kitchen, concealed storage, recessed spice niches, and pull-out organizers bring function and flow to daily cooking. The adjoining entertainment bar wall continues the tailored design with cabinetry that conceals refrigerator drawers, an ice maker, and ample storage, balanced by a display wine cooler and a quartzite backdrop framing the TV for a refined, cohesive finish.
 Anthology Woods
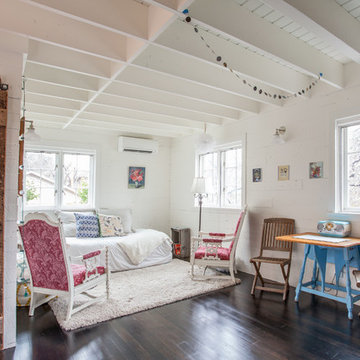
Reclaimed Wood barn door on sliding track conceals the entry to the bathroom in this guest space. The white painted walls are also reclaimed wood wall paneling, lending texture and warmth to the space. By leaving the ceiling joist open & painting them white, a feeling of openness is accentuated.


 Delphinium Design
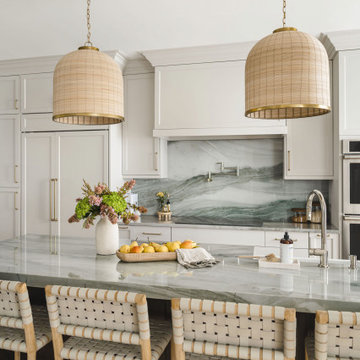
Transitional kitchen remodel by Delphinium Design in Charlotte, NC features greige cabinets with a dark wood stained kitchen island, green gray quartzite countertops with book matched backsplash, stainless steel appliances, paneled refrigerator, large woven kitchen island pendants complimented by woven kitchen countertop stools, large fireclay farmhouse sink and polished nickel plumbing and pot filler, and medium hardwood floors.

 Brian O'Keefe Architect, P.C.
The mahogany wood paneling in the Formal Library has been French polished by hand to create a visibly stunning finish that is also wonderful to touch.
Historic New York City Townhouse | Renovation by Brian O'Keefe Architect, PC, with Interior Design by Richard Keith Langham
 TRG Architecture + Interior Design

As with all communal spaces in the house, indoor/outdoor living. Note the 15’ accordion window opening to the outdoor eating/living area. Functionality was a top priority, but the space had to be beautiful as well. The top-stitched leather pulls help soften the look and make it feel more comfortable. We designed every cabinet for specified storage. [For example: The area to the right of the refrigerator with the open shelving: we designed this as “breakfast-central.” This is where the toaster oven, toaster, and Vitamix usually live and can be neatly hidden by the pull-down aluminum tambour doors when not in use. All the items needed for breakfast to get everyone out the door efficiently are located in the refrigerator on the left and cabinet drawers below.]
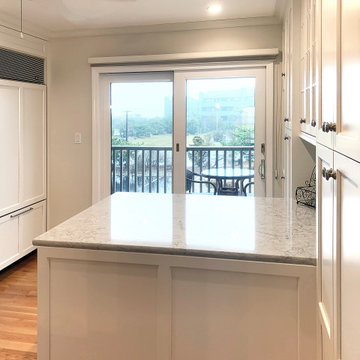
 Tesi Design, Inc. Interiors and Cabinetry
A view into the kitchen. Recessed panel white kitchen cabinetry with panel ready sub-zero refrigerator.
Enclosed kitchen - small coastal single-wall medium tone wood floor and brown floor enclosed kitchen idea in New York with an undermount sink, recessed-panel cabinets, white cabinets, quartz countertops, gray backsplash, mosaic tile backsplash, stainless steel appliances, a peninsula and gray countertops
Enclosed kitchen - small coastal single-wall medium tone wood floor and brown floor enclosed kitchen idea in New York with an undermount sink, recessed-panel cabinets, white cabinets, quartz countertops, gray backsplash, mosaic tile backsplash, stainless steel appliances, a peninsula and gray countertops

 Nova Studio
Feature shown: Tall units with integrated appliances - refrigerator and ovens. Other tall units are in glass doors
Gorgeous Italian kitchen!
Base Cabinets: Arredo3 - Olive matte lacquered cabinets
Tall Cabinets: Arredo3 - Olive matte lacquered cabinets and glass door tall units
Wall panel system and accessories - Arredo3
Countertop: Dekton
Sink: Blanco under-mount sink
Fixtures: Gessi Faucet
Appliances:
- Smeg cooktop, oven, and steam oven
- Smeg refrigerator
- Smeg blender and citrus juicer
- Smeg panel-ready dishwasher
- Liebherr panel-ready refrigerator (30")
- Zephyr range hood
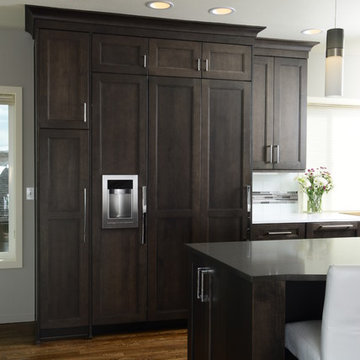
 Reier Construction
Both the refrigerator and freezer are built-in with cabinet panels to help conceal their location!
Minimalist dark wood floor eat-in kitchen photo in Seattle with an undermount sink, recessed-panel cabinets, dark wood cabinets, quartz countertops, glass tile backsplash, white appliances and an island
Minimalist dark wood floor eat-in kitchen photo in Seattle with an undermount sink, recessed-panel cabinets, dark wood cabinets, quartz countertops, glass tile backsplash, white appliances and an island



 Maven Home Interiors
Remodeled kitchen for a 1920's building. Includes a single (paneled) dishwasher drawer, microwave drawer and a paneled refrigerator.
Open shelving, undercabinet lighting and inset cabinetry.
 Dacor
DacorBeautifully design kitchen by Monarch and Maker with a full suite of Dacor products.
Kitchen - contemporary kitchen idea in Los Angeles
Kitchen - contemporary kitchen idea in Los Angeles

 Equilibrium Interior Design Inc
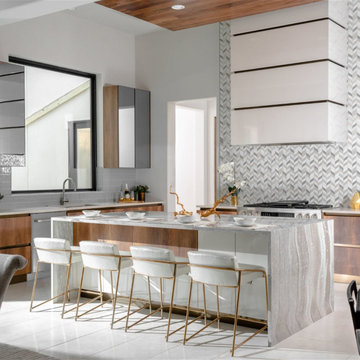
While this client is not on the road, he loves to cook for his family and closest friends. This is why this kitchen has the top of the line modern appliances, gas cooktop, and a whole back up pantry storage around the corner with full size refrigerator, freezer, and a wine fridge.
Client asked us for a sleek and functional kitchen that has a dual purpose: it acts as an every day kitchen for the family, and it can be closed off from the areas of the house with hidden doors to become a catering kitchen for the parties.
In lieu of traditional hood and pendants, we designed an incredible stainless steel hood that supports cantilevered structure with LED panel providing functional lighting over the island. This design was inspired by a fashion runway show catwalk and this kitchen certainly is a show stage for culinary excellence.
The sleek design allows you to move around the kitchen without protruding catching handles. The doors and drawers incorporate state of the art technology allowing for simple tap or push on the surface for the cabinetry to open. This is especially useful when your hands have food on them when you’re cooking as you are able to use your knee or thigh to activate doors to open. Even refrigerator and freezer have a fully integrated hidden custom pull handle that looks like a vertical reveal – this allows for good grip to pull the heavy doors with suction, and the white acrylic panels are very easy to keep clean.
Positions of two sinks on the island were specifically placed in the locations to facilitate the steps in food preparation - having them both on a single working surface makes it easier to work between them without dropping food or dripping water on the floors while preparing for cooking. Island incorporates a tall counter to sit at for a quick bite or just to stand around with you friends as you are preparing a meal. . This island truly is the heart of the kitchen and the heart of this home.
Photography: Craig Denis
 EC Spiro Inc
Scott Fredrick
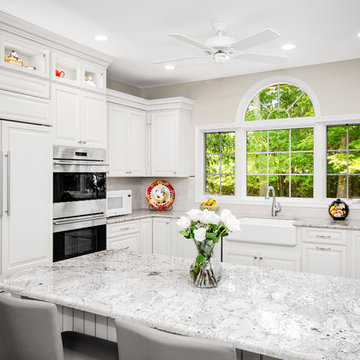
Inspiration for a mid-sized timeless u-shaped medium tone wood floor eat-in kitchen remodel in Philadelphia with a farmhouse sink, raised-panel cabinets, white cabinets, quartzite countertops, white backsplash, porcelain backsplash, stainless steel appliances and a peninsula
Inspiration for a mid-sized timeless u-shaped medium tone wood floor eat-in kitchen remodel in Philadelphia with a farmhouse sink, raised-panel cabinets, white cabinets, quartzite countertops, white backsplash, porcelain backsplash, stainless steel appliances and a peninsula

Sponsored
Fredericksburg, OH

High Point Cabinets
Columbus' Experienced Custom Cabinet Builder | 4x Best of Houzz Winner
 ACH Design LLC
Paige Allodi, ACH DESIGN LLC
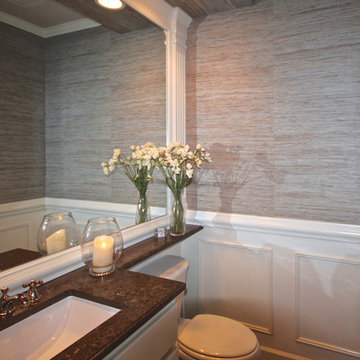
Powder room - traditional medium tone wood floor powder room idea in Seattle with an undermount sink, white cabinets, quartz countertops and a two-piece toilet
Powder room - traditional medium tone wood floor powder room idea in Seattle with an undermount sink, white cabinets, quartz countertops and a two-piece toilet
 Bluebell Kitchens
Garrett Rowland Photography
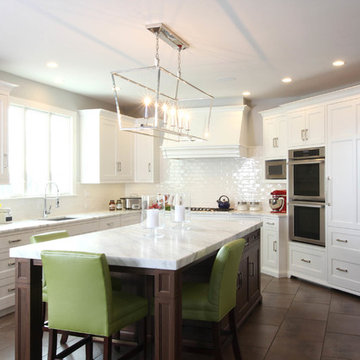
Inspiration for a mid-sized transitional u-shaped porcelain tile eat-in kitchen remodel in Philadelphia with an undermount sink, beaded inset cabinets, white cabinets, marble countertops, white backsplash, ceramic backsplash and stainless steel appliances
Inspiration for a mid-sized transitional u-shaped porcelain tile eat-in kitchen remodel in Philadelphia with an undermount sink, beaded inset cabinets, white cabinets, marble countertops, white backsplash, ceramic backsplash and stainless steel appliances
 Level Team Contracting
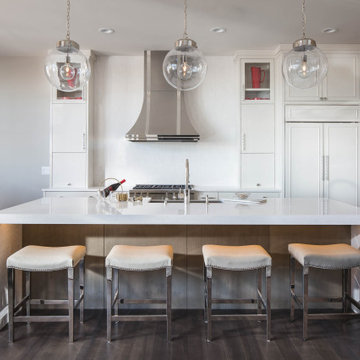
Inspiration for a contemporary dark wood floor eat-in kitchen remodel in Atlanta with white cabinets, white backsplash, paneled appliances, an island and white countertops
14