
Search results for "Panoramic" in Home Design Ideas

 John L Scott Anacortes
McManus
Inspiration for a huge contemporary beige three-story stone exterior home remodel in Seattle
Inspiration for a huge contemporary beige three-story stone exterior home remodel in Seattle

Find the right local pro for your project
 John L Scott Anacortes
McManus
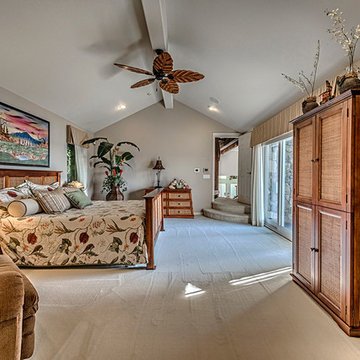
Bedroom - large contemporary guest carpeted bedroom idea in Seattle with beige walls
Bedroom - large contemporary guest carpeted bedroom idea in Seattle with beige walls
 Estes Builders
Estes Builders designs and builds new homes in Port Angeles, Sequim, Port Townsend, Poulsbo, Kingston, Hansville, Bainbridge Island, Bremerton, Silverdale, Port Orchard and surrounding Clallam, Jefferson and Kitsap county neighborhoods.
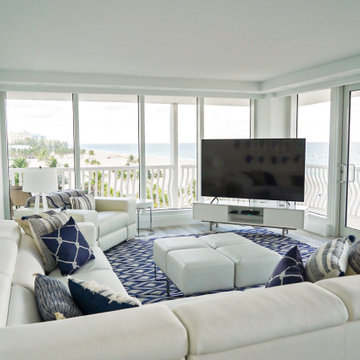
 Melichar Architects
Example of a trendy open concept porcelain tile and gray floor family room design in Miami with white walls, no fireplace and a tv stand


Sponsored
Delaware, OH

Buckeye Basements, Inc.
Central Ohio's Basement Finishing ExpertsBest Of Houzz '13-'21
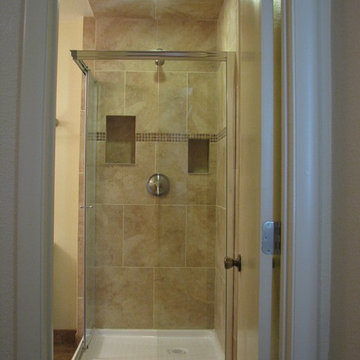
 First Option Design Build LLC
We wanted to make an intimate bathroom in a limited space, so we tiled the ceiling and included a dimmable light over the shower for quiet lighting when desired.
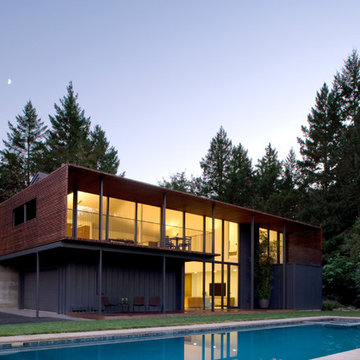
 Cooper Joseph Studio
Elliott Kaufman Photography
Contemporary two-story mixed siding exterior home idea in San Francisco
Contemporary two-story mixed siding exterior home idea in San Francisco
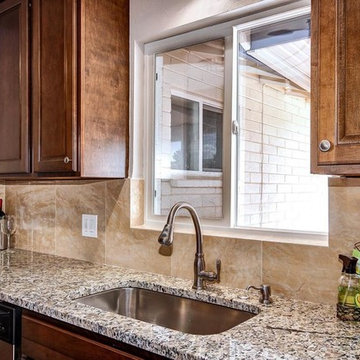 First Option Design Build LLC
We removed a drop ceiling that was added sometime in the last 50 years to restore the ceiling height to original. The full size 18x18 tiles make a great impact, allowing the room to look larger and are nice and easy to clean.
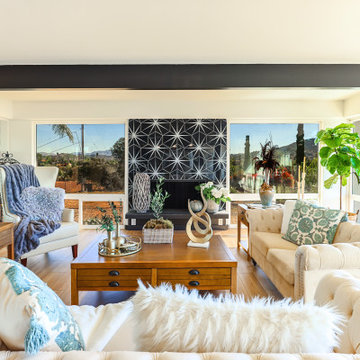
 Home to Haven Renovations
A chic living space with a statement fireplace, layered textures, and large windows showcasing views.
Inspiration for a contemporary living room remodel in San Diego
Inspiration for a contemporary living room remodel in San Diego

 Middlefork Luxury Home Builders
Rising amidst the grand homes of North Howe Street, this stately house has more than 6,600 SF. In total, the home has seven bedrooms, six full bathrooms and three powder rooms. Designed with an extra-wide floor plan (21'-2"), achieved through side-yard relief, and an attached garage achieved through rear-yard relief, it is a truly unique home in a truly stunning environment.
The centerpiece of the home is its dramatic, 11-foot-diameter circular stair that ascends four floors from the lower level to the roof decks where panoramic windows (and views) infuse the staircase and lower levels with natural light. Public areas include classically-proportioned living and dining rooms, designed in an open-plan concept with architectural distinction enabling them to function individually. A gourmet, eat-in kitchen opens to the home's great room and rear gardens and is connected via its own staircase to the lower level family room, mud room and attached 2-1/2 car, heated garage.
The second floor is a dedicated master floor, accessed by the main stair or the home's elevator. Features include a groin-vaulted ceiling; attached sun-room; private balcony; lavishly appointed master bath; tremendous closet space, including a 120 SF walk-in closet, and; an en-suite office. Four family bedrooms and three bathrooms are located on the third floor.
This home was sold early in its construction process.
Nathan Kirkman
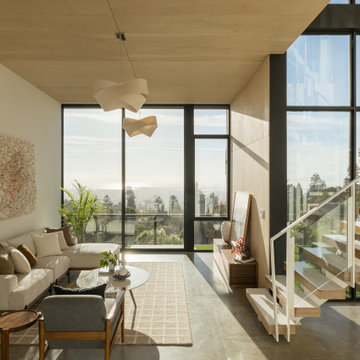
 CB Architecture + Design
Lower-level living room of a ground-up new construction home in the Berkeley Hills, CA, as featured on America ByDesign on CBS. White floating switchback stair and glass panel railing rises at right, the lush green lawn of the lower garden level visible through the stair glazing beyond. Dark walnut mid-century lounge chair in foreground. Slatted walnut media credenza with leaning artwork and red sculptural accent piece at center. Small round walnut side table. Birch plywood ceiling panels. Polished concrete tile floors with grid-pattern woven rug. New Construction - Fold House - Berkeley Hills CA - CB Architecture + Design
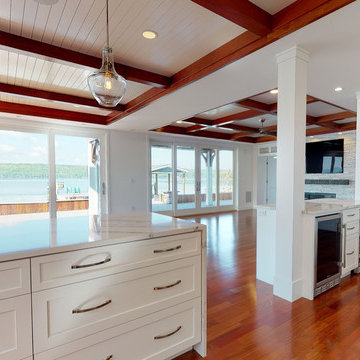
 Jolene Rightmyer-Macolini Team at Howard Hanna
Inspiration for a craftsman kitchen remodel in New York
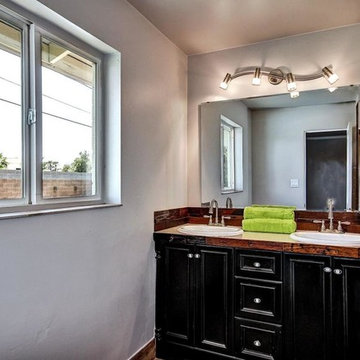 First Option Design Build LLC
The Master Bath. I LOVE this natural old wood that I was allowed to use for the back splash! It is from China and is said to be "from old fishing boats" - all I know is that it is beautiful!
I used a floor tile for the window sill.
Setting the Vanity posed an unusual problem, as the room was an inch narrower than the vanity! We removed the drywall from both sides of the room, then restored it after we installed the vanity.

 Joyce Galello, CID
Mid-sized beach style vinyl floor and wallpaper kitchen/dining room combo photo with blue walls
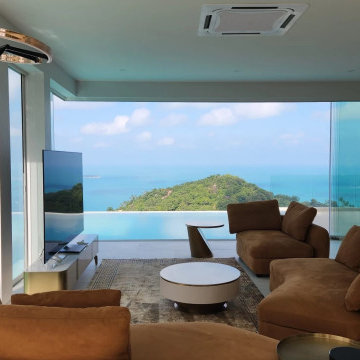
 George Group Cabinetry
The spacious open-plan living room seamlessly connects to the infinity pool. Caramel suede modular sofas match the circular floor lamp. Floor-to-ceiling glass frames the breathtaking blue sea. Relax on the sofa as the pool water merges with the ocean. Witness drifting clouds by day and stunning island sunsets, creating an immersive coastal leisure haven.

 H2 | Hawkins & Hawkins Architects, Inc.
Open Floor Plan - Living Room and Bedroom space.
Photo Credit: Brent Haywood Photography.
Furniture courtesy of 'Hold-It'.
Inspiration for an industrial concrete floor living room remodel in San Diego with white walls
Inspiration for an industrial concrete floor living room remodel in San Diego with white walls

 User
UserThis is an organic Lime Wash done with a true lime wash product as opposed to a brick mortar or concrete that is often seen on new houses. This product can be applied as a solid coating making the surface completely white, or can be applied and "washed off" in many artistic ways, as seen here. If you hate your brick or just want something unique this is a great option!
Photo credit: Jeff Murrey
70