
Search results for "Panoramic" in Home Design Ideas
 H2 | Hawkins & Hawkins Architects, Inc.

Open Floor Plan - Living Room and Bedroom space.
Photo Credit: Brent Haywood Photography.
Furniture courtesy of 'Hold-It'.
Inspiration for an industrial concrete floor living room remodel in San Diego with white walls
Inspiration for an industrial concrete floor living room remodel in San Diego with white walls
 First Option Design Build LLC
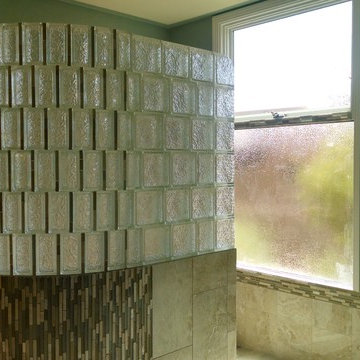
paul zimmerman photo... note how I was able to incorporate the glass tile matrix into the window frame and even the glass block wall. Introducing the "brick pattern" into the glass block reflects the pattern that we used on the walls and floor. In addition, gluing the glass block together with JUST clear silicone gives us such a nice look compared to the bulk of mortar. Well worth the effort!
I was so happy the home owner allowed me to create this unique look for their master retreat!

Find the right local pro for your project
 Jolene Rightmyer-Macolini Team at Howard Hanna
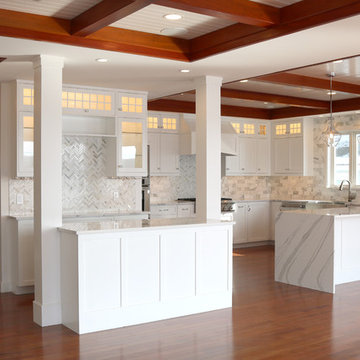
Inspiration for a craftsman kitchen remodel in New York

 Pella Windows and Doors
Bring outdoor living inside with Pella® Architect Series® bifold patio doors. Panels can travel to one side or open in the middle, for added convenience.
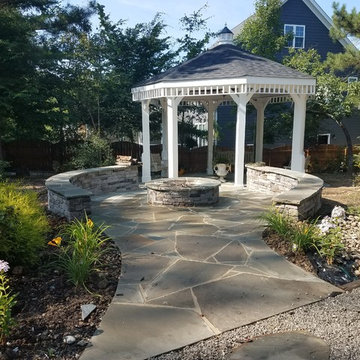
 Panoramic Landscapes
This is an example of a large traditional partial sun backyard stone landscaping in Raleigh with a fire pit.
 John L Scott Anacortes
McManus
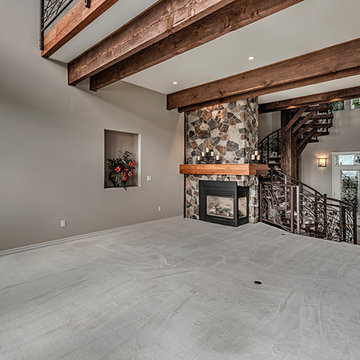
Living room - large contemporary open concept carpeted living room idea in Seattle with gray walls, a corner fireplace and a stone fireplace
Living room - large contemporary open concept carpeted living room idea in Seattle with gray walls, a corner fireplace and a stone fireplace

 Bradford Smith - High Rock Real Estate
$8,000 Builder credit paid to you towards window coverings, closing costs or interest buy-down! Magazine quality kitchen w/ expensive high gloss white finish, frosted glass showcase and soft close / pull-out cabinetry * Upgraded touch faucet * Upgraded composite granite sink for durability * Upgraded GE Cafe SS appliances * Upgraded 4" solid hardwood flooring * Upgraded slimline fireplace * Upgraded tankless water heater for high efficiency* Upgraded solid core doors throughout (twice the price of standard hollow core) * Upgraded custom handmade wrought-iron rail / with butcher block wood stairsystem * Rec/Media Room w/ upgraded roll-up garage door double pane & insulated for energy efficiency * Expansive patio with panoramic unobstructed city skyline AND mountain views perfect for entertaining* Full wet bar w/ wine refrigerator, sink and storage * 4 bedroom potential (call broker for specs) * 2 car detached garage * Ample storage space in 14' garage and temp controlled 3' crawl space.
 Panoramic Landscapes
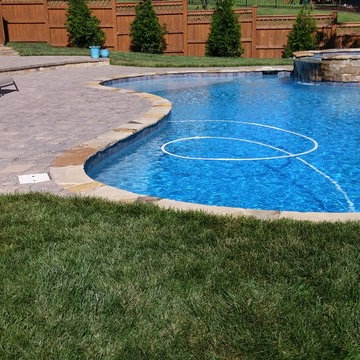
Mid-sized elegant backyard concrete paver and kidney-shaped hot tub photo in Raleigh


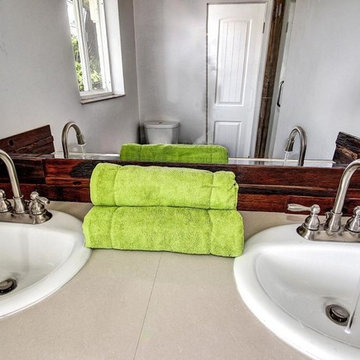 First Option Design Build LLC
Another look at the neat antique wood used for the back splash.
You can see the great GREAT big tile used for the counter top. It is a 33x33 inch high polish ceramic tile with a great finish! Only two tiles needed for a 60 inch vanity!
Fun, fun fun!

 Interiors by Steven G
Barry Grossman Photography
Example of a trendy white tile corner bathtub design in Miami with flat-panel cabinets and gray cabinets
Example of a trendy white tile corner bathtub design in Miami with flat-panel cabinets and gray cabinets
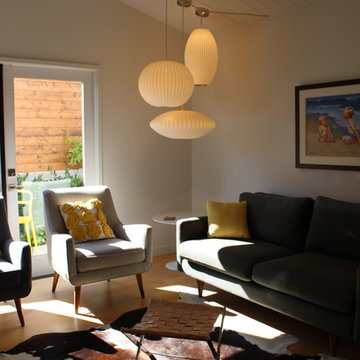
 a2 design
Mid-Century Modern sitting room
Inspiration for a mid-sized contemporary light wood floor family room library remodel in Orange County with white walls, no fireplace and no tv
Inspiration for a mid-sized contemporary light wood floor family room library remodel in Orange County with white walls, no fireplace and no tv

 User
UserThe breathtaking panoramic views from this Desert Mountain property inspired the owners and architect to take full advantage of indoor-outdoor living. Glass walls and retractable door systems allow you to enjoy the expansive desert and cityscape views from every room. The rustic blend of stone and organic materials seamlessly blend inside and out.
©ThompsonPhotographic.com 2011
ArchitecTor PC.
Gemini Development Corp.
Joni Wilkerson Interiors and Landscaping
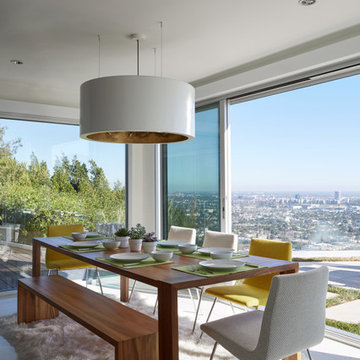
 Lindsay Chambers Design
Connected to the patio, the dining room invites the outdoors in with large sliding glass doors that open to display the gorgeous city view.
Great room - mid-century modern medium tone wood floor great room idea in Los Angeles with beige walls
Great room - mid-century modern medium tone wood floor great room idea in Los Angeles with beige walls

 Raugstad Inc.
As a builder of custom homes primarily on the Northshore of Chicago, Raugstad has been building custom homes, and homes on speculation for three generations. Our commitment is always to the client. From commencement of the project all the way through to completion and the finishing touches, we are right there with you – one hundred percent. As your go-to Northshore Chicago custom home builder, we are proud to put our name on every completed Raugstad home.

71