
Search results for "Panoramic" in Home Design Ideas


 Heritage Design Studio
Photography by www.impressia.net
Example of a large transitional medium tone wood floor and brown floor seated home bar design in Dallas with recessed-panel cabinets, white cabinets, marble countertops, white backsplash, stone tile backsplash and white countertops
Example of a large transitional medium tone wood floor and brown floor seated home bar design in Dallas with recessed-panel cabinets, white cabinets, marble countertops, white backsplash, stone tile backsplash and white countertops
 Hicklin Garage Doors Des Moines

Garaga - Cambridge CM, 9’ x 7’, Ice White door and overlays, 4 lite Panoramic windows
Example of a mid-sized classic attached one-car garage design in Cedar Rapids
Example of a mid-sized classic attached one-car garage design in Cedar Rapids
Find the right local pro for your project
 CB Architecture + Design
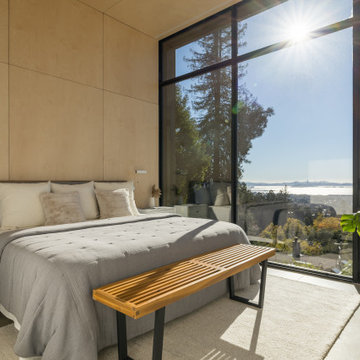
Bedroom of a ground-up new construction home in the Berkeley Hills, CA, as featured on America ByDesign on CBS. Full morning sun streams through wraparound steel-framed corner glazing - the San Francisco Bay, East Bay hillside neighborhood, and mature redwood canopy visible in bright daylight through two adjacent floor-to-ceiling glass walls. Full-height birch plywood accent wall behind the bed runs continuously from floor to ceiling, the warm timber panel unmarked by trim or baseboard. Polished concrete floors. Wall-mounted linear reading light integrated flush into the birch plywood panel. New Construction - Fold House - Berkeley Hills CA - CB Architecture + Design
 Jolene Rightmyer-Macolini Team at Howard Hanna
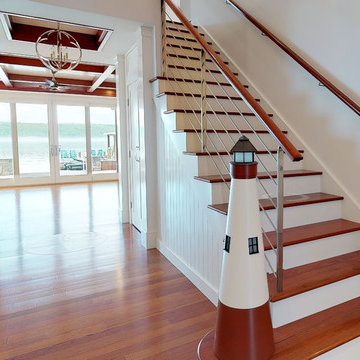
Inspiration for a craftsman entryway remodel in New York

 LuxWorld®
Contemporary Style, Private Elevator Hallway, Marble Floor, Teak Double Door with Glass Inserts, Recessed Lights, Artisan Special Order Solid Teak and Glass Console, Square Mirror with Stainless-Steel Frame.
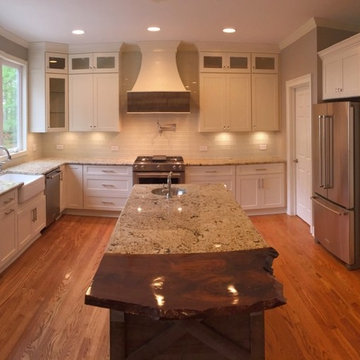
 American Eagle Construction
Highlights: Beautiful custom painted Shaker style cabinets provide ample storage and lighted display areas up top, glass doors, under cabinet lighting, glass subway tile back splashes, granite counter-tops, rustic custom island with extensive counter-top including “live edge” at seating area with linear crystal lighting above, pot-filler faucet at range, decorative band on range hood to match island, and farmhouse sink at triple window.
Custom designed and contracted exclusively by American Eagle Construction in Peachtree City, GA.

Sponsored
Delaware, OH

Buckeye Basements, Inc.
Central Ohio's Basement Finishing ExpertsBest Of Houzz '13-'21
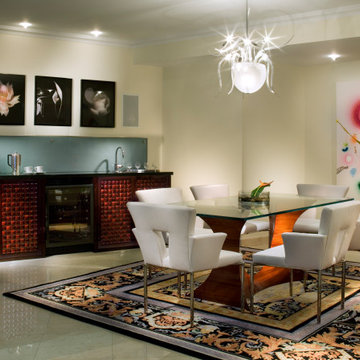 LuxWorld®
Contemporary Style with Eclectic Elements, Dining Area, Open Floor Plan, Marble Floor, Recess Light Fixtures with Crystal Abjures, White Murano Glass Chandelier, Custom Artisan Wet Bar from Solid Teak and Han- Carved Doors Elements, Wine Cooler, Sand-Blasted Glass Back Splash with Stainless Steel Trim and Hardware, Stainless-Steel Bar Sink and Faucet, Custom Glass Dining Table with Artisan Solid Teak Wood Base in High-Gloss Finish, six Dining Chairs in White Leather with Arms and Stainless Steel Legs, Custom Hand Knotted Wool Rug, Oil on Canvas Tropical Flowers Paintings, three Flowers on Black Background Photographs, Off-White Space Color Palette.
 ADLA Studio
Articulated Design Landscape Architecture
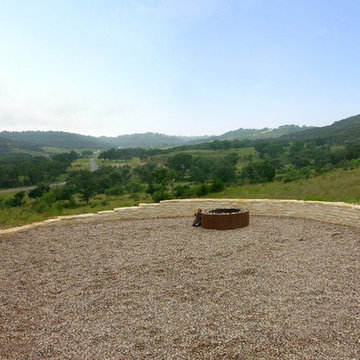
Design ideas for a modern drought-tolerant and full sun backyard gravel landscaping in Austin.
Design ideas for a modern drought-tolerant and full sun backyard gravel landscaping in Austin.
 First Option Design Build LLC
paul zimmerman
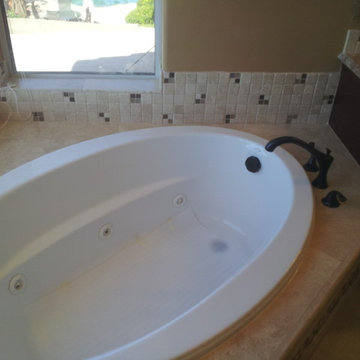
Drop-in bathtub - large transitional master stone tile travertine floor drop-in bathtub idea in Phoenix with brown cabinets and granite countertops
Drop-in bathtub - large transitional master stone tile travertine floor drop-in bathtub idea in Phoenix with brown cabinets and granite countertops

 Asher Slaunwhite + Partners

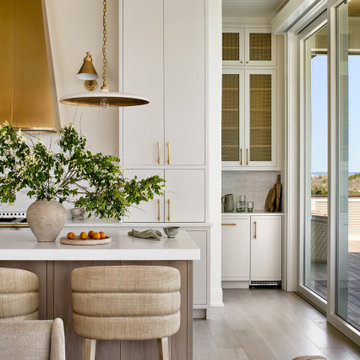
Inspiration for a coastal beige floor and shiplap ceiling open concept kitchen remodel in Philadelphia with flat-panel cabinets, an island and an undermount sink
 Asher Slaunwhite + Partners
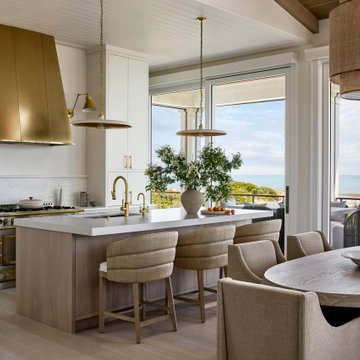
Open concept kitchen - coastal beige floor and shiplap ceiling open concept kitchen idea in Philadelphia with a drop-in sink, flat-panel cabinets and an island
 EBL Construction
Craig Hildebrand Photography
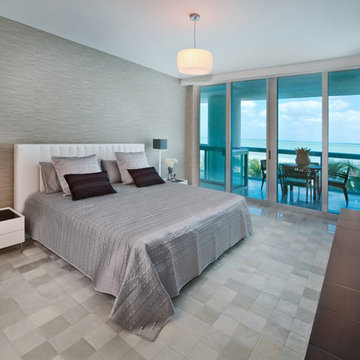
Example of a trendy bedroom design in Miami with gray walls
Example of a trendy bedroom design in Miami with gray walls
 Asher Slaunwhite + Partners
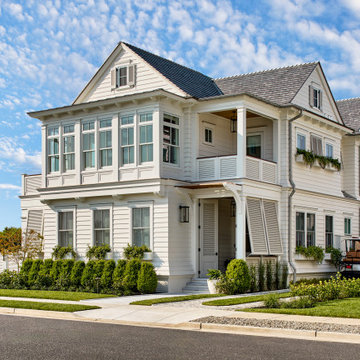
Coastal white two-story clapboard house exterior idea in Philadelphia with a shingle roof

 CG&S Design-Build
Photo by Tre Dunham
Mid-sized trendy outdoor kitchen porch photo in Austin with a roof extension
Mid-sized trendy outdoor kitchen porch photo in Austin with a roof extension
 First Option Design Build LLC
paul zimmerman
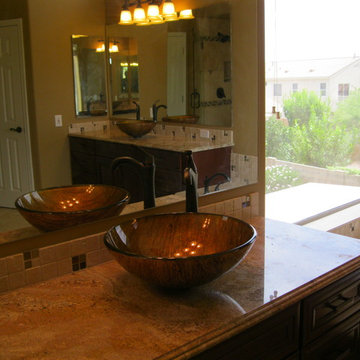
Matching His and Her vanities with a beautiful corner jetted tub and huge shower to enjoy together!
Inspiration for a large transitional master stone tile travertine floor drop-in bathtub remodel in Phoenix with brown cabinets and granite countertops
Inspiration for a large transitional master stone tile travertine floor drop-in bathtub remodel in Phoenix with brown cabinets and granite countertops
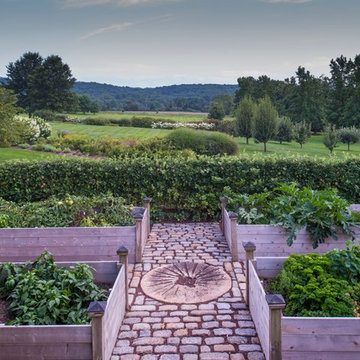
 Dear Garden Associates, Inc.
In the late summer heat the tomatoes and peppers are harvested on an almost daily basis as are their companion herbs of basil, parsley and thyme. The zucchini squash in its own bed needs the extra space given its large (and very decorative) leaves.
Photo by Rob Cardillo
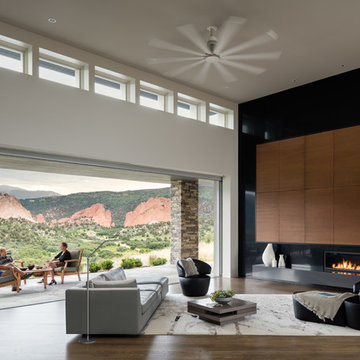
 LGA Studios
Exquisite views are the focal point of every room, and the expansive great room features a 22-foot sliding NanaWall that opens up to the outdoor living space.
David Lauer Photography
72