
Search results for "Panoramic" in Home Design Ideas
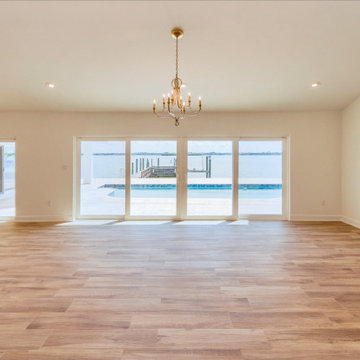
 Dream Coast Builders
Luxury waterfront living room in Tampa Bay, FL featuring expansive sliding glass doors that open to a private pool and dock overlooking the bay. Wide plank wood flooring and natural light create a bright coastal living space.
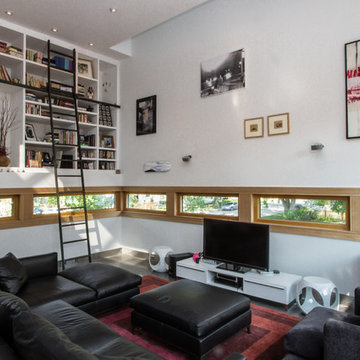
 Chris Pardo Design - Elemental Architecture
Photos by Steven Begleiter
Example of a trendy concrete floor family room library design in Seattle
Example of a trendy concrete floor family room library design in Seattle
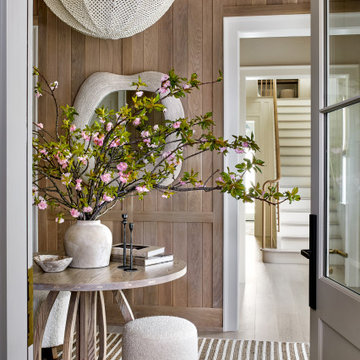
 Asher Slaunwhite + Partners
Inspiration for a coastal brown floor single front door remodel in Philadelphia with brown walls and a white front door
Find the right local pro for your project
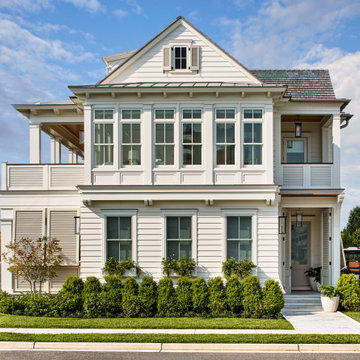 Asher Slaunwhite + Partners
Example of a beach style white two-story clapboard house exterior design in Philadelphia with a shingle roof
 Scott Christopher Homes

Creating spaces that make connections between the indoors and out, while making the most of the panoramic lake views and lush landscape that surround were two key goals of this seasonal home’s design. Central entrance into the residence brings you to an open dining and lounge space, with natural light flooding in through rooftop skylights. Soaring ceilings and subdued color palettes give the adjacent kitchen and living room an airy and expansive feeling, while the large, sliding glass doors and picture windows bring the warmth of the outdoors in. The family room, located in one of the two zinc-clad connector spaces, offers a more intimate lounge area and leads into the master suite wing, complete with vaulted ceilings and sleek lines. Three additional guest suites can be found in the opposite wing of the home, providing ideally separate living spaces for a multi-generational family.
Photographer: Steve Hall © Hedrich Blessing
Architect: Booth Hansen
 LuxWorld®

Contemporary Style, Residential Office, Recessed Lights with Cristal Abjure, Marble Flooring, Executive Leather Office Chair, Custom Manufactured Teak Wood Office L-Shape Wall Unit with Integrated Desk and Modesty Panel, Upholstered Banquette in Fabric with Chess Pattern, Storage File Drawers, Cabinetry with Wood Frame and Glass Doors, Bridge, Display Shelving, Custom Hand Knotted Wool Patterned Area Rug, Photographs with Urban Views, Off-White Room Color Palette.
 Fratantoni Design / Residential Architects
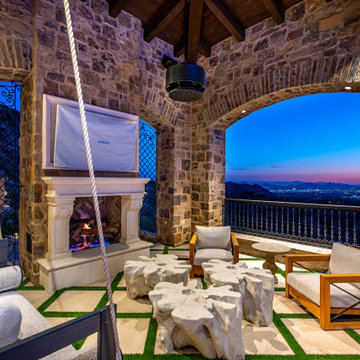
This covered patio pairs a carved fireplace, open archways, and comfortable lounge seating with sweeping mountain and city views beyond. Stone walls, a wood ceiling, and custom detailing give the space a warm, intimate feel while creating a striking setting for evening entertaining and quiet outdoor living.

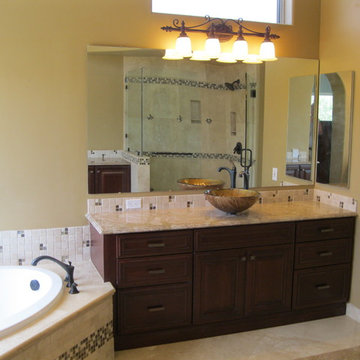
 First Option Design Build LLC
paul zimmerman photo....
A Double Vanity Bathroom with GREAT faucets and vessel sinks!
Lots of storage, large mirrors, HUGE 24 inch travertine floor tiles!


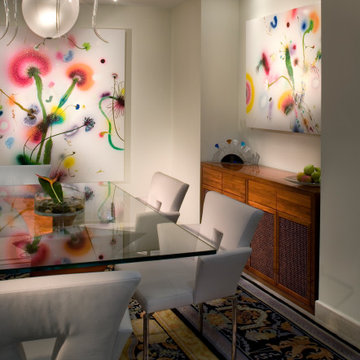 LuxWorld®
Contemporary Style with Eclectic Elements, Dining Area, Open Floor Plan, Marble Floor, Recess Light Fixtures with Crystal Abjures, White Murano Glass Chandelier, Custom Artisan Dining Credenza from Solid Teak and Hand Carved Doors Elements, Custom Glass Dining Table with Artisan Solid Teak Wood Base in High-Gloss Finish, six Dining Chairs with Arms in White leather and Stainless-Steel Legs, Custom Hand Knotted Wool Rug, two Oil on Canvas Tropical Flowers Paintings, Off-White Space Color Palette.
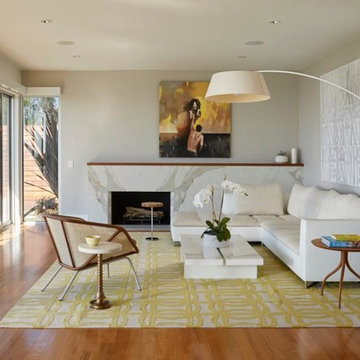
 Lindsay Chambers Design
Natural light pours through this chic, modern living room thanks to the full length windows and sliding glass doors. Modern furnishings are grounded by a cheery yellow patterned rug, and a floor lamp stretches over the space to provide a nice reading light. A stunning marble fireplace surround and hardwood flooring completes the sophisticated design.
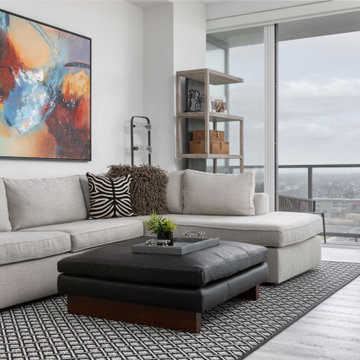
 Sheila Rich Interiors, LLC
The contemporary living room symbolizes simple sophistication with unparalleled views. Large contemporary art adds bold contrast. The 2-piece bumper-chaise sectional has gray performance fabric. The black leather ottoman adds contrast. The throw pillows bring texture, pattern play, and whimsy and the geometric patterned rug defines the space.
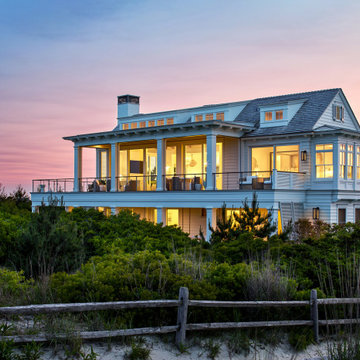 Asher Slaunwhite + Partners
Inspiration for a coastal white two-story clapboard house exterior remodel in Philadelphia with a shingle roof

 User
UserSpectacular unobstructed views of the Bay, Bridge, Alcatraz, San Francisco skyline and the rolling hills of Marin greet you from almost every window of this stunning Provençal Villa located in the acclaimed Middle Ridge neighborhood of Mill Valley. Built in 2000, this exclusive 5 bedroom, 5+ bath estate was thoughtfully designed by architect Jorge de Quesada to provide a classically elegant backdrop for today’s active lifestyle. Perfectly positioned on over half an acre with flat lawns and an award winning garden there is unmatched sense of privacy just minutes from the shops and restaurants of downtown Mill Valley.
A curved stone staircase leads from the charming entry gate to the private front lawn and on to the grand hand carved front door. A gracious formal entry and wide hall opens out to the main living spaces of the home and out to the view beyond. The Venetian plaster walls and soaring ceilings provide an open airy feeling to the living room and country chef’s kitchen, while three sets of oversized French doors lead onto the Jerusalem Limestone patios and bring in the panoramic views.
The chef’s kitchen is the focal point of the warm welcoming great room and features a range-top and double wall ovens, two dishwashers, marble counters and sinks with Waterworks fixtures. The tile backsplash behind the range pays homage to Monet’s Giverny kitchen. A fireplace offers up a cozy sitting area to lounge and watch television or curl up with a book. There is ample space for a farm table for casual dining. In addition to a well-appointed formal living room, the main level of this estate includes an office, stunning library/den with faux tortoise detailing, butler’s pantry, powder room, and a wonderful indoor/outdoor flow allowing the spectacular setting to envelop every space.
A wide staircase leads up to the four main bedrooms of home. There is a spacious master suite complete with private balcony and French doors showcasing the views. The suite features his and her baths complete with walk – in closets, and steam showers. In hers there is a sumptuous soaking tub positioned to make the most of the view. Two additional bedrooms share a bath while the third is en-suite. The laundry room features a second set of stairs leading back to the butler’s pantry, garage and outdoor areas.
The lowest level of the home includes a legal second unit complete with kitchen, spacious walk in closet, private entry and patio area. In addition to interior access to the second unit there is a spacious exercise room, the potential for a poolside kitchenette, second laundry room, and secure storage area primed to become a state of the art tasting room/wine cellar.
From the main level the spacious entertaining patio leads you out to the magnificent grounds and pool area. Designed by Steve Stucky, the gardens were featured on the 2007 Mill Valley Outdoor Art Club tour.
A level lawn leads to the focal point of the grounds; the iconic “Crags Head” outcropping favored by hikers as far back as the 19th century. The perfect place to stop for lunch and take in the spectacular view. The Century old Sonoma Olive trees and lavender plantings add a Mediterranean touch to the two lawn areas that also include an antique fountain, and a charming custom Barbara Butler playhouse.
Inspired by Provence and built to exacting standards this charming villa provides an elegant yet welcoming environment designed to meet the needs of today’s active lifestyle while staying true to its Continental roots creating a warm and inviting space ready to call home.
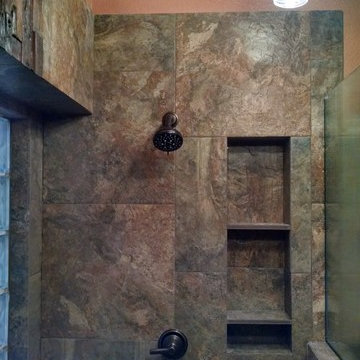 First Option Design Build LLC
This bathroom started out as a shower with a tub next to it.
We removed both the shower and the tub and turned the space into a roomy walk-in shower.
The control in the entrance of the shower allows the owner to select temperature and wash his feet after a day in the yard without getting totally into the shower. Once IN the shower, you can choose to use the wall or rain shower head, or both!
Lots of room for soap and shampoo in the roomy niche!
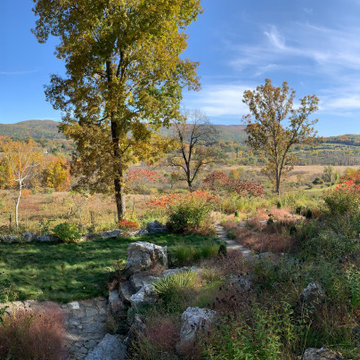
 Hortulus Animae llc - Mindful Garden Design
A celebrated actor couple’s relaxing Hudson Valley retreat stands at the highpoint of a spectacular east-facing slope. The house boasts sweeping views of the Berkshires and surrounding hills and fields. Nestled amongst 14 acres of managed meadows and mature, mixed woodland, the garden’s rustic hardscaping, sitting walls, steps and paths, spirals, terracing and benches are constructed from rough hewn slabs of local New York fieldstone and granite reclaimed from the site excavation. Durable swaths of deer resistant native plants explode with color throughout the season. Simple, yet thoughtful detailing sets the tone for a relaxing and inspiring atmosphere, where pollinators can thrive and creative minds can be set free.
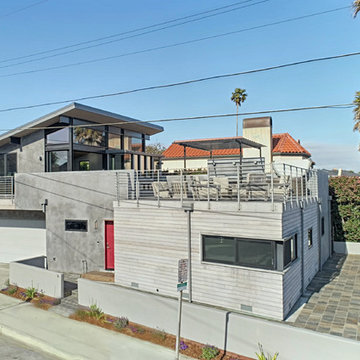
 David Henig, Architect
Contemporary beach house at Pleasure Point! Unique industrial design with reverse floor plan features panoramic views of the surf and ocean. 4 8' sliders open to huge entertainment deck. Dramatic open floor plan with vaulted ceilings, I beams, mitered windows. Deck features bbq and spa, and several areas to enjoy the outdoors. Easy beach living with 3 suites downstairs each with designer bathrooms, cozy family rm and den with window seat. 2 out door showers for just off the beach and surf cleanup. Walk to surf and Pleasure Point path nearby. Indoor outdoor living with fun in the sun!
 LuxWorld®

Contemporary Style with Eclectic Elements, Leaving, Dining and Second Seating Areas, Open Floor Plan, Marble Floor, Cove Ceilings above Second Seating Area, two Custom Layered Murano Glass Ceiling Mount Chandeliers above Second Seating Area, White Murano Glass Chandelier in Dining Area, Recess Light Fixtures with Crystal Abjures, Dark-Tan Leather Sofa with Stainless Steel Legs, Stackable Stainless Steel Tables with Glass Tops, Custom Made Art Deco Black Leather Armchairs with Decorative Lace Leather Details on the Back and Wooden High Gloss Arms, Large White leather Sectional with Bar Powered by Electric Motor, Swivel Armchair in Black Leather with White Leather Piping, Leaving and Dining Areas Custom Artisan Credenzas with Hand-Carved Elements from Solid Teak, Custom Dining Glass Table with Artisan Solid Teak Wood Base in High-Gloss Finish, six Dining Chairs with Arms in White Leather and Stainless Steel Legs, Murano Glass Table Light Fixture on Top of Leaving Room Credenza, Hand Knotted Wool Rugs, Oil on Canvas Tropical Flowers Painting, Off-White Space Color Palette.
 DesRosiers Architects
Jim Haefner Photography

Trendy open concept dark wood floor family room photo in Detroit with a standard fireplace, a stone fireplace and a wall-mounted tv
Trendy open concept dark wood floor family room photo in Detroit with a standard fireplace, a stone fireplace and a wall-mounted tv
73