
Search results for "Panoramic" in Home Design Ideas
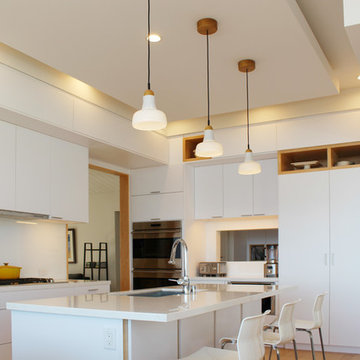
 a2 design
Kitchen Addition to engage views with all new appliances, cabinets, fixtures, finishes, and layout
Kitchen - large contemporary u-shaped light wood floor kitchen idea in Orange County with an undermount sink, flat-panel cabinets, white cabinets, quartzite countertops, white backsplash, glass sheet backsplash, stainless steel appliances and an island
Kitchen - large contemporary u-shaped light wood floor kitchen idea in Orange County with an undermount sink, flat-panel cabinets, white cabinets, quartzite countertops, white backsplash, glass sheet backsplash, stainless steel appliances and an island


Find the right local pro for your project
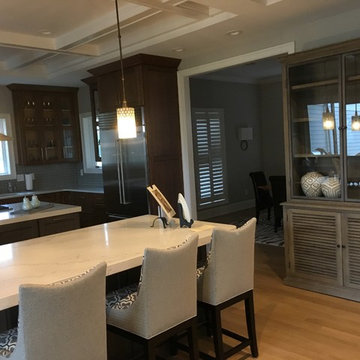
 Riley On Main
Open concept kitchen - mid-sized transitional light wood floor and beige floor open concept kitchen idea with an undermount sink, recessed-panel cabinets, dark wood cabinets, quartz countertops, gray backsplash, porcelain backsplash, stainless steel appliances and two islands

 Dannielle Albrecht Designs
Example of a mid-sized trendy open concept medium tone wood floor and brown floor living room design in Los Angeles with white walls, a standard fireplace, a stone fireplace and a wall-mounted tv

 CarsonSpeer Builders
This mid-century modern was a full restoration back to this home's former glory. The vertical grain fir ceilings were reclaimed, refinished, and reinstalled. The floors were a special epoxy blend to imitate terrazzo floors that were so popular during this period. Reclaimed light fixtures, hardware, and appliances put the finishing touches on this remodel.
Photo credit - Inspiro 8 Studios
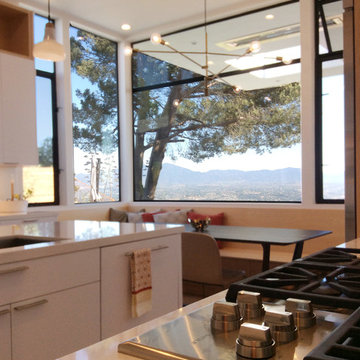 a2 design
Kitchen Addition to engage views with all new appliances, cabinets, fixtures, finishes, and layout
Large trendy u-shaped light wood floor kitchen photo in Orange County with an undermount sink, flat-panel cabinets, white cabinets, quartzite countertops, white backsplash, glass sheet backsplash, stainless steel appliances and an island
Large trendy u-shaped light wood floor kitchen photo in Orange County with an undermount sink, flat-panel cabinets, white cabinets, quartzite countertops, white backsplash, glass sheet backsplash, stainless steel appliances and an island

Sponsored
Delaware, OH

Buckeye Basements, Inc.
Central Ohio's Basement Finishing ExpertsBest Of Houzz '13-'21
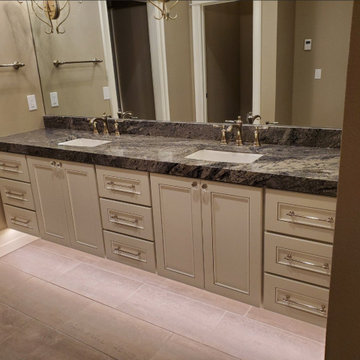
 T and T custom Tile
Example of a mid-sized minimalist 3/4 white tile and porcelain tile doorless shower design with recessed-panel cabinets, white cabinets, granite countertops and multicolored countertops
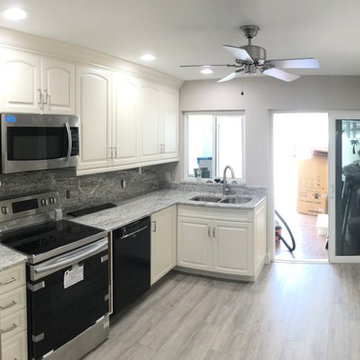
 KMI Services of Tampa, LLC
Mid-sized elegant l-shaped vinyl floor and gray floor kitchen photo in Tampa with an undermount sink, raised-panel cabinets, beige cabinets, granite countertops, gray backsplash, stone slab backsplash, stainless steel appliances and gray countertops
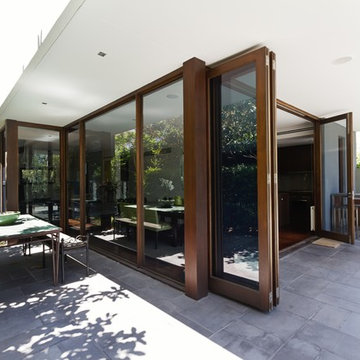
 CLS Custom Doors and Windows
Example of a large trendy backyard concrete paver patio kitchen design in Orange County with a roof extension
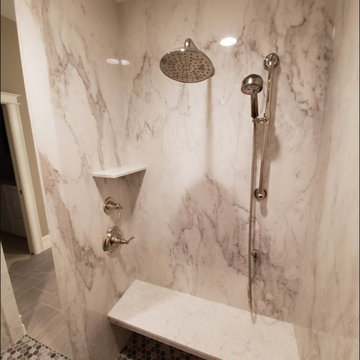 T and T custom Tile
Mid-sized minimalist 3/4 white tile and porcelain tile doorless shower photo with recessed-panel cabinets, white cabinets, granite countertops and multicolored countertops
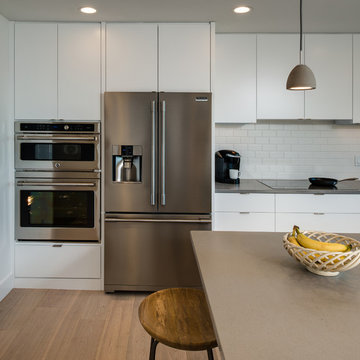
 B.C.D. Interiors
Designer: Paige Fuller with collaboration by Marty Rhein
Photos: Phoenix Photographic
Inspiration for a mid-sized contemporary l-shaped light wood floor enclosed kitchen remodel with an undermount sink, flat-panel cabinets, white cabinets, concrete countertops, white backsplash, ceramic backsplash, stainless steel appliances and an island
Inspiration for a mid-sized contemporary l-shaped light wood floor enclosed kitchen remodel with an undermount sink, flat-panel cabinets, white cabinets, concrete countertops, white backsplash, ceramic backsplash, stainless steel appliances and an island

 Boyce Design + Build

Two large panoramic doors forge an immediate connection between the interior and exterior spaces and instantly doubles our client’s entertaining space. A stunning combination of covered and uncovered outdoor rooms include a dining area with ample seating conveniently located near the custom stacked stone outdoor kitchen and prep area with sleek concrete countertops, privacy screen walls and high-end appliances. The designated TV/lounge area offers additional covered seating and is the perfect spot for relaxing or watching your favorite movie or sports team.

 White Sands Coastal Development
This 5,200-square foot modern farmhouse is located on Manhattan Beach’s Fourth Street, which leads directly to the ocean. A raw stone facade and custom-built Dutch front-door greets guests, and customized millwork can be found throughout the home. The exposed beams, wooden furnishings, rustic-chic lighting, and soothing palette are inspired by Scandinavian farmhouses and breezy coastal living. The home’s understated elegance privileges comfort and vertical space. To this end, the 5-bed, 7-bath (counting halves) home has a 4-stop elevator and a basement theater with tiered seating and 13-foot ceilings. A third story porch is separated from the upstairs living area by a glass wall that disappears as desired, and its stone fireplace ensures that this panoramic ocean view can be enjoyed year-round.
This house is full of gorgeous materials, including a kitchen backsplash of Calacatta marble, mined from the Apuan mountains of Italy, and countertops of polished porcelain. The curved antique French limestone fireplace in the living room is a true statement piece, and the basement includes a temperature-controlled glass room-within-a-room for an aesthetic but functional take on wine storage. The takeaway? Efficiency and beauty are two sides of the same coin.
 T and T custom Tile
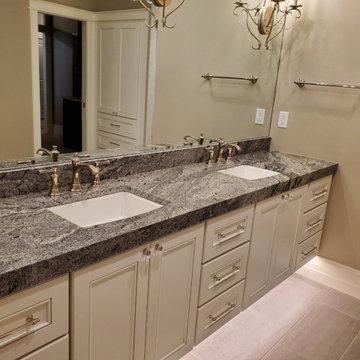
Mid-sized minimalist 3/4 white tile and porcelain tile doorless shower photo with recessed-panel cabinets, white cabinets, granite countertops and multicolored countertops
 White Sands Coastal Development
This 5,200-square foot modern farmhouse is located on Manhattan Beach’s Fourth Street, which leads directly to the ocean. A raw stone facade and custom-built Dutch front-door greets guests, and customized millwork can be found throughout the home. The exposed beams, wooden furnishings, rustic-chic lighting, and soothing palette are inspired by Scandinavian farmhouses and breezy coastal living. The home’s understated elegance privileges comfort and vertical space. To this end, the 5-bed, 7-bath (counting halves) home has a 4-stop elevator and a basement theater with tiered seating and 13-foot ceilings. A third story porch is separated from the upstairs living area by a glass wall that disappears as desired, and its stone fireplace ensures that this panoramic ocean view can be enjoyed year-round.
This house is full of gorgeous materials, including a kitchen backsplash of Calacatta marble, mined from the Apuan mountains of Italy, and countertops of polished porcelain. The curved antique French limestone fireplace in the living room is a true statement piece, and the basement includes a temperature-controlled glass room-within-a-room for an aesthetic but functional take on wine storage. The takeaway? Efficiency and beauty are two sides of the same coin.
 White Sands Coastal Development
This 5,200-square foot modern farmhouse is located on Manhattan Beach’s Fourth Street, which leads directly to the ocean. A raw stone facade and custom-built Dutch front-door greets guests, and customized millwork can be found throughout the home. The exposed beams, wooden furnishings, rustic-chic lighting, and soothing palette are inspired by Scandinavian farmhouses and breezy coastal living. The home’s understated elegance privileges comfort and vertical space. To this end, the 5-bed, 7-bath (counting halves) home has a 4-stop elevator and a basement theater with tiered seating and 13-foot ceilings. A third story porch is separated from the upstairs living area by a glass wall that disappears as desired, and its stone fireplace ensures that this panoramic ocean view can be enjoyed year-round.
This house is full of gorgeous materials, including a kitchen backsplash of Calacatta marble, mined from the Apuan mountains of Italy, and countertops of polished porcelain. The curved antique French limestone fireplace in the living room is a true statement piece, and the basement includes a temperature-controlled glass room-within-a-room for an aesthetic but functional take on wine storage. The takeaway? Efficiency and beauty are two sides of the same coin.
 Renovations Redefined
Photo Credit: Vaughan Creative Media
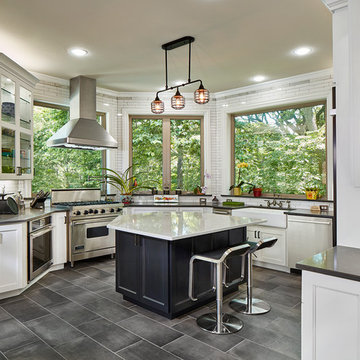
Large transitional ceramic tile eat-in kitchen photo in Dallas with a farmhouse sink, recessed-panel cabinets, white cabinets, white backsplash, ceramic backsplash, stainless steel appliances, an island and quartz countertops
Large transitional ceramic tile eat-in kitchen photo in Dallas with a farmhouse sink, recessed-panel cabinets, white cabinets, white backsplash, ceramic backsplash, stainless steel appliances, an island and quartz countertops
 User
UserASID Design Excellence First Place Residential – Kitchen and Bathroom: Michael Merrill Design Studio was approached three years ago by the homeowner to redesign her kitchen. Although she was dissatisfied with some aspects of her home, she still loved it dearly. As we discovered her passion for design, we began to rework her entire home--room by room, top to bottom.
80