
Search results for "Panoramic" in Home Design Ideas

 Snake River Interiors
A mountain retreat for an urban family of five, centered on coming together over games in the great room. Every detail speaks to the parents’ parallel priorities—sophistication and function—a twofold mission epitomized by the living area, where a cashmere sectional—perfect for piling atop as a family—folds around two coffee tables with hidden storage drawers. An ambiance of commodious camaraderie pervades the panoramic space. Upstairs, bedrooms serve as serene enclaves, with mountain views complemented by statement lighting like Owen Mortensen’s mesmerizing tumbleweed chandelier. No matter the moment, the residence remains rooted in the family’s intimate rhythms.
 Becker Morgan Group, Inc.
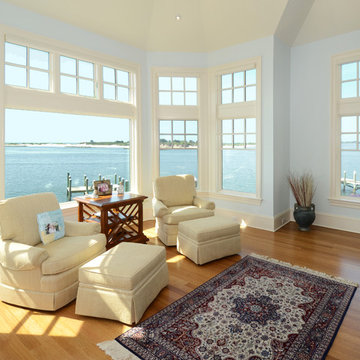
Example of a mid-sized beach style light wood floor and brown floor sunroom design with a standard ceiling

Find the right local pro for your project
 Dannielle Albrecht Designs

Open floorplan kitchen with contrasting island

Example of a mid-sized transitional l-shaped dark wood floor great room design in Los Angeles with a farmhouse sink, shaker cabinets, white cabinets, quartz countertops, blue backsplash, glass tile backsplash, stainless steel appliances, an island and gray walls
Example of a mid-sized transitional l-shaped dark wood floor great room design in Los Angeles with a farmhouse sink, shaker cabinets, white cabinets, quartz countertops, blue backsplash, glass tile backsplash, stainless steel appliances, an island and gray walls
 Montgomery Robbins, Inc.
We were asked to create something really special for one of our most admired clients. This home has been a labor of love for both of us as we finally made it exactly what she wanted it to be. After many concept ideas we landed on a design that is stunning! All of the elements on her wish list are incorporated in this challenging, multi-level landscape: A front yard to match the modern traditional-style home while creating privacy from the street; a side yard that proudly connects the front and back; and a lower level with plantings in lush greens, whites, purples and pinks and plentiful lawn space for kids and dogs. Her outdoor living space includes an outdoor kitchen with bar, outdoor living room with fireplace, dining patio, a bedroom-adjacent lounging patio with modern fountain, enclosed vegetable garden, rose garden walk with European-style fountain and meditation bench, and a fire pit with sitting area on the upper level to take in the panoramic views of the sunset over the wooded ridge. Outdoor lighting brings it alive at night, and for parties you can’t beat the killer sound system!
 Commonwealth Home Design
Robert Merhaut
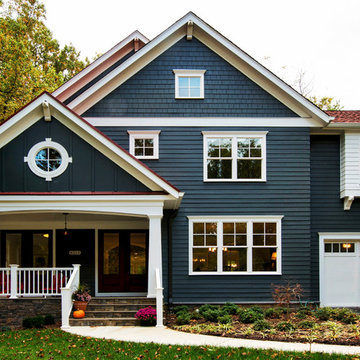
Example of a large arts and crafts blue two-story wood exterior home design in DC Metro
Example of a large arts and crafts blue two-story wood exterior home design in DC Metro
 Urbana Design Studio

Cabinet Organization & Storage - Bread Drawer
Example of a mid-sized minimalist l-shaped medium tone wood floor, brown floor and exposed beam open concept kitchen design with a farmhouse sink, shaker cabinets, blue cabinets, quartz countertops, gray backsplash, ceramic backsplash, stainless steel appliances, an island and white countertops
Example of a mid-sized minimalist l-shaped medium tone wood floor, brown floor and exposed beam open concept kitchen design with a farmhouse sink, shaker cabinets, blue cabinets, quartz countertops, gray backsplash, ceramic backsplash, stainless steel appliances, an island and white countertops

Sponsored
Delaware, OH

Buckeye Basements, Inc.
Central Ohio's Basement Finishing ExpertsBest Of Houzz '13-'21

 Kimberly Mercurio Landscape Architecture
This traditional Cape Cod barn is a pool house with changing rooms and a half bath. The pool filtration and mechanical devices are hidden from view behind the barn. The location of the pool filtration system is behind the building to reduce noise. The building contains a garage and a storage area for pool supplies. The dining area has a poured concrete floor. Creeping thyme grows between the stones. Sliding barn doors have copper screens and open on to the pool and backyard of this Summer Home.
 Stephanie Russo Photography
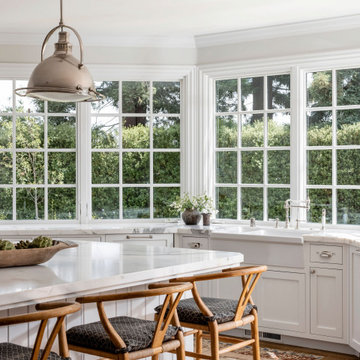
Another vignette of the kitchen showcasing panoramic windows.
Example of a classic kitchen design in San Francisco
Example of a classic kitchen design in San Francisco
 Spaces Renewed
This 1970 original beach home needed a full remodel. All plumbing and electrical, all ceilings and drywall, as well as the bathrooms, kitchen and other cosmetic surfaces. The light grey and blue palate is perfect for this beach cottage. The modern touches and high end finishes compliment the design and balance of this space.
 Dream Coast Builders
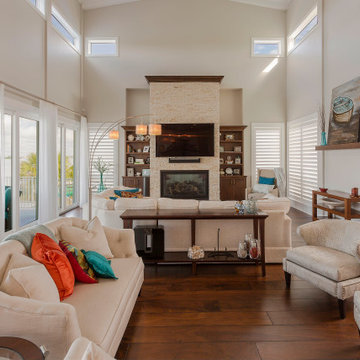
Framed by towering windows and layered natural light, this contemporary living room embodies both sophistication and coastal charm. The space is elevated by a blend of creamy upholstery, warm wood accents, and playful pops of color that infuse the room with personality. A central fireplace with stacked stone detail grounds the layout, drawing the eye upward toward the double-height ceiling. Carefully curated decor—including textured pillows, modern lighting, and a sleek console table—adds dimension without clutter. Oversized glass doors create a seamless transition to the outdoor deck, reinforcing the room’s open, airy feel. Every detail, from the crisp white curtains to the clean architectural lines, is intentionally chosen to balance comfort and elegance. Ideal for quiet mornings or hosting guests, this room delivers timeless style with a contemporary coastal twist.
 Duerden's Appliance and Mattress

Family room - coastal formal light wood floor family room idea in Salt Lake City with gray walls and a wall-mounted tv

 Altura Architects

A bright dining room with lots of natural light in a mountain modern house in Asheville. The room has high windows with great panoramic views.The owners are geologists and have an extensive mineral collection. Creating display cabinets that are integrated into the rooms and highlight the beauty of the minerals was a priority. These minerals and their cabinetry became a driving factor in our design and decision making process and in many cases were a focal point of the architecture and interior design.
 A.V. Builders Inc.
Joe Ercoli Photography
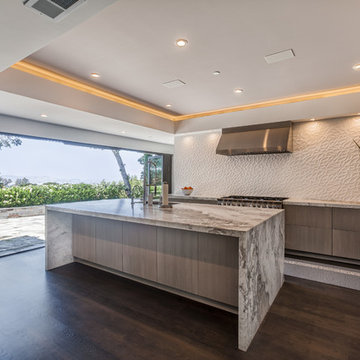
Example of a minimalist dark wood floor kitchen design in San Francisco with a drop-in sink, flat-panel cabinets, medium tone wood cabinets, quartzite countertops, white backsplash, ceramic backsplash, paneled appliances and an island
Example of a minimalist dark wood floor kitchen design in San Francisco with a drop-in sink, flat-panel cabinets, medium tone wood cabinets, quartzite countertops, white backsplash, ceramic backsplash, paneled appliances and an island
 Dynia Architects
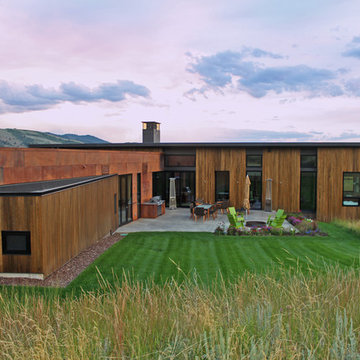
Extensive valley and mountain views inspired the siting of this simple L-shaped house that is anchored into the landscape. This shape forms an intimate courtyard with the sweeping views to the south. Looking back through the entry, glass walls frame the view of a significant mountain peak justifying the plan skew.
The circulation is arranged along the courtyard in order that all the major spaces have access to the extensive valley views. A generous eight-foot overhang along the southern portion of the house allows for sun shading in the summer and passive solar gain during the harshest winter months. The open plan and generous window placement showcase views throughout the house. The living room is located in the southeast corner of the house and cantilevers into the landscape affording stunning panoramic views.
Project Year: 2012
 Wright-Ryan Homes

Example of a mid-sized beach style formal light wood floor, beige floor and exposed beam living room design in Portland Maine with white walls, a standard fireplace, a stacked stone fireplace and no tv

 Hicklin Garage Doors Des Moines

Garaga - Cambridge CL, 16' x 7', Ice White, 8 lite Panoramic windows
Garage - mid-sized traditional attached garage idea in Cedar Rapids
Garage - mid-sized traditional attached garage idea in Cedar Rapids
 Riley On Main
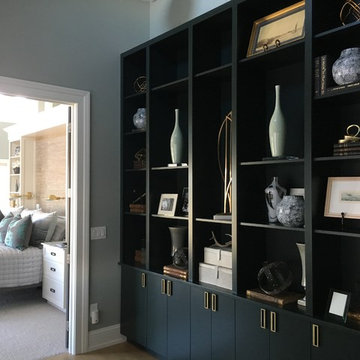
Example of a mid-sized transitional light wood floor and beige floor hallway design with beige walls
81