
Search results for "Paper charm" in Home Design Ideas
 KCBR Design | Remodel
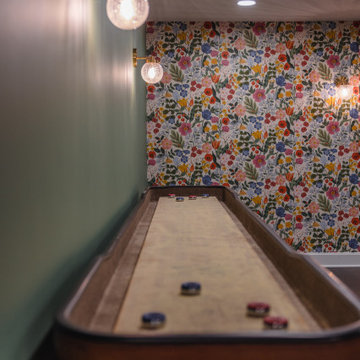
The Evans Project is an innovative transformation that has brought a modern twist to the traditional speakeasy concept. This project has been designed to cater to individuals who appreciate luxury and style, while still maintaining the charm of a hidden underground bar.
Another eye-catching element in the Evans Project is the wine fridge. This addition allows for easy access to chilled beverages and adds an elegant touch to the overall design.
The bar area also features a brushed gold kitchen faucet, adding a pop of color and glamour to the space. This unique choice of fixture adds an unexpected element to the design, making it a standout feature in the speakeasy.
 MC Wallpaper Hanging
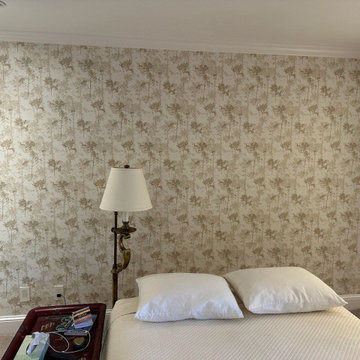
Bedroom wallpaper installation – Cedar Park, TX – Traditional
We installed embossed damask wallpaper in this Cedar Park master bedroom to bring back timeless elegance. The deep cream pattern over a matte background balances with dark wood furniture and soft textiles. Paper-backed material was double-lined for a flawless finish and extra insulation. Classic charm with modern precision.
 Vinyl Wallpaper Sexton
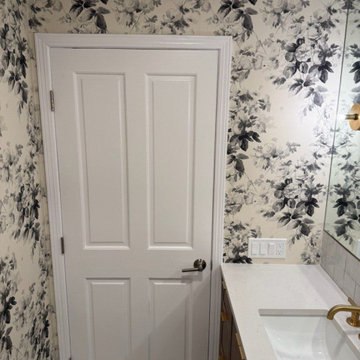
Elevate your guest experience with a stunning powder room transformation, designed to reflect West Linn’s sophisticated style. Our master wallpaper installers specialize in creating dramatic small spaces that blend elegance with Pacific Northwest charm.
Powder Room Wallpaper Specialties
✔ Willamette River-Inspired Designs – Subtle watercolor motifs and organic textures
✔ High-Gloss Finishes – Reflects light beautifully in compact spaces
✔ Textured Grasscloths – Adds depth and sophistication
✔ Peel-and-Stick Luxury Vinyls – Premium removable options
✔ Ceiling-to-Floor Drama – Immersive patterns for maximum impact
The West Linn Difference
✅ Architectural Precision – Flawless execution around wainscoting and moldings
✅ 1-Day Makeovers – Quick updates with minimal disruption
✅ Local Design Expertise – Tailored to West Linn’s upscale aesthetic
✅ Fixture-Perfect Installation – Seamless work around pedestal sinks
✅ Eco-Conscious Materials – Sustainable papers and low-VOC adhesives
Signature Styles
• Riverside Elegance – Soft blues and natural woodgrain textures
• Modern Orchard – Delicate blossom and branch patterns
• West Linn Traditional – Classic damasks with a contemporary twist
• Mountain View Organic – Earthy tones and stone-inspired textures
Serving West Linn’s Finest Homes – From Robinwood to Hidden Springs. Book your design consultation today!
Find the right local pro for your project
 Dave Fox Design Build Remodelers
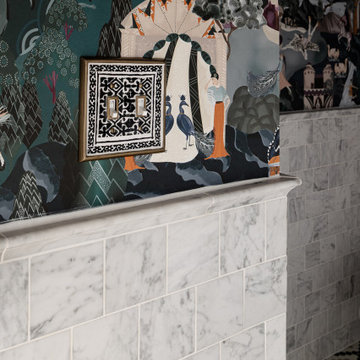
This adorable powder bath features stunning tile flooring, marble subway tile half wall, with very unique wallpaper, beautiful pedestal sink, charming towel and toilet paper holder, and gold accents.
 Mavella Home

An elegant girl's Parisian style bedroom, which features a soft pink and grey color palette with distressed white vintage furniture. A crystal chandelier adds to the old-world charm.
 KCBR Design | Remodel
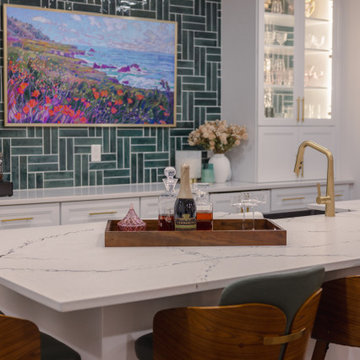
The Evans Project is an innovative transformation that has brought a modern twist to the traditional speakeasy concept. This project has been designed to cater to individuals who appreciate luxury and style, while still maintaining the charm of a hidden underground bar.
Another eye-catching element in the Evans Project is the wine fridge. This addition allows for easy access to chilled beverages and adds an elegant touch to the overall design.
The bar area also features a brushed gold kitchen faucet, adding a pop of color and glamour to the space. This unique choice of fixture adds an unexpected element to the design, making it a standout feature in the speakeasy.
 KCBR Design | Remodel
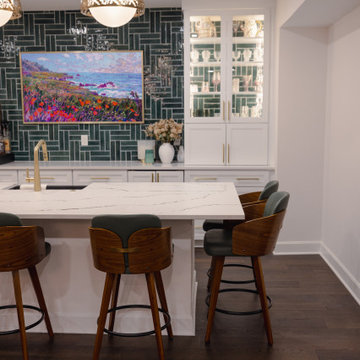
The Evans Project is an innovative transformation that has brought a modern twist to the traditional speakeasy concept. This project has been designed to cater to individuals who appreciate luxury and style, while still maintaining the charm of a hidden underground bar.
Another eye-catching element in the Evans Project is the wine fridge. This addition allows for easy access to chilled beverages and adds an elegant touch to the overall design.
The bar area also features a brushed gold kitchen faucet, adding a pop of color and glamour to the space. This unique choice of fixture adds an unexpected element to the design, making it a standout feature in the speakeasy.

Sponsored
Columbus, OH

Wannemacher Interiors
Customized Award-Winning Interior Design Solutions in Franklin Cnty OH
 TOC design & construction inc.
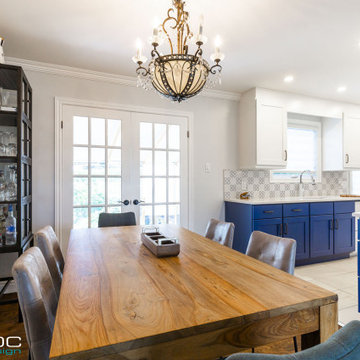
OPEN CONCEPT DINING & LIVING SPACE
Open concept, free from clutter and colorful
Homeowners’ request: We want the spaces to connect with each other and free from clutter.
Designer secret: by adding small touches of the royal blue theme, relocating the fireplace, staining the existing wood floors and adding bright white moldings. I was able to create a more open, inviting and warm atmosphere to this once dark and gloomy space.
Materials used: EXISTING WOOD FLOORS; Sanded, stained special walnut with a satin finish – FURNITURE; COUNTERS; Maison Corbeil – FIRE PLACE TILE; Nolita color white 2 ½” x 10” installed brick pattern– WINDOW COVERING – store alterner with custom grommet pleated curtain side panels – WALL PAINT; 6206-21 Sketch paper – ACCENTS & ACCESSORIES; by client
 Cabinet-S-Top

This character-filled century home bathroom received a complete redesign by removing a closet and moving the toilet to create a larger shower area. Designer Michelle Bortolotto gave the room a fresh, modern feel while maintaining the house’s innate charm. Exposed wooden beams offer structural support with a wonderful rustic touch, drawing the eye to the unique tiled shower.
The vanity installed is Waypoint LivingSpaces 650F Cherry Java with a toilet topper cabinet. The countertop, shower curb and shower seat is Eternia Quartz in Edmonton color. A Kohler Fairfax collection in oil rubbed bronze includes the faucet, towel bar, towel holder, toilet paper holder, and grab bars. The toilet is Kohler Cimmarron comfort height in white. In the shower, the floor and partial shower tile is WOW Craft Vintage subway tile and 12x12 Slaty, multi-color tile. On the floor is Slaty 2x2 mosaic multi-color tile.
 Dave Fox Design Build Remodelers
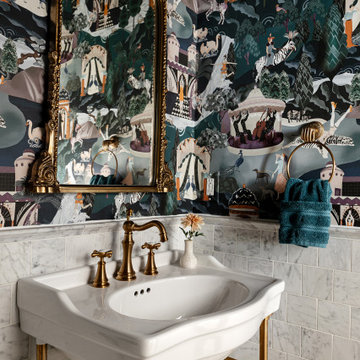
This adorable powder bath features stunning tile flooring, marble subway tile half wall, with very unique wallpaper, beautiful pedestal sink, charming towel and toilet paper holder, and gold accents.
 PI Photography Wall Art & Fine Art
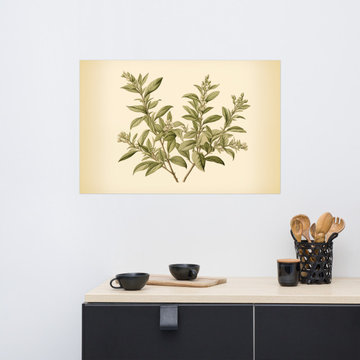
Botanical Sketch Vintage Herbs Illustration - Digital Artwork Loose Art Print. https://pipafineart.com/products/botanical-sketch-vintage-botanical-herbs. Transport yourself to a tranquil oasis with "Botanical Sketch," a captivating art print that exudes the delicate beauty of nature's artistry. This exquisite piece showcases a graceful arrangement of botanical elements, reminiscent of a vintage scientific illustration. The artist's meticulous attention to detail is evident in the delicate rendering of each leaf and stem, capturing the intricate textures and subtle variations in tone with remarkable precision. Set against a warm, antique-inspired backdrop, the verdant sprigs seem to emerge from the page, creating a sense of depth and dimension.
Printed on high-quality photo paper with premium inks, "Botanical Sketch" faithfully captures the subtle nuances and delicate beauty of the original artwork. This art print is a perfect addition to any living room, bedroom, dining room, or office, bringing a touch of natural elegance and vintage charm to your space. Hang it on your wall and let the calming presence of this botanical masterpiece infuse your home with a sense of tranquility and timeless sophistication.
 PI Photography Wall Art & Fine Art
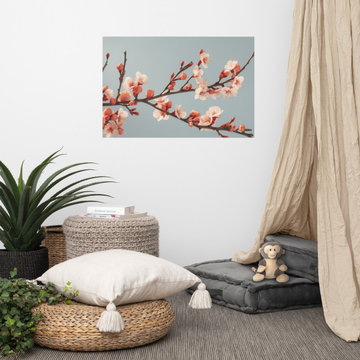
 https://pipafineart.com/products/beneath-a-weathered-sky-subdued-retro-rustic-photorealism-digital-artwork-loose-art-print. "Botanical Whispers" invites you to embrace the delicate beauty of springtime with this enchanting art print. This digitally created artwork, with its photorealistic detail, captures the ephemeral charm of a blossoming apricot branch against a serene sky-blue backdrop. The soft hues of the petals and the intricate details of the delicate blossoms create a sense of tranquility and renewal, evoking the gentle awakening of nature.
Printed on high-quality photo paper with premium inks, "Botanical Whispers" brings a touch of natural elegance to any space. Whether displayed in your living room, bedroom, dining room, or office, this versatile art print complements a variety of décor styles. Let the serene beauty of "Botanical Whispers" transform your surroundings, inviting a sense of peace and harmony into your home.
 Spaces808
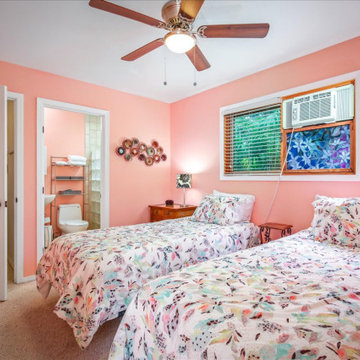
Colorful, and charming this Hawaiian dwelling doesn't lack any personality with its unique exterior shape, and bright interior.
Inspiration for a mid-sized tropical bedroom remodel in Hawaii
Inspiration for a mid-sized tropical bedroom remodel in Hawaii
 KCBR Design | Remodel

The Evans Project is an innovative transformation that has brought a modern twist to the traditional speakeasy concept. This project has been designed to cater to individuals who appreciate luxury and style, while still maintaining the charm of a hidden underground bar.
Another eye-catching element in the Evans Project is the wine fridge. This addition allows for easy access to chilled beverages and adds an elegant touch to the overall design.
The bar area also features a brushed gold kitchen faucet, adding a pop of color and glamour to the space. This unique choice of fixture adds an unexpected element to the design, making it a standout feature in the speakeasy.
 Visbeen Architects
Builder: J. Peterson Homes
Interior Design: Vision Interiors by Visbeen
Photographer: Ashley Avila Photography
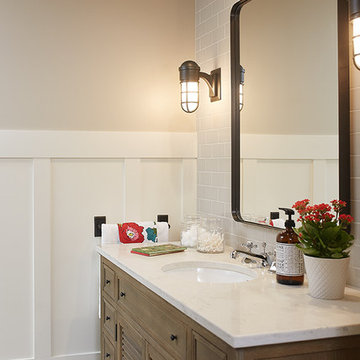
The best of the past and present meet in this distinguished design. Custom craftsmanship and distinctive detailing give this lakefront residence its vintage flavor while an open and light-filled floor plan clearly mark it as contemporary. With its interesting shingled roof lines, abundant windows with decorative brackets and welcoming porch, the exterior takes in surrounding views while the interior meets and exceeds contemporary expectations of ease and comfort. The main level features almost 3,000 square feet of open living, from the charming entry with multiple window seats and built-in benches to the central 15 by 22-foot kitchen, 22 by 18-foot living room with fireplace and adjacent dining and a relaxing, almost 300-square-foot screened-in porch. Nearby is a private sitting room and a 14 by 15-foot master bedroom with built-ins and a spa-style double-sink bath with a beautiful barrel-vaulted ceiling. The main level also includes a work room and first floor laundry, while the 2,165-square-foot second level includes three bedroom suites, a loft and a separate 966-square-foot guest quarters with private living area, kitchen and bedroom. Rounding out the offerings is the 1,960-square-foot lower level, where you can rest and recuperate in the sauna after a workout in your nearby exercise room. Also featured is a 21 by 18-family room, a 14 by 17-square-foot home theater, and an 11 by 12-foot guest bedroom suite.
 C. Kramer Interiors
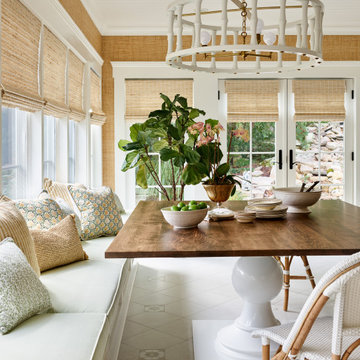
Our Project Oak home breakfast room featuring custom window seating, full of natural light and charm.
 User

UserThis little girl found this wall color so charming. Its made her day with the sun beaming in on these beautiful walls in morning. She didn't want a wall paper wall, so we chose a cool looking border running around the room! did you mark we changed the dressers hardware to match her room style!
 Cabinet-S-Top
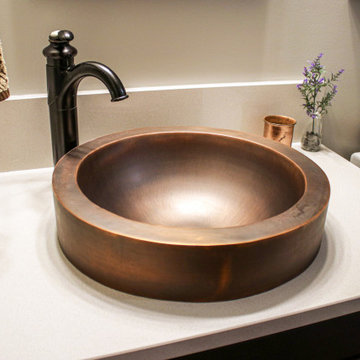
This character-filled century home bathroom received a complete redesign by removing a closet and moving the toilet to create a larger shower area. Designer Michelle Bortolotto gave the room a fresh, modern feel while maintaining the house’s innate charm. Exposed wooden beams offer structural support with a wonderful rustic touch, drawing the eye to the unique tiled shower.
The vanity installed is Waypoint LivingSpaces 650F Cherry Java with a toilet topper cabinet. The countertop, shower curb and shower seat is Eternia Quartz in Edmonton color. A Kohler Fairfax collection in oil rubbed bronze includes the faucet, towel bar, towel holder, toilet paper holder, and grab bars. The toilet is Kohler Cimmarron comfort height in white. In the shower, the floor and partial shower tile is WOW Craft Vintage subway tile and 12x12 Slaty, multi-color tile. On the floor is Slaty 2x2 mosaic multi-color tile.
 JayMarc Homes
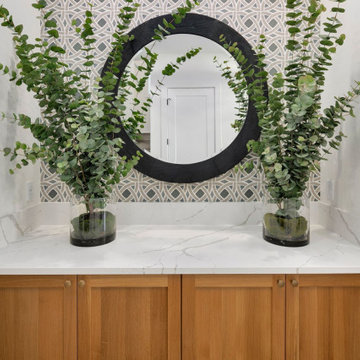
The Madera's entry drop zone welcomes guests with its elegant and functional design. The space features a white countertop that provides a convenient area for setting down keys, mail, and other belongings. Medium wooden recessed cabinets offer ample storage space for organizing essentials, keeping the area tidy and clutter-free. Potted plants add a touch of nature and freshness, creating a warm and inviting atmosphere. A black circular mirror adorns the wall, serving both as a decorative element and a practical feature for quick glances before stepping out. Bronze cabinet hardware adds a subtle yet stylish accent to the wooden cabinets, complementing the overall color palette. The walls are adorned with charming wallpaper, adding a delightful visual appeal and personality to the drop zone. Together, these elements create a welcoming and well-organized entry drop zone that sets the tone for the rest of The Madera's inviting and thoughtfully designed home.
 Vinyl Wallpaper Sexton
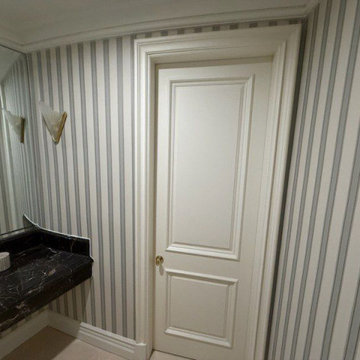
Elevate your guest experience with a stunning powder room transformation, designed to reflect West Linn’s sophisticated style. Our master wallpaper installers specialize in creating dramatic small spaces that blend elegance with Pacific Northwest charm.
Powder Room Wallpaper Specialties
✔ Willamette River-Inspired Designs – Subtle watercolor motifs and organic textures
✔ High-Gloss Finishes – Reflects light beautifully in compact spaces
✔ Textured Grasscloths – Adds depth and sophistication
✔ Peel-and-Stick Luxury Vinyls – Premium removable options
✔ Ceiling-to-Floor Drama – Immersive patterns for maximum impact
The West Linn Difference
✅ Architectural Precision – Flawless execution around wainscoting and moldings
✅ 1-Day Makeovers – Quick updates with minimal disruption
✅ Local Design Expertise – Tailored to West Linn’s upscale aesthetic
✅ Fixture-Perfect Installation – Seamless work around pedestal sinks
✅ Eco-Conscious Materials – Sustainable papers and low-VOC adhesives
Signature Styles
• Riverside Elegance – Soft blues and natural woodgrain textures
• Modern Orchard – Delicate blossom and branch patterns
• West Linn Traditional – Classic damasks with a contemporary twist
• Mountain View Organic – Earthy tones and stone-inspired textures
Serving West Linn’s Finest Homes – From Robinwood to Hidden Springs. Book your design consultation today!
34