
Search results for "Paper charm" in Home Design Ideas
 B Designs and Interiors
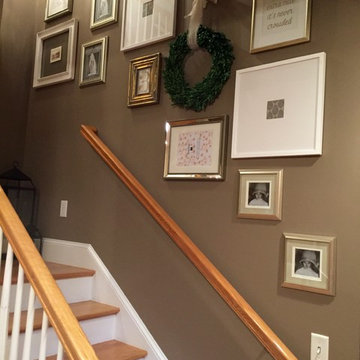
The combination of rustic and elegant makes this stairwell really special. I love combining several different elements to create a layered and textured look. Tip: not every frame has to house a photo... try fun fabrics, numbers, letters, fancy paper... they add dimension and charm!
 Orange Wallpaper Hanger
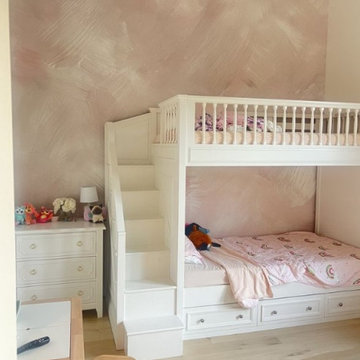
Nursery wallpaper installation – Winter Park, FL. This French Country nursery in Winter Park was designed with toile wallpaper in dusty blue and ivory. Installed on the main wall and framed with trim, the design gives the room quiet storytelling charm. The paper is VOC-free and paired with linen curtains and wood toys for a warm, timeless space.
 Cabinet-S-Top

This character-filled century home bathroom received a complete redesign by removing a closet and moving the toilet to create a larger shower area. Designer Michelle Bortolotto gave the room a fresh, modern feel while maintaining the house’s innate charm. Exposed wooden beams offer structural support with a wonderful rustic touch, drawing the eye to the unique tiled shower.
The vanity installed is Waypoint LivingSpaces 650F Cherry Java with a toilet topper cabinet. The countertop, shower curb and shower seat is Eternia Quartz in Edmonton color. A Kohler Fairfax collection in oil rubbed bronze includes the faucet, towel bar, towel holder, toilet paper holder, and grab bars. The toilet is Kohler Cimmarron comfort height in white. In the shower, the floor and partial shower tile is WOW Craft Vintage subway tile and 12x12 Slaty, multi-color tile. On the floor is Slaty 2x2 mosaic multi-color tile.
Find the right local pro for your project
 Tyler Karu Design + Interiors

Beach cottage charm in South Portland, Maine.
Photos by Justin Levesque
Inspiration for a small farmhouse master mosaic tile floor and white floor bathroom remodel in Portland Maine with furniture-like cabinets, white cabinets, white walls, an integrated sink and white countertops
Inspiration for a small farmhouse master mosaic tile floor and white floor bathroom remodel in Portland Maine with furniture-like cabinets, white cabinets, white walls, an integrated sink and white countertops
 TOC design & construction inc.
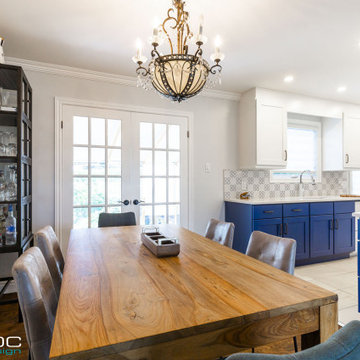
OPEN CONCEPT DINING & LIVING SPACE
Open concept, free from clutter and colorful
Homeowners’ request: We want the spaces to connect with each other and free from clutter.
Designer secret: by adding small touches of the royal blue theme, relocating the fireplace, staining the existing wood floors and adding bright white moldings. I was able to create a more open, inviting and warm atmosphere to this once dark and gloomy space.
Materials used: EXISTING WOOD FLOORS; Sanded, stained special walnut with a satin finish – FURNITURE; COUNTERS; Maison Corbeil – FIRE PLACE TILE; Nolita color white 2 ½” x 10” installed brick pattern– WINDOW COVERING – store alterner with custom grommet pleated curtain side panels – WALL PAINT; 6206-21 Sketch paper – ACCENTS & ACCESSORIES; by client
 Fresno Wallpaper Installer
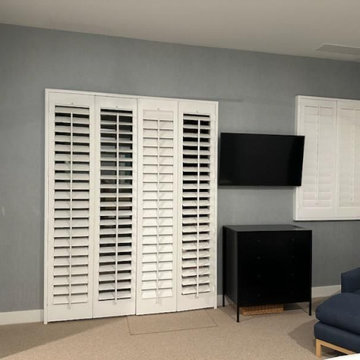
Wallpaper Installation – Bedroom in Sanger
Create your dream retreat with expert bedroom wallpaper installation in Sanger. As your local wallpaper specialist, I transform master suites, guest rooms, and children's bedrooms into personalized sanctuaries with:
✔ Bedroom-Optimized Wallcoverings
Soothing textured wallpaper for relaxation
Bold accent wall murals for drama
Romantic floral prints or modern geometric designs
✔ Premium Installation Services
Precision pattern matching for seamless looks
Special techniques for vaulted ceilings or angled walls
Peel-and-stick wallpaper options for easy updates
✔ Complete Wall Solutions
Wallpaper repair for damaged or peeling sections
Professional wallpaper removal with wall protection
Surface preparation for perfect adhesion
Why Sanger Homeowners Trust Us:
✅ Sleep-Friendly Scheduling - Work around your routine
✅ Free Design Consultations - Bring your Pinterest ideas to life
✅ Central Valley-Approved Materials - Stands up to our climate
✅ 1-2 Day Room Transformations - Minimal disruption
Popular Sanger Bedroom Styles:
• Farmhouse Charm - Shiplap-look wallpapers
• Vineyard Elegance - Wine country themes
• Southwestern Warmth - Desert-inspired palettes
• Modern Romance - Metallic or velvet-textured papers
Serving All of Sanger - From historic downtown homes to new developments in the foothills.
pe
 Brewster Home Fashions
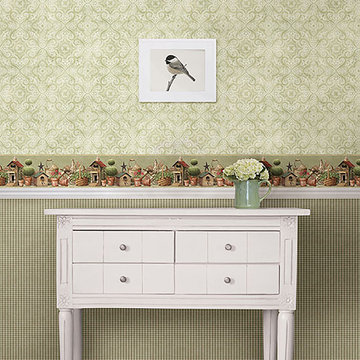
Country charm meets cottage chic in this lively and fresh hallway design where a lovely gingham print is paired alongside a beautiful green damask wallpaper.

Sponsored
Columbus, OH

Wannemacher Interiors
Customized Award-Winning Interior Design Solutions in Franklin Cnty OH
 KCBR Design | Remodel
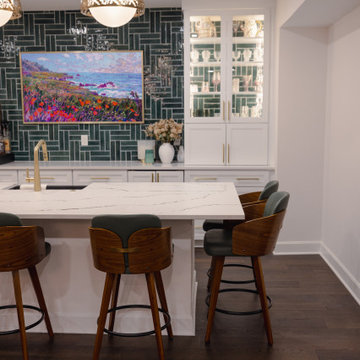
The Evans Project is an innovative transformation that has brought a modern twist to the traditional speakeasy concept. This project has been designed to cater to individuals who appreciate luxury and style, while still maintaining the charm of a hidden underground bar.
Another eye-catching element in the Evans Project is the wine fridge. This addition allows for easy access to chilled beverages and adds an elegant touch to the overall design.
The bar area also features a brushed gold kitchen faucet, adding a pop of color and glamour to the space. This unique choice of fixture adds an unexpected element to the design, making it a standout feature in the speakeasy.
 MC Wallpaper Hanging
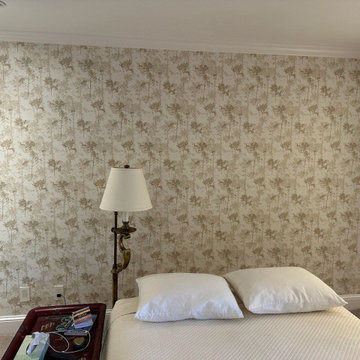
Bedroom wallpaper installation – Cedar Park, TX – Traditional
We installed embossed damask wallpaper in this Cedar Park master bedroom to bring back timeless elegance. The deep cream pattern over a matte background balances with dark wood furniture and soft textiles. Paper-backed material was double-lined for a flawless finish and extra insulation. Classic charm with modern precision.
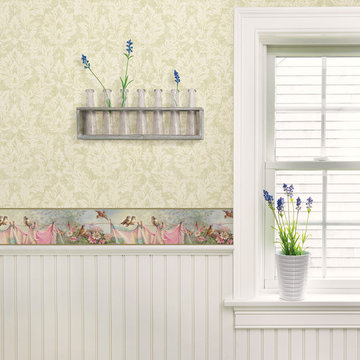 Brewster Home Fashions
A charming, cottage style kitchen that's both sweet and warm. Decorated in an elegant damask with a complimentary botanical border, this space is pure loveliness.

 A Fine Finish Decorative Art
This room was designed around the antique quilt and pillow covers handed-down through my client’s family. My client wanted an accent wall that complimented the comfortable charm of the room. The loose style of the glaze-stenciled lace wall pattern, and the color that fades in and out, echoes the quilt’s impression of age. The green complements the quilt’s deep red adds a restful color to this guest bedroom.
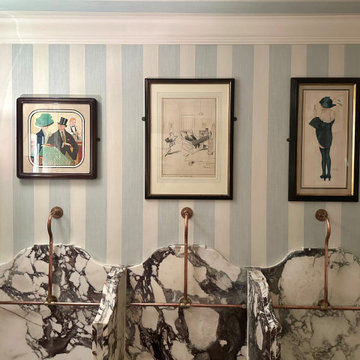
 Hammond and Heard
A stylish men’s toilet decorated with a striped paper, infusing the space with a touch of refined charm and a splash of contemporary flair.
Bathroom - small contemporary wallpaper bathroom idea in London with an urinal and blue walls
Bathroom - small contemporary wallpaper bathroom idea in London with an urinal and blue walls

 Windy City Painters
Expert wallpaper installer Lakeview services transform Chicago homes with precision and style. This stunning project showcases our commitment to quality craftsmanship in one of Chicago's most desirable neighborhoods.
Project Overview and Architecture
This beautiful Lakeview greystone required careful wallpaper installation that would complement the home's original architectural details. The vintage building's unique character demanded specialized techniques to ensure perfect results while preserving the historic charm that makes these homes so special.
Materials and Products
We utilized premium wallpaper adhesive, professional smoothing tools, and high-quality materials specifically chosen for Chicago's climate conditions. Our team selected products that work exceptionally well with the plaster walls common in vintage Lakeview homes.
Installation Process
First, we thoroughly prepared surfaces by repairing imperfections and priming walls. Next, we precisely measured and cut each strip, ensuring perfect pattern alignment. Then, we applied adhesive evenly and positioned wallpaper with expert precision. Finally, we eliminated bubbles, trimmed edges, and completed finishing touches.
Chicago Home Challenges
Lakeview's vintage homes present unique challenges including uneven plaster walls, settling issues, and temperature fluctuations. Our wallpaper installer Lakeview expertise addresses these concerns with specialized preparation techniques and climate-appropriate materials that ensure lasting results.
Results and Quality
The finished installation showcases flawless pattern matching, smooth surfaces, and crisp edges that enhance the room's architectural features. This wallpaper installer Lakeview project demonstrates our commitment to excellence and attention to detail.
Professional Tips
Homeowners should always hire experienced professionals for wallpaper installation. Proper surface preparation is crucial for longevity. Additionally, choosing quality materials appropriate for Chicago's climate ensures your investment lasts for years.
See more work and request free estimate at windypainters.com.
Q: Why choose professional wallpaper installer Lakeview services over DIY? / A: Professional installation prevents costly mistakes, ensures proper adhesion, and guarantees beautiful results that enhance your home's value and appearance.
Q: How do you handle vintage Lakeview home challenges? / A: Our wallpaper installer Lakeview team addresses plaster walls, settling issues, and architectural details with specialized techniques and appropriate materials.
Q: What preparation is required before wallpaper installation? / A: We repair wall imperfections, apply primer, ensure smooth surfaces, and address any moisture issues for optimal wallpaper installer Lakeview results.
Q: How long does professional wallpaper installation take? / A: Most rooms require 1-2 days depending on complexity, though our wallpaper installer Lakeview team works efficiently while maintaining quality standards.
Q: Can you work with designer or specialty wallpapers? / A: Absolutely, our wallpaper installer Lakeview experts handle luxury papers, grasscloth, murals, and specialty materials with appropriate techniques and care.
Q: Do you remove existing wallpaper before installation? / A: Yes, we provide complete removal services using safe methods that protect your walls and prepare surfaces for new wallpaper installer Lakeview projects.
Q: How do you ensure pattern alignment and matching? / A: Our wallpaper installer Lakeview professionals use precise measuring, professional tools, and years of experience to achieve perfect pattern continuity.
Q: What types of walls can accommodate wallpaper? / A: We install wallpaper on various surfaces including drywall, plaster, and painted walls after proper preparation for wallpaper installer Lakeview projects.
Q: How do you handle corners and trim work? / A: Our wallpaper installer Lakeview team uses specialized techniques for inside corners, outside corners, and detailed trim work ensuring professional results.
Q: What warranty do you provide on installation? / A: Windy City Painters guarantees our wallpaper installer Lakeview work with comprehensive warranty coverage protecting your investment and ensuring satisfaction.
 C. Kramer Interiors
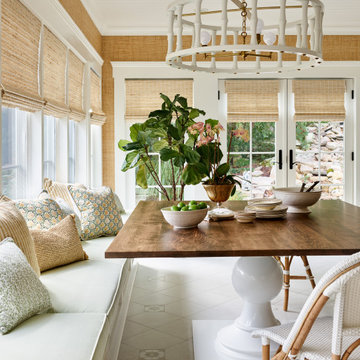
Our Project Oak home breakfast room featuring custom window seating, full of natural light and charm.

 lavish
When a professional office space needs to make a lasting impression on clients and create an inspiring environment for staff, the design details matter just as much as they do at home. This thoughtful commercial interior refresh transformed a dated, purely functional office into a warm, sophisticated, and beautifully layered space — one that feels more like a high-end boutique or luxury residence than a typical workplace.
The guiding philosophy throughout was clear: every space, no matter how utilitarian its purpose, deserves intentional design. From the reception corridor to the staff break room, from the client restrooms to the storage corridor, each area received careful attention to finish, color, and texture.
Restrooms Reimagined
The two client-facing restrooms were the most dramatic transformations in the project. Rather than the builder-grade wallpaper and basic fixtures typically found in commercial spaces, both were treated as true design moments.
The first features floor-to-ceiling wallpaper in a rich taupe with a delicate white botanical branch pattern, creating an immersive, jewel-box feel. A white shaker vanity with dark granite countertop grounds the space, while an arched frameless mirror and brushed gold wall sconce add glamour. A tall gold and glass etagere serves as both decorative storage and a sculptural element, styled with woven baskets, greenery, and stacked accessories. Framed landscape watercolor art adds a serene, organic note, and a freestanding brass toilet paper holder elevates a typically overlooked detail.
The second restroom takes an entirely different but equally compelling direction — soft, dusty blue-grey grasscloth-style wallpaper printed with a tone-on-tone chevron leaf stripe wraps every wall, creating a calm, spa-like atmosphere. A weathered wood console provides casual charm beneath a large-scale botanical tulip artwork in sage and cream. The wall-mount sink with exposed plumbing adds an intentional, editorial touch. An arched mirror with a sleek multi-bulb bar sconce in brushed nickel completes the look, while a pair of sculptural brass branch wall sculptures mounted directly to the wallpaper serve as unexpected, memorable art.
Storage Made Beautiful
The internal storage corridor received a full wall of custom floor-to-ceiling white shaker cabinetry with chrome pulls, flanked by open shelving sections for accessible display and storage. Clean, crisp, and highly organized — this space proves that even a purely functional corridor can be architectural and refined.
The Break Room & Kitchenette
The staff break room was updated with white shaker cabinetry, light speckled granite countertops, stainless appliances — including a French door refrigerator, dishwasher, and over-counter microwave — and warm sage green walls that bring a restful, refreshing energy to the space. Dark hardwood luxury vinyl plank flooring runs throughout the room, warming the look considerably. A round walnut dining table with upholstered chairs creates a proper gathering space for the team, and framed landscape oil art in an ornate gold frame adds a touch of collected character to the room.
Reception & Corridor Details
The reception and corridor spaces were treated with deep navy blue paint — bold, sophisticated, and unexpected in a commercial setting. A large abstract landscape painting in warm blues, blush, and gold hangs in a gilded frame against the navy wall, making an immediate statement. A brass and lucite table lamp sits on a floating brass-trimmed shelf alongside a sculptural art object, creating a vignette that communicates creativity and intentionality from the moment clients arrive.
The result is a professional environment that communicates confidence, taste, and care — one that clients will remember long after their visit, and one that staff will genuinely enjoy working in every day.
 KCBR Design | Remodel
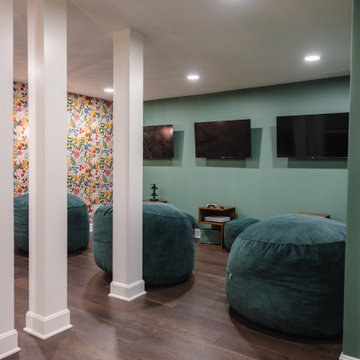
The Evans Project is an innovative transformation that has brought a modern twist to the traditional speakeasy concept. This project has been designed to cater to individuals who appreciate luxury and style, while still maintaining the charm of a hidden underground bar.
Another eye-catching element in the Evans Project is the wine fridge. This addition allows for easy access to chilled beverages and adds an elegant touch to the overall design.
The bar area also features a brushed gold kitchen faucet, adding a pop of color and glamour to the space. This unique choice of fixture adds an unexpected element to the design, making it a standout feature in the speakeasy.
 MC Wallpaper Hanging
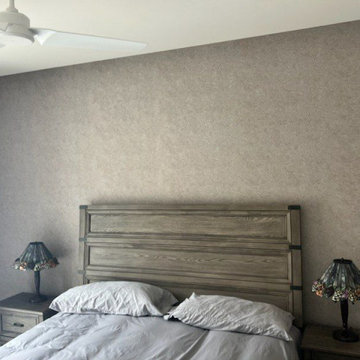
Bedroom wallpaper installation – Cedar Park, TX – Traditional
We installed embossed damask wallpaper in this Cedar Park master bedroom to bring back timeless elegance. The deep cream pattern over a matte background balances with dark wood furniture and soft textiles. Paper-backed material was double-lined for a flawless finish and extra insulation. Classic charm with modern precision.
 KCBR Design | Remodel
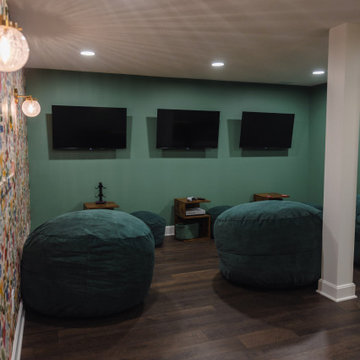
The Evans Project is an innovative transformation that has brought a modern twist to the traditional speakeasy concept. This project has been designed to cater to individuals who appreciate luxury and style, while still maintaining the charm of a hidden underground bar.
Another eye-catching element in the Evans Project is the wine fridge. This addition allows for easy access to chilled beverages and adds an elegant touch to the overall design.
The bar area also features a brushed gold kitchen faucet, adding a pop of color and glamour to the space. This unique choice of fixture adds an unexpected element to the design, making it a standout feature in the speakeasy.
 Visbeen Architects
Builder: J. Peterson Homes
Interior Design: Vision Interiors by Visbeen
Photographer: Ashley Avila Photography
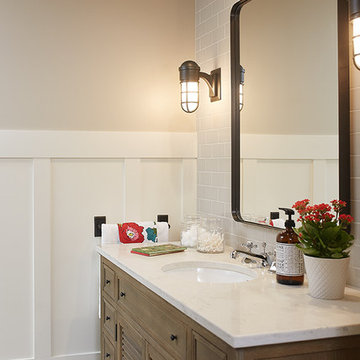
The best of the past and present meet in this distinguished design. Custom craftsmanship and distinctive detailing give this lakefront residence its vintage flavor while an open and light-filled floor plan clearly mark it as contemporary. With its interesting shingled roof lines, abundant windows with decorative brackets and welcoming porch, the exterior takes in surrounding views while the interior meets and exceeds contemporary expectations of ease and comfort. The main level features almost 3,000 square feet of open living, from the charming entry with multiple window seats and built-in benches to the central 15 by 22-foot kitchen, 22 by 18-foot living room with fireplace and adjacent dining and a relaxing, almost 300-square-foot screened-in porch. Nearby is a private sitting room and a 14 by 15-foot master bedroom with built-ins and a spa-style double-sink bath with a beautiful barrel-vaulted ceiling. The main level also includes a work room and first floor laundry, while the 2,165-square-foot second level includes three bedroom suites, a loft and a separate 966-square-foot guest quarters with private living area, kitchen and bedroom. Rounding out the offerings is the 1,960-square-foot lower level, where you can rest and recuperate in the sauna after a workout in your nearby exercise room. Also featured is a 21 by 18-family room, a 14 by 17-square-foot home theater, and an 11 by 12-foot guest bedroom suite.
 SHIFT Interiors
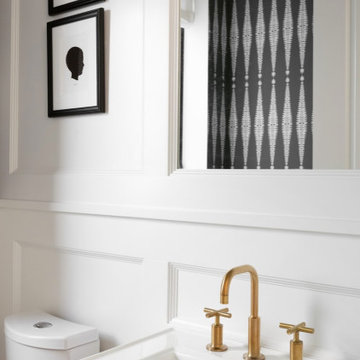
A bathroom exudes French traditional vibes, where a charming combination of wall panelling and wallpaper creates an enchanting atmosphere. Distinct plumbing fixtures and hardware add a touch of authenticity, enhancing the overall ambiance and providing a cohesive look
35