
Search results for "Paper charm" in Home Design Ideas
 Dave Fox Design Build Remodelers
This adorable powder bath features stunning tile flooring, marble subway tile half wall, with very unique wallpaper, beautiful pedestal sink, charming towel and toilet paper holder, and gold accents.
 TOC design & construction inc.
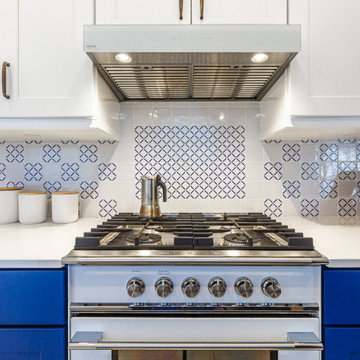
A MOROCCAN INSPIRED KITCHEN
The kitchen was inspired by the rich Moroccan blue back splash tile
Homeowners’ request: A contemporary Moroccan flair kitchen using royal blue, modern appliances ,an island for entertaining, and loads of storage.
Designer secret: Working with the same layout, for the sink and stove area and borrowing space from the small adjacent room was the best solution to make this underutilized small kitchen into a the perfect entertainment space and adding a island for their entertaining purposes. I wanted to to create a feature wall displaying Laila’s & Mahar’s colorful and vibrant characters
The royal blue Moroccan tile was the starting point, we decided to keep the cabinets white for a classic look and then layer in a rich royal blue for accent colors that grounds all the elements together. Brushed oil bronze hardware adds a warmth and richness.
We want our kitchen to feel inviting and happy, a place where our family and guests can gather without being in our way during meal prep time.
Materials used: CABINETS; bright white shaker doors for the main of the kitchen and royal blue base cabinets adds a punch of color .– QUARTZ COUNTERS; Silestone, Eternal Calacatta gold – FLOOR TILE; Stonetec 12” x 24 light grey– Maiolica Mai decore white & royal blue– WALL PAINT; 6206-21 Sketch paper – Appliances; Fisher& Paykel
 PI Photography Wall Art & Fine Art
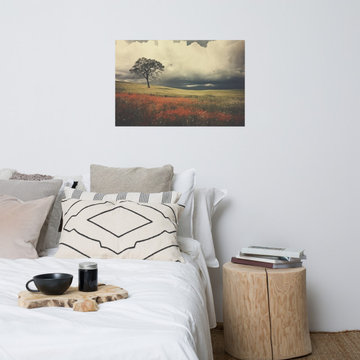
 https://pipafineart.com/products/beneath-a-weathered-sky-subdued-retro-rustic-photorealism-digital-artwork-loose-art-print. "Beneath a Weathered Sky" invites you to experience the quiet beauty of a solitary tree standing resilient against a dramatic sky. This digitally created artwork, reminiscent of a classic watercolor painting, captures the essence of nature's resilience and the captivating interplay of light and shadow. The soft hues of the field, the weathered texture of the sky, and the intricate details of the lone tree create a scene that is both calming and inspiring.
Printed on high-quality photo paper with premium inks, "Beneath a Weathered Sky" brings a touch of rustic charm and natural beauty to any space. Whether displayed in your living room, bedroom, dining room, or office, this versatile art print complements a variety of décor styles. Let the serene atmosphere and timeless elegance of "Beneath a Weathered Sky" transform your surroundings, inviting a sense of peace and tranquility into your home.
Find the right local pro for your project

 Luxury Wallcoverings
Dining Room wallpaper installation – Spring Valley, NV. Here, French Country style was achieved with a toile wallpaper in muted indigo on a soft cream base. We framed the entire room with chair rail molding and applied the paper above it for a layered, heritage-inspired look. Subtle distressing in the pattern gives it a lived-in charm.
 Mavella Home

An elegant girl's Parisian style bedroom, which features a soft pink and grey color palette with distressed white vintage furniture. A crystal chandelier adds to the old-world charm.
 KCBR Design | Remodel
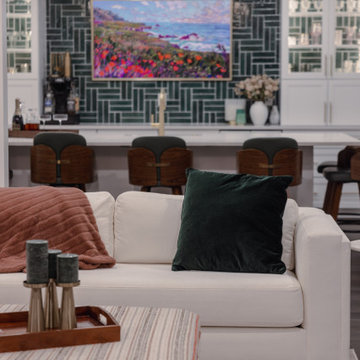
The Evans Project is an innovative transformation that has brought a modern twist to the traditional speakeasy concept. This project has been designed to cater to individuals who appreciate luxury and style, while still maintaining the charm of a hidden underground bar.
Another eye-catching element in the Evans Project is the wine fridge. This addition allows for easy access to chilled beverages and adds an elegant touch to the overall design.
The bar area also features a brushed gold kitchen faucet, adding a pop of color and glamour to the space. This unique choice of fixture adds an unexpected element to the design, making it a standout feature in the speakeasy.


Sponsored
Columbus, OH

Wannemacher Interiors
Customized Award-Winning Interior Design Solutions in Franklin Cnty OH
 Julie Moir Messervy Design Studio (JMMDS)
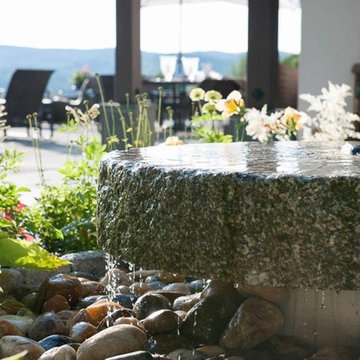
Perched high on a west-facing hillside near Woodstock, Vermont, a mature stand of paper birch trees surrounds an elegant Swiss Chalet and a walled garden designed by JMMDS. The original terrace was enlarged to include a sunken outdoor kitchen area and an expansive dining terrace. Between the two, a giant millstone found onsite was turned into an informal breakfast table; its round form is repeated in a charming water garden and fire pit terrace to the south. Along the front of the house, six-foot-high stucco walls offer privacy while beautiful plantings and containers grace the entryway.
 Zehnder Homes
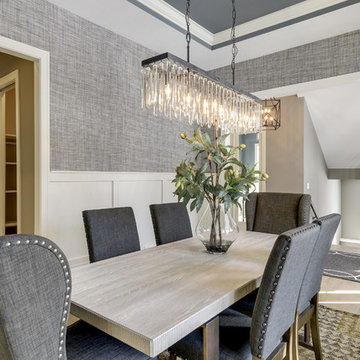
Formal dining featuring grass-weave wallpaper and stunning crystal chandelier.
Large transitional light wood floor and beige floor enclosed dining room photo in Minneapolis with gray walls and no fireplace
Large transitional light wood floor and beige floor enclosed dining room photo in Minneapolis with gray walls and no fireplace
 Visbeen Architects
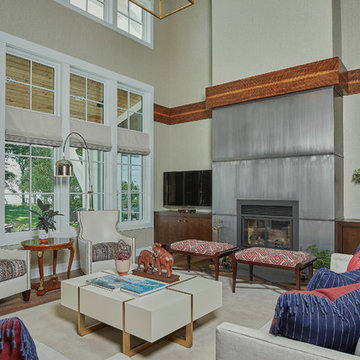
Let there be light. There will be in this sunny style designed to capture amazing views as well as every ray of sunlight throughout the day. Architectural accents of the past give this modern barn-inspired design a historical look and importance. Custom details enhance both the exterior and interior, giving this home real curb appeal. Decorative brackets and large windows surround the main entrance, welcoming friends and family to the handsome board and batten exterior, which also features a solid stone foundation, varying symmetrical roof lines with interesting pitches, trusses, and a charming cupola over the garage. Once inside, an open floor plan provides both elegance and ease. A central foyer leads into the 2,700-square-foot main floor and directly into a roomy 18 by 19-foot living room with a natural fireplace and soaring ceiling heights open to the second floor where abundant large windows bring the outdoors in. Beyond is an approximately 200 square foot screened porch that looks out over the verdant backyard. To the left is the dining room and open-plan family-style kitchen, which, at 16 by 14-feet, has space to accommodate both everyday family and special occasion gatherings. Abundant counter space, a central island and nearby pantry make it as convenient as it is attractive. Also on this side of the floor plan is the first-floor laundry and a roomy mudroom sure to help you keep your family organized. The plan’s right side includes more private spaces, including a large 12 by 17-foot master bedroom suite with natural fireplace, master bath, sitting area and walk-in closet, and private study/office with a large file room. The 1,100-square foot second level includes two spacious family bedrooms and a cozy 10 by 18-foot loft/sitting area. More fun awaits in the 1,600-square-foot lower level, with an 8 by 12-foot exercise room, a hearth room with fireplace, a billiards and refreshment space and a large home theater.
 Visbeen Architects
Builder: J. Peterson Homes
Interior Design: Vision Interiors by Visbeen
Photographer: Ashley Avila Photography

The best of the past and present meet in this distinguished design. Custom craftsmanship and distinctive detailing give this lakefront residence its vintage flavor while an open and light-filled floor plan clearly mark it as contemporary. With its interesting shingled roof lines, abundant windows with decorative brackets and welcoming porch, the exterior takes in surrounding views while the interior meets and exceeds contemporary expectations of ease and comfort. The main level features almost 3,000 square feet of open living, from the charming entry with multiple window seats and built-in benches to the central 15 by 22-foot kitchen, 22 by 18-foot living room with fireplace and adjacent dining and a relaxing, almost 300-square-foot screened-in porch. Nearby is a private sitting room and a 14 by 15-foot master bedroom with built-ins and a spa-style double-sink bath with a beautiful barrel-vaulted ceiling. The main level also includes a work room and first floor laundry, while the 2,165-square-foot second level includes three bedroom suites, a loft and a separate 966-square-foot guest quarters with private living area, kitchen and bedroom. Rounding out the offerings is the 1,960-square-foot lower level, where you can rest and recuperate in the sauna after a workout in your nearby exercise room. Also featured is a 21 by 18-family room, a 14 by 17-square-foot home theater, and an 11 by 12-foot guest bedroom suite.
 TOC design & construction inc.
BASEMENT BATHROOM

A bathroom corridor ??? – Why not it works in this space. Like a kitchen can be the central hub for a home. A bathroom if well designed can incorporate the necessary utilities, storage and also act as a corridor as long as you have doors to lock for privacy
Homeowners’ request: we want a clean contemporary bathroom with a large shower
Designer secret: In this case I designed the bathroom as a corridor, loads of tall, deep storage with sliding doors built-in closet , 2 entry doors (with locks for privacy) and an oversize shower, double vanity& more storage above, the secrete is in the layout but the chosen materials help the space still look large and airy . It’s not about the glam and glitz but more about the simplicity and functionality..
Materials used: FLOOR& WALL TILE; Dumo 12” x 24” porcelain tile color: ash grey – SHOWER; 60” x 36” Novello with sliding tempered glass doors – VANITY; Labrador 60” x 20” floating double sink vanity color Maple grey – MEDICINE CABINET; Labrador 60” x 26” high color Maple grey – FAUCETS& ACCESSORIES; Aspen Ice berg color chrome and white – LIGHTING –recessed 4” slim 2800 lumens - WALL LIGHT; Savoy Colton collection color rubbed bronze – STORAGE ; Ikea Pax with sliding doors - WALL PAINT; 6206-21 Sketch paper - DOORS & MOLDING; colonial by Boiserie Raymond
 Emerald Builders LLC
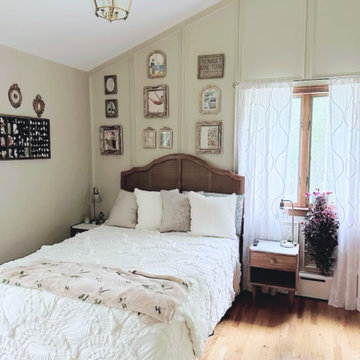
This serene guest room transformation replaces childhood charm with neutral elegance. Features include layered textures, vintage wall art, cane headboard, panel molding, and soft natural light.
 TOC design & construction inc.

BASEMENT BATHROOM
A bathroom corridor ??? – Why not it works in this space. Like a kitchen can be the central hub for a home. A bathroom if well designed can incorporate the necessary utilities, storage and also act as a corridor as long as you have doors to lock for privacy
Homeowners’ request: we want a clean contemporary bathroom with a large shower
Designer secret: In this case I designed the bathroom as a corridor, loads of tall, deep storage with sliding doors built-in closet , 2 entry doors (with locks for privacy) and an oversize shower, double vanity& more storage above, the secrete is in the layout but the chosen materials help the space still look large and airy . It’s not about the glam and glitz but more about the simplicity and functionality..
Materials used: FLOOR& WALL TILE; Dumo 12” x 24” porcelain tile color: ash grey – SHOWER; 60” x 36” Novello with sliding tempered glass doors – VANITY; Labrador 60” x 20” floating double sink vanity color Maple grey – MEDICINE CABINET; Labrador 60” x 26” high color Maple grey – FAUCETS& ACCESSORIES; Aspen Ice berg color chrome and white – LIGHTING –recessed 4” slim 2800 lumens - WALL LIGHT; Savoy Colton collection color rubbed bronze – STORAGE ; Ikea Pax with sliding doors - WALL PAINT; 6206-21 Sketch paper - DOORS & MOLDING; colonial by Boiserie Raymond
 G.B. Construction and Development, Inc.
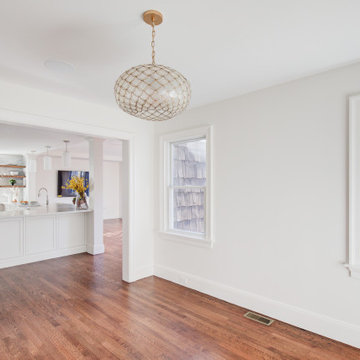
The interior remodel of an older Rockville Centre home included the removal and reconfiguring of interior walls. An open and inviting space was created with a better flow for this family's lifestyle. Wood floors run throughout, floating wood shelves in the kitchen accent the custom hood over the stove. Outlets recess into the countertop so they are out of site when not in use giving this family all the modern conveniences while maintaining the charm of this older neighborhood. The new powder room, with green tile and wallpaper is reminiscent of a speakeasy, the mosaic tile floor completes the look. The fireplace and staircase were given a new look with new custom carpentry.
 Wellborn Cabinet, Inc.
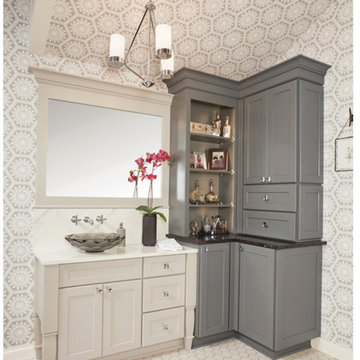
Transitional bathrooms blend traditional pieces with contemporary elements to create an elegant and charming space. Many bathrooms need a remodel after a few years and the designer chose components that would last both stylistically and functionally. The slanted ceilings are reminiscent of an upper-level remodel or even a bathroom addition to the attic.
 Visbeen Architects
Builder: J. Peterson Homes
Interior Design: Vision Interiors by Visbeen
Photographer: Ashley Avila Photography
The best of the past and present meet in this distinguished design. Custom craftsmanship and distinctive detailing give this lakefront residence its vintage flavor while an open and light-filled floor plan clearly mark it as contemporary. With its interesting shingled roof lines, abundant windows with decorative brackets and welcoming porch, the exterior takes in surrounding views while the interior meets and exceeds contemporary expectations of ease and comfort. The main level features almost 3,000 square feet of open living, from the charming entry with multiple window seats and built-in benches to the central 15 by 22-foot kitchen, 22 by 18-foot living room with fireplace and adjacent dining and a relaxing, almost 300-square-foot screened-in porch. Nearby is a private sitting room and a 14 by 15-foot master bedroom with built-ins and a spa-style double-sink bath with a beautiful barrel-vaulted ceiling. The main level also includes a work room and first floor laundry, while the 2,165-square-foot second level includes three bedroom suites, a loft and a separate 966-square-foot guest quarters with private living area, kitchen and bedroom. Rounding out the offerings is the 1,960-square-foot lower level, where you can rest and recuperate in the sauna after a workout in your nearby exercise room. Also featured is a 21 by 18-family room, a 14 by 17-square-foot home theater, and an 11 by 12-foot guest bedroom suite.
 Sacramento Wallpaper Installation
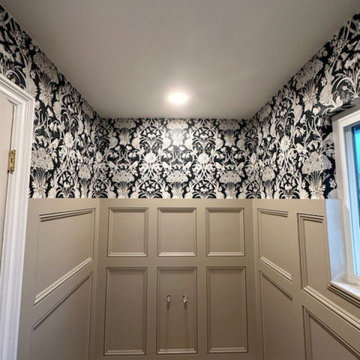
Wallpaper Installation – Basement in Loomis
Transform your basement into an inviting retreat with premium wallpaper installation services in Loomis. As an expert wallpaper installer and wallpaper hanger, I specialize in creating stunning, durable finishes for below-ground spaces.
✔ Basement-Specific Solutions – Moisture-resistant vinyl wallpaper, mural wallpaper, and mold-proof wallcoverings
✔ Seamless Installation – Expert pattern matching for flawless transitions on uneven surfaces
✔ Wallpaper Repair & Removal – Fixing peeling, bubbling, or outdated basement wallpaper
✔ Custom Accent Walls – Bold prints, textured designs, or faux finishes to brighten the space
✔ Commercial & Residential Expertise – From home theaters to rental units
Why Choose Us?
✅ Humidity-Proof Materials – Specialized adhesives and breathable papers
✅ Surface Preparation – Proper sealing for concrete or paneled walls
✅ Quick Turnarounds – Efficient installations with minimal disruption
✅ Free Consultations – Tailored solutions for your basement’s unique needs
Popular Basement Styles:
• Cozy & Inviting – Warm textures and rich tones
• Modern Entertainment Spaces – Sleek geometrics or metallic accents
• Rustic Charm – Faux brick, wood, or stone designs
• Playful & Bold – Vibrant patterns for game rooms or kids’ areas
Serving Loomis homeowners & businesses—let’s turn your basement into a favorite space!
 PI Photography Wall Art & Fine Art
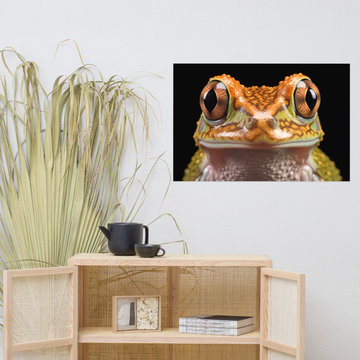
 https://pipafineart.com/products/bright-floral-wall-art-colorful-bouquet-watercolor-painting-digital-artwork-loose-print. Get up close and personal with the "Beady-Eyed Beauty Hylidae Tree Frog," a captivating artwork that showcases the mesmerizing features of this tiny amphibian. This photorealistic print captures the intricate details of the frog's skin, a mosaic of vibrant orange and green hues interwoven with delicate patterns. Its large, expressive eyes, with their deep brown irises and horizontal pupils, seem to peer directly into your soul, inviting you to explore the hidden wonders of the rainforest. Printed on high-quality photo paper with premium inks, this artwork brings the beauty and diversity of the natural world into your home.
Hang "Beady-Eyed Beauty Hylidae Tree Frog" in your living room, bedroom, dining room, or office to create a conversation starter that sparks curiosity and appreciation for the smaller inhabitants of our planet. This artwork is a celebration of the beauty that can be found in the unexpected, reminding us that even the tiniest creatures can possess a unique and captivating charm. The vibrant colors and intricate patterns of the frog's skin create a visually stunning piece, while its inquisitive gaze invites you to contemplate the wonders of the natural world and the diversity of life that it holds.
 PI Photography Wall Art & Fine Art
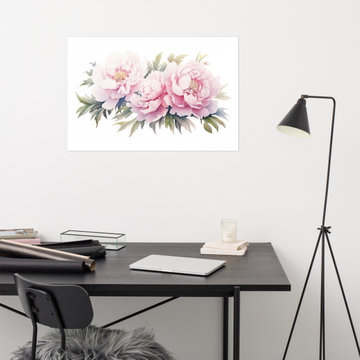
Blushing Peonies Watercolor Painting - Digital Artwork Loose Art Print. https://pipafineart.com/products/blushing-peonies-watercolor-painting-digital-artwork-loose-art-print. Embrace the ethereal beauty of "Blushing Peonies," a captivating watercolor art print that captures the essence of these lush blooms in their full glory. This exquisite piece showcases a trio of peonies in delicate shades of pink, their petals unfurling with a graceful softness that evokes a sense of tranquility and romance. The artist's masterful use of watercolor creates a luminous quality, with subtle washes of color blending seamlessly to create a sense of depth and dimension. Delicate green foliage provides a natural contrast, enhancing the overall composition with a touch of earthy elegance.
Printed on high-quality photo paper with premium inks, "Blushing Peonies" faithfully captures the delicate nuances and vibrant colors of the original watercolor artwork. This art print is a perfect addition to any living room, bedroom, dining room, or office, bringing a touch of natural beauty and artistic sophistication to your space.
Hang it on your wall and let the captivating beauty of these blushing peonies transform your home into a haven of serenity and timeless charm.
31