
Search results for "Partial backsplash" in Home Design Ideas

 StoneWorks, Inc.
Raised edge on this large island allows for plenty of seating, making this kitchen remodel cozy and practical. The eased edge granite countertop is Arctic Cream.

 Sofo Kitchens
Antica Photography & Design , Renocon Design Centre
Example of a large minimalist l-shaped light wood floor and beige floor open concept kitchen design in Vancouver with flat-panel cabinets, white cabinets, quartz countertops, white backsplash, cement tile backsplash, stainless steel appliances, an undermount sink, a peninsula and white countertops
Example of a large minimalist l-shaped light wood floor and beige floor open concept kitchen design in Vancouver with flat-panel cabinets, white cabinets, quartz countertops, white backsplash, cement tile backsplash, stainless steel appliances, an undermount sink, a peninsula and white countertops
 Bilotta Kitchen & Home
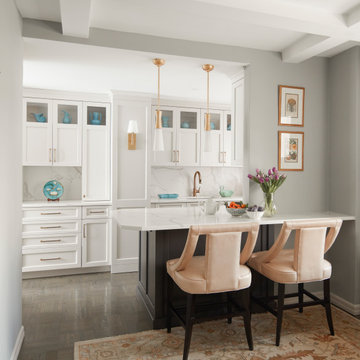
Bilotta Senior Designer, Thomas Vecchio, and Patrick J. Hamilton of Patrick James Hamilton Designs, partnered on this Manhattan upper east side kitchen renovation. This nondescript ‘60’s co-op and galley kitchen were reimagined into a pre-war era gem by adding architectural details: paneling, coffers, and moldings. Widening the opening created an open vista. Upper panes of glass on the Bilotta Collection wall cabinets echo the apartment’s transoms and unite the two sections that are interrupted by the paneled structural column. To compensate for the shorter wall, storage is optimized with plentiful pullouts, dividers, and specialized organizers. The “dead end” under the window was eliminated by continuing cabinetry and countertop materials around the room.
Countertop wall cabinets create a hutch in full view of the dining room. With dark gray paint, corner posts and furniture base molding, the peninsula reads like an island and bridges the two areas. Quartz countertops sport “lightning bolt” veins for pattern. Sophisticated on-
trend brushed brass was employed on the cabinet pulls and knobs, faucet, sconces, and pendants. A gamechanger was extending the footprint of the kitchen into the hallway with two tall cabinets. One is allocated for cleaning supplies, bulk items, recycling, and the vacuum. The other conceals a built-in wine rack; glassware and bar items; a docking drawer for charging devices; and a Penda-flex rack for files. An absolutely stunning metamorphosis.
Written by Paulette Gambacorta adapted for Houzz.
Bilotta Designer: Tom Vecchio
Interior Designer: Patrick J. Hamilton of Patrick James Hamilton Designs
Photographer: John Bessler
Find the right local pro for your project

 Powell Homes & Renovations
Stunning floor plan - wide open concept main level including kitchen, dining room, and living room.
Inspiration for a large contemporary galley light wood floor and gray floor eat-in kitchen remodel in Seattle with an undermount sink, flat-panel cabinets, brown cabinets, granite countertops, white backsplash, subway tile backsplash, stainless steel appliances and an island
Inspiration for a large contemporary galley light wood floor and gray floor eat-in kitchen remodel in Seattle with an undermount sink, flat-panel cabinets, brown cabinets, granite countertops, white backsplash, subway tile backsplash, stainless steel appliances and an island

 DreamMaker Bath and Kitchen - Utah
We did a partial kitchen remodel for this homeowner. She kept her same layout and the outer cabinets, but added a new island and painted the vent hood to match. New gray quartz counter tops replaced the old ones. The bathroom vanity was also replaced with new white maple cabinets and quartz counter tops.

 RBL Architects
Example of a mid-sized transitional l-shaped dark wood floor and brown floor enclosed kitchen design in Boston with a single-bowl sink, recessed-panel cabinets, medium tone wood cabinets, white backsplash, subway tile backsplash, stainless steel appliances, an island, quartz countertops and white countertops

 User
Tyler Grundvig
Example of a transitional beige tile and mosaic tile alcove bathtub design in Denver with recessed-panel cabinets, white cabinets, beige walls, an undermount sink and quartz countertops
Example of a transitional beige tile and mosaic tile alcove bathtub design in Denver with recessed-panel cabinets, white cabinets, beige walls, an undermount sink and quartz countertops

Sponsored
Columbus, OH

Hope Restoration & General Contracting
Columbus Design-Build, Kitchen & Bath Remodeling, Historic Renovations

 Jagoe Homes Inc.
Jagoe Homes, Inc.
Project: Springhurst at Lake Forest, Little Rock Craftsman Model Home.
Location: Owensboro, Kentucky. Site: SPH 378.
Family room - mid-sized transitional open concept dark wood floor and brown floor family room idea with beige walls, a standard fireplace, a stone fireplace and a wall-mounted tv
Family room - mid-sized transitional open concept dark wood floor and brown floor family room idea with beige walls, a standard fireplace, a stone fireplace and a wall-mounted tv

 Ironwood Master Crafters
Jerod Foster
Drop-in bathtub - mid-sized transitional white tile and ceramic tile dark wood floor drop-in bathtub idea in Austin with flat-panel cabinets, white cabinets, granite countertops and gray walls
Drop-in bathtub - mid-sized transitional white tile and ceramic tile dark wood floor drop-in bathtub idea in Austin with flat-panel cabinets, white cabinets, granite countertops and gray walls

 Charco DESIGN & BUILD Inc.
Martin Mann
Eat-in kitchen - small coastal u-shaped medium tone wood floor eat-in kitchen idea in San Diego with an undermount sink, shaker cabinets, white cabinets, marble countertops, white backsplash, mosaic tile backsplash, stainless steel appliances and a peninsula
Eat-in kitchen - small coastal u-shaped medium tone wood floor eat-in kitchen idea in San Diego with an undermount sink, shaker cabinets, white cabinets, marble countertops, white backsplash, mosaic tile backsplash, stainless steel appliances and a peninsula

 Design Studio West
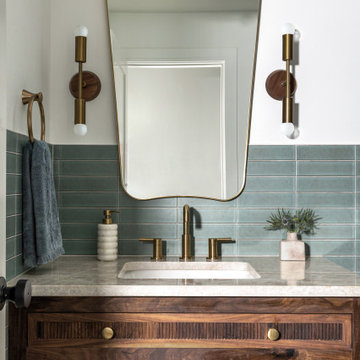
The intent of this design is to integrate the clients love for Japanese aesthetic, create an open and airy space, and maintain natural elements that evoke a warm inviting environment. A traditional Japanese soaking tub made from Hinoki wood was selected as the focal point of the bathroom. It not only adds visual warmth to the space, but it infuses a cedar aroma into the air. A live-edge wood shelf and custom chiseled wood post are used to frame and define the bathing area. Tile depicting Japanese Shou Sugi Ban (charred wood planks) was chosen as the flooring for the wet areas. A neutral toned tile with fabric texture defines the dry areas in the room. The curb-less shower and floating back lit vanity accentuate the open feel of the space. The organic nature of the handwoven window shade, shoji screen closet doors and antique bathing stool counterbalance the hard surface materials throughout.

 Rheir Home
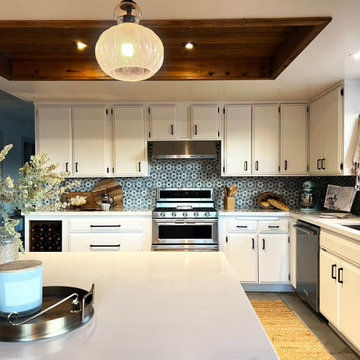
The kitchen blue print is the same as when the home was first purchased. Tile countertops were replaced with quartz, and a custom backsplash was added. Appliances were updated and replaced with a higher end line, and the divided sink was replaced with an undercount, complete with pull down faucet and push button disposal.
The florescent lighting had been partially removed, and to work with budgetary constraints, we replaced them with recessed cans and lined the box with reclaimed wood. This decision would allows us to warm up an otherwise cold room and create an area of visual interest, drawing the eye up.
With budgetary restraints in mind, we painted the original cabinets and added hardware. The upper cabinets, lower drawers, and wine rack to the left of the oven however, were custom made to match the rest of the kitchen, so we could elongate the countertop and additional work space could be created.

Sponsored
Westerville, OH

Custom Home Works
Franklin County's Award-Winning Design, Build and Remodeling Expert

 Claude C. Lapp Architects, LLC
Large arts and crafts u-shaped medium tone wood floor eat-in kitchen photo in DC Metro with a drop-in sink, raised-panel cabinets, dark wood cabinets, marble countertops, gray backsplash, stone tile backsplash, stainless steel appliances and an island


 Green Diva Designs
Eat-in kitchen - mid-sized transitional u-shaped dark wood floor eat-in kitchen idea in DC Metro with an undermount sink, shaker cabinets, white cabinets, granite countertops, yellow backsplash, glass tile backsplash, stainless steel appliances and a peninsula
 Reusch Interior Design
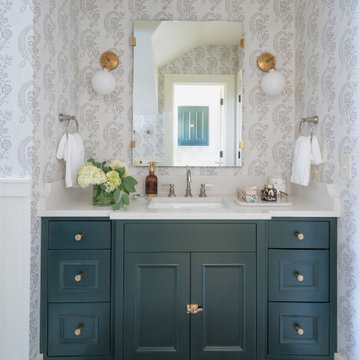
We love a challenge! The existing small bathroom had a corner toilet and funky gold and white tile. To make the space functional for a family we removed a small bedroom to extend the bathroom, which allows room for a large shower and bathtub. Custom cabinetry is tucked into the ceiling slope to allow for towel storage. The dark green cabinetry is offset by a traditional gray and white wallpaper which brings contrast to this unique bathroom.
Partial kitchen remodel to replace and reconfigure upper cabinets, full-height cabinetry, island, and backsplash. The redesign includes design of custom cabinetry, and finish selections. Full bathroom gut and redesign with floor plan changes. Removal of the existing bedroom to create a larger bathroom. The design includes full layout redesign, custom cabinetry design, and all tile, plumbing, lighting, and decor selections.



 Cummings Architecture + Interiors
Eric Roth Photography
Large farmhouse l-shaped medium tone wood floor and brown floor eat-in kitchen photo in Boston with a farmhouse sink, recessed-panel cabinets, white cabinets, quartz countertops, white backsplash, ceramic backsplash, stainless steel appliances and an island
Large farmhouse l-shaped medium tone wood floor and brown floor eat-in kitchen photo in Boston with a farmhouse sink, recessed-panel cabinets, white cabinets, quartz countertops, white backsplash, ceramic backsplash, stainless steel appliances and an island

 Santa Cruz Kitchen & Bath
This traditional kitchen now has an apron sink with two basins that coordinates with the white cabinets. The two-drawer dishwasher has matching cabinet panels on the front and is located to the right of the sink. Pendant lighting with leaded glass illuminates the raised peninsula bar.
The center island in the foreground has darker granite than the U-shaped cabinetry that surrounds it. All the granite has an ogee edge. Note also the stacked stone backsplash.
The cabinets have three levels, with the topmost having glass doors. In-cabinet lighting illuminates the top level, and under-cabinet lighting provides light to the counter top. The cabinetry hardware finish is oil rubbed bronze, as is the 48" range hood partially shown in the upper left. Stacked crown molding completes the look of this kitchen.
Photo: Mike Kaskel

 Savvy Cabinetry Design Interiors
Kitchen pantry - mid-sized contemporary u-shaped medium tone wood floor kitchen pantry idea in Seattle with an undermount sink, flat-panel cabinets, white cabinets, quartz countertops, white backsplash, stainless steel appliances and no island
121