
Search results for "Partial backsplash" in Home Design Ideas

 JIM ARNAL, REALTOR / BUILDER - ARNAL DESIGN BUILD
MC Imagery
Open concept kitchen - transitional u-shaped medium tone wood floor open concept kitchen idea in Portland with flat-panel cabinets, white cabinets and white backsplash
Open concept kitchen - transitional u-shaped medium tone wood floor open concept kitchen idea in Portland with flat-panel cabinets, white cabinets and white backsplash
 Harth Builders
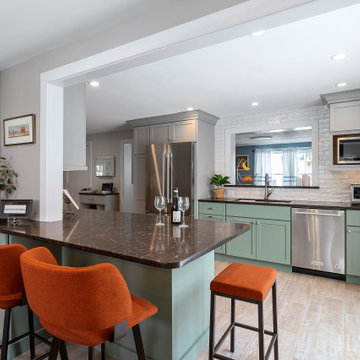
Mid-sized transitional galley laminate floor and brown floor enclosed kitchen photo in Philadelphia with an undermount sink, shaker cabinets, green cabinets, quartz countertops, white backsplash, porcelain backsplash, stainless steel appliances, a peninsula and black countertops

 PB Kitchen Design
Her side of vanity is slightly larger than his with tall linen storage as buffer between tub and vanity.
Corner shower - mid-sized traditional master marble floor corner shower idea in Chicago with an undermount sink, furniture-like cabinets, beige cabinets, marble countertops, an undermount tub and beige walls
Corner shower - mid-sized traditional master marble floor corner shower idea in Chicago with an undermount sink, furniture-like cabinets, beige cabinets, marble countertops, an undermount tub and beige walls
Find the right local pro for your project

 Dovetail General Contractors
Benjamin Benschneider
Eat-in kitchen - small modern galley medium tone wood floor eat-in kitchen idea in Seattle with an undermount sink, flat-panel cabinets, medium tone wood cabinets, quartzite countertops, beige backsplash, glass sheet backsplash and paneled appliances
Eat-in kitchen - small modern galley medium tone wood floor eat-in kitchen idea in Seattle with an undermount sink, flat-panel cabinets, medium tone wood cabinets, quartzite countertops, beige backsplash, glass sheet backsplash and paneled appliances
 Boss Design Center
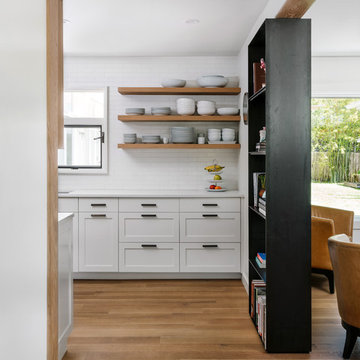
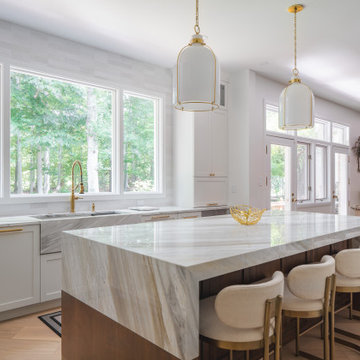
This transitional kitchen features classic shaker cabinetry paired with a striking quartzite waterfall island. A full-height quartzite backsplash, custom range hood, and glass front cabinets add elegance, while brass accents and light wood flooring create a warm, inviting space for cooking and gathering.

 Maria Iacobucci Design
The cramped and inefficient original bath was completely gutted and redesigned to accommodate a family of three.
Small transitional master beige tile and stone tile mosaic tile floor alcove shower photo in San Francisco with an undermount sink, furniture-like cabinets, white cabinets, marble countertops, a one-piece toilet and white walls
Small transitional master beige tile and stone tile mosaic tile floor alcove shower photo in San Francisco with an undermount sink, furniture-like cabinets, white cabinets, marble countertops, a one-piece toilet and white walls



 Douglah Designs
Step inside this stunning refined traditional home designed by our Lafayette studio. The luxurious interior seamlessly blends French country and classic design elements with contemporary touches, resulting in a timeless and sophisticated aesthetic. From the soft beige walls to the intricate detailing, every aspect of this home exudes elegance and warmth. The sophisticated living spaces feature inviting colors, high-end finishes, and impeccable attention to detail, making this home the perfect haven for relaxation and entertainment. Explore the photos to see how we transformed this stunning property into a true forever home.

 Michael Molesky Interior Design
Rehoboth Beach, Delaware guest bath with teal concrete tile floor by Michael Molesky. White open vanity with carrara marble top. Linen ceramic shower walls. Beige walls.


 Clearcut & Co
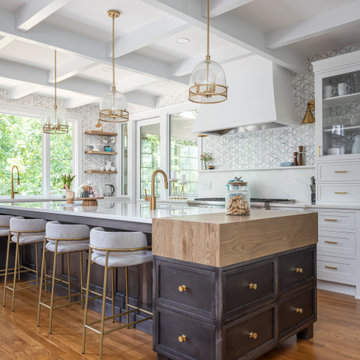
We are so thankful for good customers! This small family relocating from Massachusetts put their trust in us to create a beautiful kitchen for them. They let us have free reign on the design, which is where we are our best! We are so proud of this outcome, and we know that they love it too!



 Architectural Storytelling
Kitchen.
TJ Romero // Architectural Storytelling
Example of a mid-sized trendy l-shaped medium tone wood floor and brown floor eat-in kitchen design in Denver with an undermount sink, glass-front cabinets, white cabinets, granite countertops, gray backsplash, glass tile backsplash, stainless steel appliances, a peninsula and gray countertops
Example of a mid-sized trendy l-shaped medium tone wood floor and brown floor eat-in kitchen design in Denver with an undermount sink, glass-front cabinets, white cabinets, granite countertops, gray backsplash, glass tile backsplash, stainless steel appliances, a peninsula and gray countertops

 Kitcheneering
Photos by Tyler Bowman of Bowman Group
This tiny bathroom posed a real challenge. The homeowners desperately wanted dual sinks - but with the space constraints it just didn't seem possible. The key was to install separate sinks on two different walls - sizing them to fit. We ended up with a 27-inch vanity for "him" and a 36" vanity for "her."

 ODS Architecture
A relatively new existing home on a steep downsloping lot where you park and enter at the upper floor needed to have a dramatic stairway entry. By refining and reducing structure and scale, introducing new glass railing and a combination of wood and white cabinetry, the space now expresses a clean, crisp aesthetic reflecting how the owners want to live.
Working with German cabinets by Leicht the kitchen area was sculpted to create more usable cabinet pantry and counter area in a combination of white oak and gloss white lacquer paint. Final touches include a new porcelain tiled fireplace surround and hearth with gas insert and powder room with figured wall and floating walnut vanity. Previously partially blocked by cabinetry, now the new kitchen, dining and living rooms now all share equal access to dramatic views of the bay.
Photo Credits: Treve Johnson.

 Cipriano Landscape Design & Custom Swimming Pools
A custom made pergola provides partial shade for this outdoor BBQ grill and bar design. Precast limestone and a brick veneer were installed to add the finishing touches to this outdoor kitchen in Bergen County NJ.

 Southernwood Homes
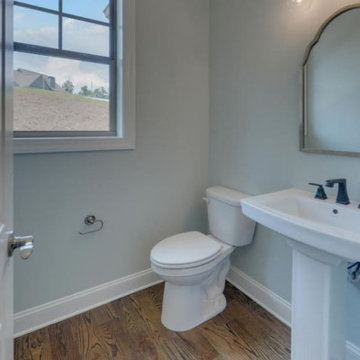
This Home is a Brick, Siding and Shake Two-Story with a Double Garage. The Home Displays Rustic Gable Features. A Brick Porch, with a Wood Inlaid Ceiling and Arched Front Doors, Welcome Visitors. It has Hardwood Flooring throughout the Living Area. The Kitchen Combines White Cabinetry, Stone Countertops, Stainless Steel Appliances and a Tile Backsplash. The Kitchen Island Features a Porcelain Sink. The Kitchen and Family Room Form a Large Open Concept Floor Plan. The Family Room Includes a Stone Fireplace. The Stairs Leading to the Second Floor Feature Wrought Iron Balusters. The Master Bedroom Includes a Large Trey Ceiling. The Master Bath's Combines a Stand Alone Tub Set On a Herringbone Floor. The Master Bath Also Includes a Walk-In Shower and His and Her Vanities. The Large Master Closet Provides Ample Shelving. The Outdoor Living Space For The Home Includes a Partially Covered Two-Story Sundeck with a Wood Inlaid Ceiling. The Basement Has Finished Space In It.

 Kenorah Design + Build Ltd.
Inspiration for a mid-sized shabby-chic style u-shaped medium tone wood floor open concept kitchen remodel in Vancouver with an undermount sink, shaker cabinets, white cabinets, quartz countertops, white backsplash, mosaic tile backsplash, paneled appliances and no island
 Metropolis Drafting and Construction Inc
Another update project we did in the same Townhome community in Culver city. This time more towards Modern Farmhouse / Transitional design.
Kitchen cabinets were completely refinished with new hardware installed. The black island is a great center piece to the white / gold / brown color scheme.
The Master bathroom was transformed from a plain contractor's bathroom to a true modern mid-century jewel of the house. The black floor and tub wall tiles are a fantastic way to accent the white tub and freestanding wooden vanity.
Notice how the plumbing fixtures are almost hidden with the matte black finish on the black tile background.
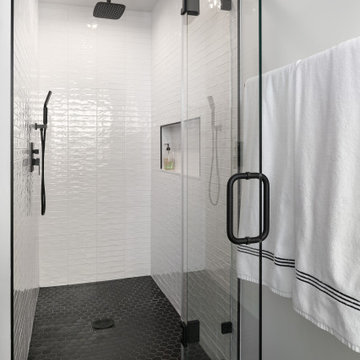
The shower was done in a more modern tile layout with aligned straight lines.
The hallway Guest bathroom was partially updated with new fixtures, vanity, toilet, shower door and floor tile.
that's what happens when older style white subway tile came back into fashion. They fit right in with the other updates.
125