
Search results for "Partial backsplash" in Home Design Ideas
 Southernwood Homes
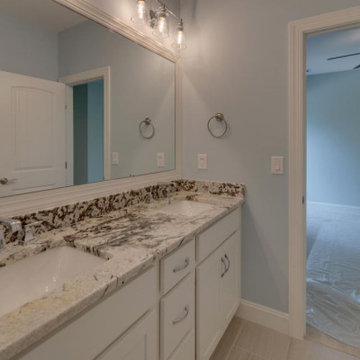
This Home is a Brick, Siding and Shake Two-Story with a Double Garage. The Home Displays Rustic Gable Features. A Brick Porch, with a Wood Inlaid Ceiling and Arched Front Doors, Welcome Visitors. It has Hardwood Flooring throughout the Living Area. The Kitchen Combines White Cabinetry, Stone Countertops, Stainless Steel Appliances and a Tile Backsplash. The Kitchen Island Features a Porcelain Sink. The Kitchen and Family Room Form a Large Open Concept Floor Plan. The Family Room Includes a Stone Fireplace. The Stairs Leading to the Second Floor Feature Wrought Iron Balusters. The Master Bedroom Includes a Large Trey Ceiling. The Master Bath's Combines a Stand Alone Tub Set On a Herringbone Floor. The Master Bath Also Includes a Walk-In Shower and His and Her Vanities. The Large Master Closet Provides Ample Shelving. The Outdoor Living Space For The Home Includes a Partially Covered Two-Story Sundeck with a Wood Inlaid Ceiling. The Basement Has Finished Space In It.
 Southernwood Homes
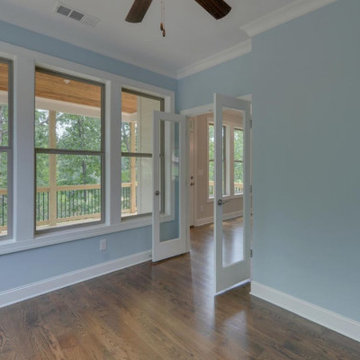
This Home is a Brick, Siding and Shake Two-Story with a Double Garage. The Home Displays Rustic Gable Features. A Brick Porch, with a Wood Inlaid Ceiling and Arched Front Doors, Welcome Visitors. It has Hardwood Flooring throughout the Living Area. The Kitchen Combines White Cabinetry, Stone Countertops, Stainless Steel Appliances and a Tile Backsplash. The Kitchen Island Features a Porcelain Sink. The Kitchen and Family Room Form a Large Open Concept Floor Plan. The Family Room Includes a Stone Fireplace. The Stairs Leading to the Second Floor Feature Wrought Iron Balusters. The Master Bedroom Includes a Large Trey Ceiling. The Master Bath's Combines a Stand Alone Tub Set On a Herringbone Floor. The Master Bath Also Includes a Walk-In Shower and His and Her Vanities. The Large Master Closet Provides Ample Shelving. The Outdoor Living Space For The Home Includes a Partially Covered Two-Story Sundeck with a Wood Inlaid Ceiling. The Basement Has Finished Space In It.
 Southernwood Homes
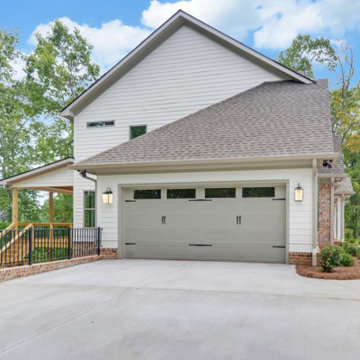
This Home is a Brick, Siding and Shake Two-Story with a Double Garage. The Home Displays Rustic Gable Features. A Brick Porch, with a Wood Inlaid Ceiling and Arched Front Doors, Welcome Visitors. It has Hardwood Flooring throughout the Living Area. The Kitchen Combines White Cabinetry, Stone Countertops, Stainless Steel Appliances and a Tile Backsplash. The Kitchen Island Features a Porcelain Sink. The Kitchen and Family Room Form a Large Open Concept Floor Plan. The Family Room Includes a Stone Fireplace. The Stairs Leading to the Second Floor Feature Wrought Iron Balusters. The Master Bedroom Includes a Large Trey Ceiling. The Master Bath's Combines a Stand Alone Tub Set On a Herringbone Floor. The Master Bath Also Includes a Walk-In Shower and His and Her Vanities. The Large Master Closet Provides Ample Shelving. The Outdoor Living Space For The Home Includes a Partially Covered Two-Story Sundeck with a Wood Inlaid Ceiling. The Basement Has Finished Space In It.
Find the right local pro for your project
 Southernwood Homes
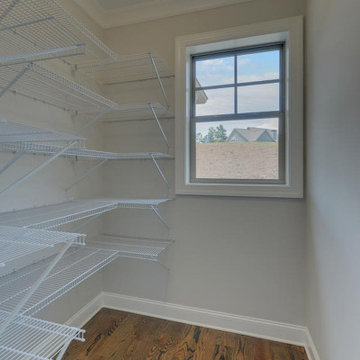
This Home is a Brick, Siding and Shake Two-Story with a Double Garage. The Home Displays Rustic Gable Features. A Brick Porch, with a Wood Inlaid Ceiling and Arched Front Doors, Welcome Visitors. It has Hardwood Flooring throughout the Living Area. The Kitchen Combines White Cabinetry, Stone Countertops, Stainless Steel Appliances and a Tile Backsplash. The Kitchen Island Features a Porcelain Sink. The Kitchen and Family Room Form a Large Open Concept Floor Plan. The Family Room Includes a Stone Fireplace. The Stairs Leading to the Second Floor Feature Wrought Iron Balusters. The Master Bedroom Includes a Large Trey Ceiling. The Master Bath's Combines a Stand Alone Tub Set On a Herringbone Floor. The Master Bath Also Includes a Walk-In Shower and His and Her Vanities. The Large Master Closet Provides Ample Shelving. The Outdoor Living Space For The Home Includes a Partially Covered Two-Story Sundeck with a Wood Inlaid Ceiling. The Basement Has Finished Space In It.

 Dalrymple | Sallis Architecture
Move Media, Pensacola
Example of a mid-sized trendy master white tile and ceramic tile concrete floor and gray floor drop-in bathtub design in New Orleans with flat-panel cabinets, an undermount sink, quartz countertops, white countertops, gray cabinets and gray walls
Example of a mid-sized trendy master white tile and ceramic tile concrete floor and gray floor drop-in bathtub design in New Orleans with flat-panel cabinets, an undermount sink, quartz countertops, white countertops, gray cabinets and gray walls

 O'Hanlon Kitchen & Bath
The McClure’s in Carlisle wanted to update and open up their kitchen and living space. A loadbearing wall was removed and a beam was added. Mrs. McClure assisted with the transitional design elements. She chose a contemporary style shaker door with stainless steel appliances including a stainless steel farm sink and freestanding hood vent. Rustic accents were added which included open shelving that matched the rustic beam and vinyl flooring. Peacock green granite and a gray subway tile backsplash was added to complete the space.

 Sofo Kitchens
Antica Photography & Design , Renocon Design Centre
Inspiration for a large modern l-shaped light wood floor and beige floor open concept kitchen remodel in Vancouver with flat-panel cabinets, white cabinets, quartz countertops, white backsplash, cement tile backsplash, stainless steel appliances, a peninsula, an undermount sink and white countertops
Inspiration for a large modern l-shaped light wood floor and beige floor open concept kitchen remodel in Vancouver with flat-panel cabinets, white cabinets, quartz countertops, white backsplash, cement tile backsplash, stainless steel appliances, a peninsula, an undermount sink and white countertops

Sponsored
Plain City, OH

Kuhns Contracting, Inc.
Central Ohio's Trusted Home Remodeler Specializing in Kitchens & Baths

 Seviva Design
Danielle Robertson Photography
Mid-sized trendy u-shaped medium tone wood floor and brown floor enclosed kitchen photo in Boston with a single-bowl sink, flat-panel cabinets, gray cabinets, quartz countertops, gray backsplash, stone slab backsplash, stainless steel appliances, no island and gray countertops
Mid-sized trendy u-shaped medium tone wood floor and brown floor enclosed kitchen photo in Boston with a single-bowl sink, flat-panel cabinets, gray cabinets, quartz countertops, gray backsplash, stone slab backsplash, stainless steel appliances, no island and gray countertops
 Riverside Construction, LLC
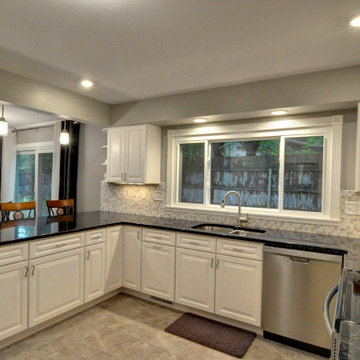
A partial wall, including an upper bank of cabinets above the peninsula, was removed, which opened up the kitchen and allowed for additional bar seating and upgraded storage solutions. This small change also made a big difference in brightening up the space—in part due to the enhanced lighting plan, which included task and undercabinet lighting, and the other to the new white Wellborn cabinets. Riverside also rearranged the range and refrigerator to achieve a better workflow. The countertops were topped with a dark granite slab creating an attractive visual contrast to the Daltile Uptown Glass Mosaic backsplash.
 Southernwood Homes
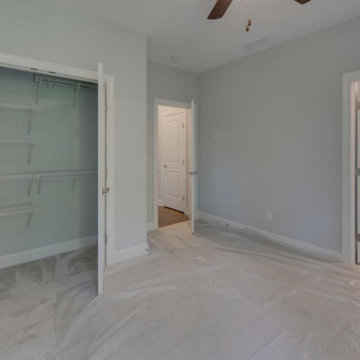
This Home is a Brick, Siding and Shake Two-Story with a Double Garage. The Home Displays Rustic Gable Features. A Brick Porch, with a Wood Inlaid Ceiling and Arched Front Doors, Welcome Visitors. It has Hardwood Flooring throughout the Living Area. The Kitchen Combines White Cabinetry, Stone Countertops, Stainless Steel Appliances and a Tile Backsplash. The Kitchen Island Features a Porcelain Sink. The Kitchen and Family Room Form a Large Open Concept Floor Plan. The Family Room Includes a Stone Fireplace. The Stairs Leading to the Second Floor Feature Wrought Iron Balusters. The Master Bedroom Includes a Large Trey Ceiling. The Master Bath's Combines a Stand Alone Tub Set On a Herringbone Floor. The Master Bath Also Includes a Walk-In Shower and His and Her Vanities. The Large Master Closet Provides Ample Shelving. The Outdoor Living Space For The Home Includes a Partially Covered Two-Story Sundeck with a Wood Inlaid Ceiling. The Basement Has Finished Space In It.
 Southernwood Homes
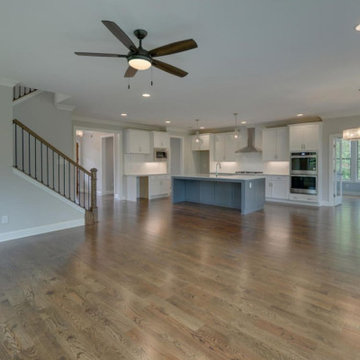
This Home is a Brick, Siding and Shake Two-Story with a Double Garage. The Home Displays Rustic Gable Features. A Brick Porch, with a Wood Inlaid Ceiling and Arched Front Doors, Welcome Visitors. It has Hardwood Flooring throughout the Living Area. The Kitchen Combines White Cabinetry, Stone Countertops, Stainless Steel Appliances and a Tile Backsplash. The Kitchen Island Features a Porcelain Sink. The Kitchen and Family Room Form a Large Open Concept Floor Plan. The Family Room Includes a Stone Fireplace. The Stairs Leading to the Second Floor Feature Wrought Iron Balusters. The Master Bedroom Includes a Large Trey Ceiling. The Master Bath's Combines a Stand Alone Tub Set On a Herringbone Floor. The Master Bath Also Includes a Walk-In Shower and His and Her Vanities. The Large Master Closet Provides Ample Shelving. The Outdoor Living Space For The Home Includes a Partially Covered Two-Story Sundeck with a Wood Inlaid Ceiling. The Basement Has Finished Space In It.
 Southernwood Homes
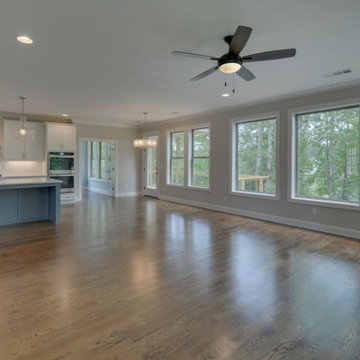
This Home is a Brick, Siding and Shake Two-Story with a Double Garage. The Home Displays Rustic Gable Features. A Brick Porch, with a Wood Inlaid Ceiling and Arched Front Doors, Welcome Visitors. It has Hardwood Flooring throughout the Living Area. The Kitchen Combines White Cabinetry, Stone Countertops, Stainless Steel Appliances and a Tile Backsplash. The Kitchen Island Features a Porcelain Sink. The Kitchen and Family Room Form a Large Open Concept Floor Plan. The Family Room Includes a Stone Fireplace. The Stairs Leading to the Second Floor Feature Wrought Iron Balusters. The Master Bedroom Includes a Large Trey Ceiling. The Master Bath's Combines a Stand Alone Tub Set On a Herringbone Floor. The Master Bath Also Includes a Walk-In Shower and His and Her Vanities. The Large Master Closet Provides Ample Shelving. The Outdoor Living Space For The Home Includes a Partially Covered Two-Story Sundeck with a Wood Inlaid Ceiling. The Basement Has Finished Space In It.
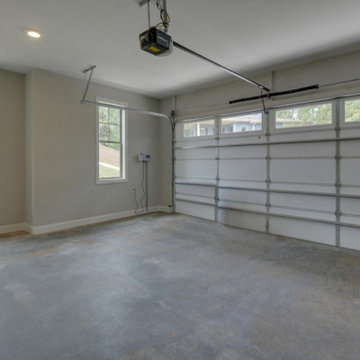 Southernwood Homes
This Home is a Brick, Siding and Shake Two-Story with a Double Garage. The Home Displays Rustic Gable Features. A Brick Porch, with a Wood Inlaid Ceiling and Arched Front Doors, Welcome Visitors. It has Hardwood Flooring throughout the Living Area. The Kitchen Combines White Cabinetry, Stone Countertops, Stainless Steel Appliances and a Tile Backsplash. The Kitchen Island Features a Porcelain Sink. The Kitchen and Family Room Form a Large Open Concept Floor Plan. The Family Room Includes a Stone Fireplace. The Stairs Leading to the Second Floor Feature Wrought Iron Balusters. The Master Bedroom Includes a Large Trey Ceiling. The Master Bath's Combines a Stand Alone Tub Set On a Herringbone Floor. The Master Bath Also Includes a Walk-In Shower and His and Her Vanities. The Large Master Closet Provides Ample Shelving. The Outdoor Living Space For The Home Includes a Partially Covered Two-Story Sundeck with a Wood Inlaid Ceiling. The Basement Has Finished Space In It.

Sponsored
Fredericksburg, OH

High Point Cabinets
Columbus' Experienced Custom Cabinet Builder | 4x Best of Houzz Winner
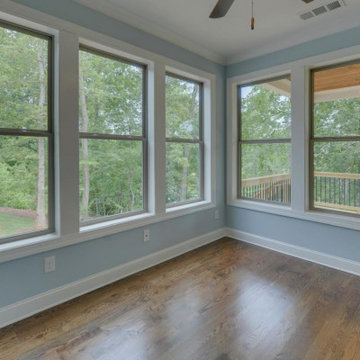 Southernwood Homes
This Home is a Brick, Siding and Shake Two-Story with a Double Garage. The Home Displays Rustic Gable Features. A Brick Porch, with a Wood Inlaid Ceiling and Arched Front Doors, Welcome Visitors. It has Hardwood Flooring throughout the Living Area. The Kitchen Combines White Cabinetry, Stone Countertops, Stainless Steel Appliances and a Tile Backsplash. The Kitchen Island Features a Porcelain Sink. The Kitchen and Family Room Form a Large Open Concept Floor Plan. The Family Room Includes a Stone Fireplace. The Stairs Leading to the Second Floor Feature Wrought Iron Balusters. The Master Bedroom Includes a Large Trey Ceiling. The Master Bath's Combines a Stand Alone Tub Set On a Herringbone Floor. The Master Bath Also Includes a Walk-In Shower and His and Her Vanities. The Large Master Closet Provides Ample Shelving. The Outdoor Living Space For The Home Includes a Partially Covered Two-Story Sundeck with a Wood Inlaid Ceiling. The Basement Has Finished Space In It.

 Dimon Construction
Nobody said you had to renovate your kitchen all at once. With the proper planning, redoing the kitchen in phases can be a great option. Every detail in this kitchen was meticulously selected from the almond bevel subway tile with citron mural and grout in the slightest shade of blue, to the blue pearl granite countertop top, and signature red knobs on the Wolf range. Design is something that comes easy to some, but for others is challenging to get "just right". A partial remodel is a stepping stone in achieving just that, it allows our clients to see their ideas come to life while at the same time leaving the remainder of the kitchen open to new ideas to come!

 Studio Steinbomer
Interior view of the Northgrove Residence. Interior Design by Amity Worrell & Co. Construction by Smith Builders. Photography by Andrea Calo.
Kitchen - huge coastal light wood floor kitchen idea in Austin with shaker cabinets, gray cabinets, granite countertops, an island, white countertops, a farmhouse sink, multicolored backsplash and stainless steel appliances
Kitchen - huge coastal light wood floor kitchen idea in Austin with shaker cabinets, gray cabinets, granite countertops, an island, white countertops, a farmhouse sink, multicolored backsplash and stainless steel appliances

 New Creations Custom Kitchen and Bath
Transitional kitchen features modern White counter tops and Shaker doors, Knotty Alder cabinets and rustic wood flooring. Mesquite raised bar counter top and Schluter edging at the top of the cabinets are unique design features. Commercial range and range hood used on the project, and lights in the canopy above the sink are special features as well.

Sponsored
Columbus, OH

Hope Restoration & General Contracting
Columbus Design-Build, Kitchen & Bath Remodeling, Historic Renovations
 Cabinet-S-Top
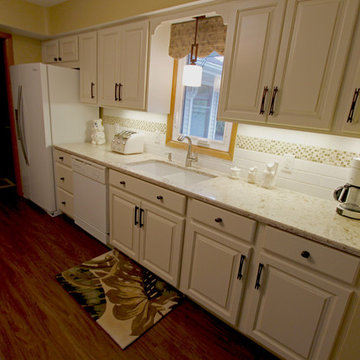
In this kitchen remodel, we installed Waypoint Living Spaces #510S Maple Butternut Glaze cabinets with a partial overlay accented with Top Knobs Sanctuary cabinet pull and knobs in Tuscan Bronze. Cambria 3cm Windemere edge was installed for the countertop and Arctic white subway tile 3x6 gloss finish with Bliss Crème Brulee 5/8 x 5/8 mosaic accent was installed for the backsplash. A Blanco Diamond double bowl sink in white with Moen Arbor Pull down facuet in stainless steel. Kraus Sonora Century Walnut Transcend Plank flooring.

 Studio Z Architecture
An 8-foot-wide addition to the end of this mid-century modern gem of a home designed by the well-known local modernist architect Robert Metcalf allowed the former galley kitchen to be enlarged and modernized. The eating nook and the kitchen were flipped, moving the kitchen closer to the garage and the eating area to the end of the house to take advantage of the gorgeous view. Clean lines, glass tile backsplashes, and a glass breakfast counter give the home an update that fits beautifully with the original architect’s design. The breezeway between the garage and the house was partially filled in to become a small mud room and a walk-in pantry.
Contractor: D.A. Haig Contracting LLC
Photos: Emily Rose Imagery
 Swanson Homes
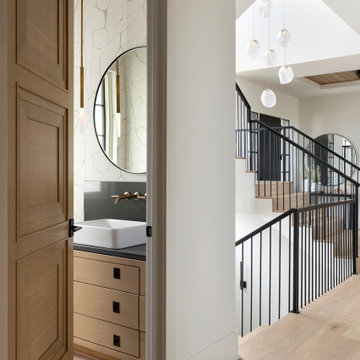
This powder bath from our Tuckborough Urban Farmhouse features a unique "Filigree" linen wall covering with a custom floating white oak vanity. The quartz countertops feature a bold and dark composition. We love the circle mirror that showcases the gold pendant lights, and you can’t beat these sleek and minimal plumbing fixtures!
126