
Search results for "Partial backsplash" in Home Design Ideas
 Reusch Interior Design
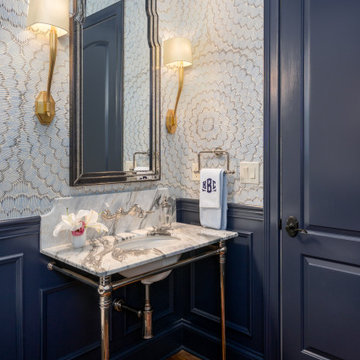
Partial gut and redesign of the Kitchen and Dining Room, including a floor plan modification of the Kitchen. Bespoke kitchen cabinetry design and custom modifications to existing cabinetry. Metal range hood design, along with furniture, wallpaper, and lighting updates throughout the first floor. Complete powder bathroom redesign including sink, plumbing, lighting, wallpaper, and accessories.
When our clients agreed to the navy and brass range hood we knew this kitchen would be a showstopper. There’s no underestimated what an unexpected punch of color can achieve.

 Gallery 406 Interiors LLC
The kitchen remodel included eliminating the breakfast area, closing an unused window to the garage, improving the layout and flow of the space, and opening up the wall to the dining room, The entry to the laundry room was also enlarged, and a new back door with partial glass was installed from the laundry room to the backyard for easier access to a new patio area, and more natural light. New flooring, cabinetry, counter tops, tile, lighting and plumbing fixtures were installed.

 Carrie Johnson
Homeowners aimed to bring the lovely outdoors into better view when they removed the two 90's dated columns that divided the kitchen from the family room and eat-in area. They also transformed the range wall when they added two wood encasement windows which frame the custom zinc hood and allow a soft light to penetrate the kitchen. Custom beaded inset cabinetry was designed with a busy family of 5 in mind. A coffee station hides behind the appliance garage, the paper towel holder is partially concealed in a rolling drawer and three custom pullout drawers with soft close hinges hold many items that would otherwise be located on the countertop or under the sink. A 48" Viking gas range took the place of a 30" electric cooktop and a Bosch microwave drawer is now located in the island to make space for the newly added beverage cooler. Due to size and budget constaints, we kept the basic footprint so every space was carefully planned for function and design. The family stayed true to their casual lifestyle with the black honed countertops but added a little bling with the rustic crystal chandelier, crystal prism arched sconces and calcutta gold herringbone backsplash. But the owner's favorite add was the custom island designed as an antique furniture piece with the essenza blue quartzite countertop cut with a demi-bull stepout. The kids can now sit at the ample sized counter and enjoy breakfast or finish homework in the comfortable cherry red swivel chairs which add a pop to the otherwise understated tones. This newly remodeled kitchen checked all the homeowner's desires.
Find the right local pro for your project

 Bellevue Remodel and Design
Fabuwood Birch Galaxy Pecan cabinets with dovetail drawers and soft-close glides and hinges are completed by the matching crown moulding. The all-wood cabinets are accented by granite countertops, Cabot Road backsplash, recessed lights, LED Task Lighting, and Quartz stone flooring.

 Dimon Construction
Nobody said you had to renovate your kitchen all at once. With the proper planning, redoing the kitchen in phases can be a great option. Every detail in this kitchen was meticulously selected from the almond bevel subway tile with citron mural and grout in the slightest shade of blue, to the blue pearl granite countertop top, and signature red knobs on the Wolf range. Design is something that comes easy to some, but for others is challenging to get "just right". A partial remodel is a stepping stone in achieving just that, it allows our clients to see their ideas come to life while at the same time leaving the remainder of the kitchen open to new ideas to come!
 Luce Spaces LLC
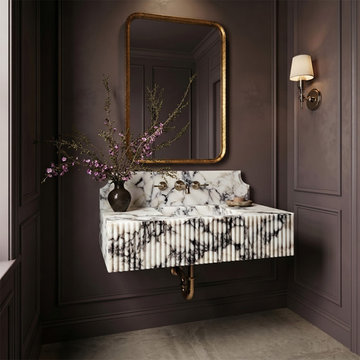
An exercise in geological precision rendered at monumental scale. At 37 inches in length, this wall-mount basin captures the deep burgundy and violet veining of premium Calacatta Viola marble under a high-gloss polished finish.
The design introduces a sharp architectural contrast: a vertically fluted exterior profile that creates a dynamic rhythm of light and shadow, set against the sweeping classic geometry of an integrated 10-inch curved backsplash. Engineered as a floating configuration for wall-mount faucets, its partially filled surface voids guarantee that this massive stone volume remains a singular, unrepeatable centerpiece for any luxury interior.
For current availability, structural specifications, and direct ordering of this 37" fluted model, visit our LUCE SPACES official website
 Dimon Construction
Nobody said you had to renovate your kitchen all at once. With the proper planning, redoing the kitchen in phases can be a great option. Every detail in this kitchen was meticulously selected from the almond bevel subway tile with citron mural and grout in the slightest shade of blue, to the blue pearl granite countertop top, and signature red knobs on the Wolf range. Design is something that comes easy to some, but for others is challenging to get "just right". A partial remodel is a stepping stone in achieving just that, it allows our clients to see their ideas come to life while at the same time leaving the remainder of the kitchen open to new ideas to come!

Sponsored
Sunbury, OH

J.Holderby - Renovations
Franklin County's Leading General Contractors - 2X Best of Houzz!
 Caspi Construction Inc
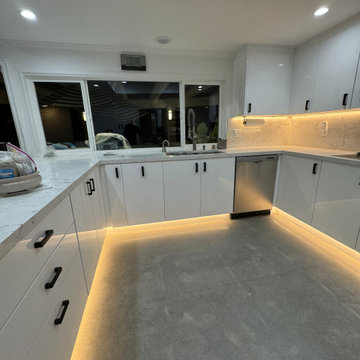
A detailed, slightly angled view of the right side of a kitchen, focusing on a tall bank of white, high-gloss flat-panel cabinets. A stainless steel French door refrigerator is partially visible on the left. To its right are two tall cabinet doors stacked above two shorter cabinet doors, all with black bar pull handles, suggesting a pantry or storage unit. The glossy finish of the cabinets reflects the surrounding light. The grey floor is visible in the foreground.
 RedRock Finishes, Inc.
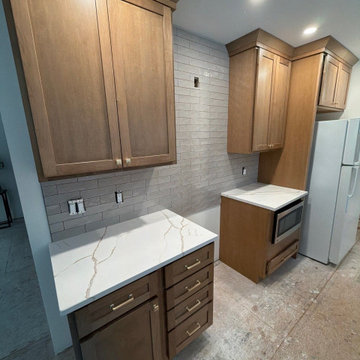
Complete interior finish project with exception of painting.
This lake house located on Lake Ontario in Henderson NY was a wonderful project to complete. Our clients had some unfortunate experiences with their previous contractors and unfortunately they were forced to part ways. With partial finish materials on site, we were able to get this project back on track and completed the project three weeks earlier than anticipated leaving our clients extremely satisfied.
 Elite Kitchen & Bath/Express Contracting
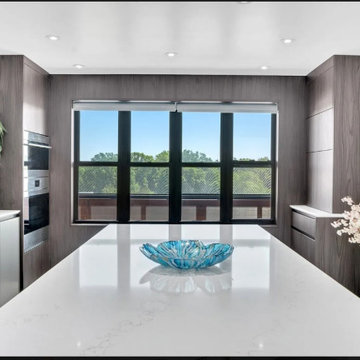
Ultra modern kitchen with a sleek metallic gray finish on cabinetry and metallic backsplash. Clean large format tiles is a beautiful accompaniment for the kitchen style. Complementary veneer panels surround the oven cabinet, back wall and coffee bar. The kitchen connects to the open living/dining space with a partial wall. Greta for casual gatherings or formal dining experiences.
 Caspi Construction Inc
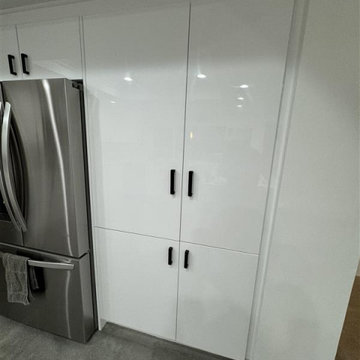
A detailed, slightly angled view of the right side of a kitchen, focusing on a tall bank of white, high-gloss flat-panel cabinets. A stainless steel French door refrigerator is partially visible on the left. To its right are two tall cabinet doors stacked above two shorter cabinet doors, all with black bar pull handles, suggesting a pantry or storage unit. The glossy finish of the cabinets reflects the surrounding light. The grey floor is visible in the foreground.

 WPL Interior Design
A modern inspired, contemporary town house in Philadelphia's most historic neighborhood. This custom built luxurious home provides state of the art urban living on six levels with all the conveniences of suburban homes. Vertical staking allows for each floor to have its own function, feel, style and purpose, yet they all blend to create a rarely seen home. A six-level elevator makes movement easy throughout. With over 5,000 square feet of usable indoor space and over 1,200 square feet of usable exterior space, this is urban living at its best. Breathtaking 360 degree views from the roof deck with outdoor kitchen and plunge pool makes this home a 365 day a year oasis in the city. Photography by Jay Greene.
 Dimon Construction
Nobody said you had to renovate your kitchen all at once. With the proper planning, redoing the kitchen in phases can be a great option. Every detail in this kitchen was meticulously selected from the almond bevel subway tile with citron mural and grout in the slightest shade of blue, to the blue pearl granite countertop top, and signature red knobs on the Wolf range. Design is something that comes easy to some, but for others is challenging to get "just right". A partial remodel is a stepping stone in achieving just that, it allows our clients to see their ideas come to life while at the same time leaving the remainder of the kitchen open to new ideas to come!



 Remodel Works Bath & Kitchen
This craftsman style kitchen remodel is surrounded by white Starmark cabinets with Richelieu pulls, accented with Starmark cabinets with a nutmeg stain. The BD Manhattan grey subway tiles fill the backsplash against the light granite countertop. The stainless steel appliances complete this clean, craftsman style kitchen.

 French Creek Designs Kitchen & Bath Design Center
NEWLY REMODELED KITCHEN. Rustic Hickory Cabinets with Granite Stone Countertops and an undermount Quartz Composite Sink create a functional kitchen. Glass and Stone Mosaic was chosen to tie the color pallet together for their backsplash. The design is appropriate and rustic for this beautiful home close to the river. - The Clients are enjoying their new kitchen space.
French Creek Designs Kitchen & Bath Design Center
Making Your Home Beautiful One Room at A Time…
French Creek Designs Kitchen & Bath Design Studio - where selections begin. Let us design and dream with you. Overwhelmed on where to start that home improvement, kitchen or bath project? Let our designers sit down with you and take the overwhelming out of the picture and assist in choosing your materials. Whether new construction, full remodel or just a partial remodel, we can help you to make it an enjoyable experience to design your dream space. Call to schedule your free design consultation today with one of our exceptional designers. 307-337-4500
#kitchenremodel #kitchen #countertops #grantie #maplepaintedcabinets #greycabinets #granitecountertops #subwaytile #kitchencabinets #backsplash #tileaccents #tiledesign #stainlesssteelfarmsink #frenchcreekdesigns #casper #wyoming #kitchendesign #kitchendesigner

 JS Design + Build, Inc.
Large cottage u-shaped light wood floor eat-in kitchen photo in San Francisco with a farmhouse sink, beaded inset cabinets, white cabinets, marble countertops, white backsplash, subway tile backsplash, stainless steel appliances, gray walls and an island

 CAP Carpet & Flooring
Incorporating the look of wood throughout your kitchens has never been easier. With this gorgeous porcelain tile, homeowners can now have ease of mind when it comes to durability and water resistance.
CAP Carpet & Flooring is the leading provider of flooring & area rugs in the Twin Cities. CAP Carpet & Flooring is a locally owned and operated company, and we pride ourselves on helping our customers feel welcome from the moment they walk in the door. We are your neighbors. We work and live in your community and understand your needs. You can expect the very best personal service on every visit to CAP Carpet & Flooring and value and warranties on every flooring purchase. Our design team has worked with homeowners, contractors and builders who expect the best. With over 30 years combined experience in the design industry, Angela, Sandy, Sunnie,Maria, Caryn and Megan will be able to help whether you are in the process of building, remodeling, or re-doing. Our design team prides itself on being well versed and knowledgeable on all the up to date products and trends in the floor covering industry as well as countertops, paint and window treatments. Their passion and knowledge is abundant, and we're confident you'll be nothing short of impressed with their expertise and professionalism. When you love your job, it shows: the enthusiasm and energy our design team has harnessed will bring out the best in your project. Make CAP Carpet & Flooring your first stop when considering any type of home improvement project- we are happy to help you every single step of the way.

Sponsored
Columbus, OH

Hope Restoration & General Contracting
Columbus Design-Build, Kitchen & Bath Remodeling, Historic Renovations

 Amazing Spaces
Black laminate with a tight wood grain embossed pattern was selected for the cabinets and feature brushed metal hardware. This is sharply contrasted with stark white quartz countertops and white glass backsplash tile. The island and peninsula countertops feature an exotic Zebra Ebony granite. The wall between the dining room and kitchen was partially removed, allowing for a wall oven and additional storage. At the request of the client, the existing window box remained unchanged. The red knobs of the Wolf range add a pop of color to this black & white kitchen. The stainless hood adds a cool commercial element.
Ilir Rizaj

 Ashton Woods
Symmetry in the master bath gives the room an unexpected but calming effect. Seen in Heritage at Crabapple, an Atlanta community.
Large transitional master gray tile and ceramic tile ceramic tile freestanding bathtub photo in Atlanta with an undermount sink, shaker cabinets, white cabinets, marble countertops and gray walls
Large transitional master gray tile and ceramic tile ceramic tile freestanding bathtub photo in Atlanta with an undermount sink, shaker cabinets, white cabinets, marble countertops and gray walls

127