
Search results for "Particularity" in Home Design Ideas
 Jodi Fleming Design
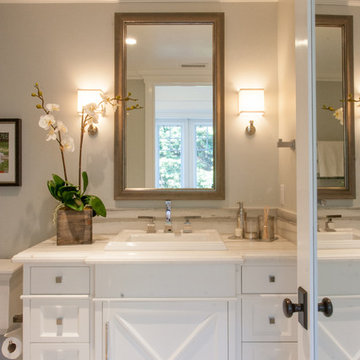
Inspiration for a coastal 3/4 bathroom remodel in Orange County with white cabinets, a drop-in sink and gray walls
 Miró Rivera Architects
Paul Finkel | Piston Design

Mid-sized trendy open concept marble floor living room photo in Austin with white walls and no tv
Mid-sized trendy open concept marble floor living room photo in Austin with white walls and no tv

Find the right local pro for your project
 California Closets HQ
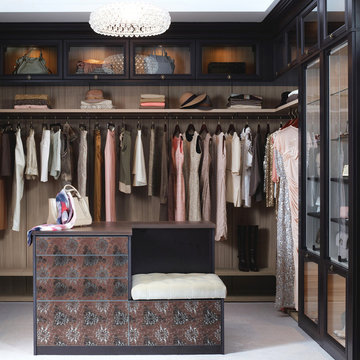
The ultimate luxury space, this high-end walk-in closet features lighted shoe storage and an island with built-in seating.
Closet - contemporary closet idea in San Francisco
Closet - contemporary closet idea in San Francisco
 Granite State Cabinetry

Large transitional u-shaped medium tone wood floor and brown floor eat-in kitchen photo in Boston with stainless steel appliances, an island, a farmhouse sink, granite countertops, white cabinets, gray backsplash, porcelain backsplash, gray countertops and raised-panel cabinets

 Sheree Stuart Design
Master Ensuite
Photography by Gilllian Jackson

Example of a mid-sized trendy master blue tile and porcelain tile porcelain tile and gray floor corner shower design in Toronto with flat-panel cabinets, gray cabinets, an undermount tub, gray walls, an undermount sink, quartz countertops, a hinged shower door and gray countertops
Example of a mid-sized trendy master blue tile and porcelain tile porcelain tile and gray floor corner shower design in Toronto with flat-panel cabinets, gray cabinets, an undermount tub, gray walls, an undermount sink, quartz countertops, a hinged shower door and gray countertops

Sponsored
Sunbury, OH

J.Holderby - Renovations
Franklin County's Leading General Contractors - 2X Best of Houzz!
 Fran Kerzner- DESIGN SYNTHESIS
Photography by Cristopher Nolasco

Eat-in kitchen - large contemporary l-shaped ceramic tile eat-in kitchen idea in Los Angeles with an undermount sink, flat-panel cabinets, white cabinets, solid surface countertops, white backsplash, subway tile backsplash, stainless steel appliances and an island
Eat-in kitchen - large contemporary l-shaped ceramic tile eat-in kitchen idea in Los Angeles with an undermount sink, flat-panel cabinets, white cabinets, solid surface countertops, white backsplash, subway tile backsplash, stainless steel appliances and an island

 Conbeth Development LLC
Eat-in kitchen - large traditional l-shaped medium tone wood floor eat-in kitchen idea in New Orleans with a farmhouse sink, shaker cabinets, white cabinets, white backsplash, stainless steel appliances, an island, soapstone countertops and subway tile backsplash

 ALISONDAMONTE
Photo © Bruce Damonte
Inspiration for a 1960s galley kitchen remodel in San Francisco with flat-panel cabinets, white cabinets, glass sheet backsplash and paneled appliances
Inspiration for a 1960s galley kitchen remodel in San Francisco with flat-panel cabinets, white cabinets, glass sheet backsplash and paneled appliances

 Dunn-Edwards Paints
Dunn-Edwards Paints paint colors -
Walls & Ceiling: Golden Retriever DE5318
Cabinets: Eat Your Peas DET528, Greener Pastures DET529, Stanford Green DET531
Jeremy Samuelson Photography | www.jeremysamuelson.com

 Irwin Construction, LLC
Darby Kate Photography
Inspiration for a small 1960s master white tile and ceramic tile cement tile floor and multicolored floor double shower remodel in Dallas with flat-panel cabinets, dark wood cabinets, gray walls, an undermount sink and marble countertops
Inspiration for a small 1960s master white tile and ceramic tile cement tile floor and multicolored floor double shower remodel in Dallas with flat-panel cabinets, dark wood cabinets, gray walls, an undermount sink and marble countertops
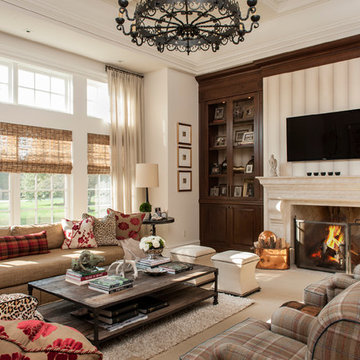
 Tabberson Architects
Example of a mid-sized classic formal and enclosed carpeted living room design in Indianapolis with white walls, a standard fireplace, a stone fireplace and a wall-mounted tv

Sponsored
Delaware, OH

Buckeye Basements, Inc.
Central Ohio's Basement Finishing ExpertsBest Of Houzz '13-'21

 Laura Fox Interior Design, LLC
Luxe spa-inspired master bathroom with soaking tub, custom vanity and mirror, and oversized walk-in shower
Photo by Stacy Zarin Goldberg Photography
Freestanding bathtub - large transitional master marble floor and gray floor freestanding bathtub idea in DC Metro with recessed-panel cabinets, gray cabinets, gray walls, an undermount sink, quartz countertops and white countertops
Freestanding bathtub - large transitional master marble floor and gray floor freestanding bathtub idea in DC Metro with recessed-panel cabinets, gray cabinets, gray walls, an undermount sink, quartz countertops and white countertops
 Dale Tu Photography
Dale Tu

Drop-in bathtub - contemporary master gray tile concrete floor drop-in bathtub idea in Seattle with an undermount sink, flat-panel cabinets and brown cabinets
Drop-in bathtub - contemporary master gray tile concrete floor drop-in bathtub idea in Seattle with an undermount sink, flat-panel cabinets and brown cabinets
 Pinnacle Mountain Homes
Pinnacle Mountain Homes
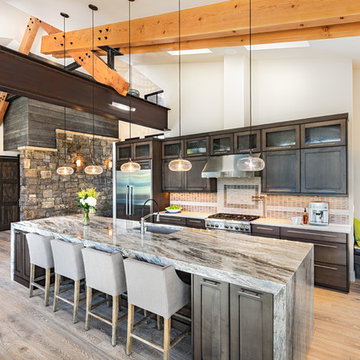
Open concept kitchen - rustic light wood floor open concept kitchen idea in Denver with an undermount sink, dark wood cabinets, stainless steel appliances and an island
Open concept kitchen - rustic light wood floor open concept kitchen idea in Denver with an undermount sink, dark wood cabinets, stainless steel appliances and an island
 Rustico Tile & Stone

Philadelphia Encaustic-style Cement Tile - custom made and provided by Rustico Tile and Stone.
Bathroom design and installation completed by Drummonds UK - "Makers of Bathrooms"
Sponsored
Sunbury, OH
J.Holderby - Renovations
Franklin County's Leading General Contractors - 2X Best of Houzz!



 Change Your Bathroom©
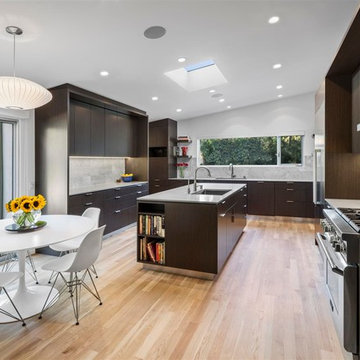
The detailed plans for this bathroom can be purchased here: https://www.changeyourbathroom.com/shop/felicitous-flora-bathroom-plans/
The original layout of this bathroom underutilized the spacious floor plan and had an entryway out into the living room as well as a poorly placed entry between the toilet and the shower into the master suite. The new floor plan offered more privacy for the water closet and cozier area for the round tub. A more spacious shower was created by shrinking the floor plan - by bringing the wall of the former living room entry into the bathroom it created a deeper shower space and the additional depth behind the wall offered deep towel storage. A living plant wall thrives and enjoys the humidity each time the shower is used. An oak wood wall gives a natural ambiance for a relaxing, nature inspired bathroom experience.
75