
Search results for "Particularly" in Home Design Ideas

 2to5design
Mid-sized transitional open concept dark wood floor family room photo in Chicago with a music area, white walls, a standard fireplace, a tile fireplace and no tv
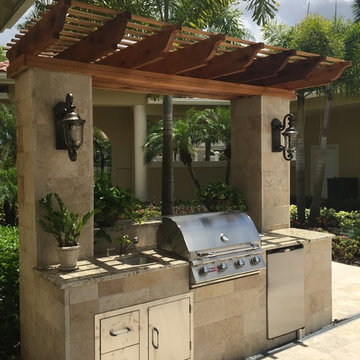
 Creative Construction & Management LLC
The pecky cypress pergola adds durability, shade and charm to this adorable summer kitchen. The designers of Creative Construction re-purposed existing granite counters from the clients' interior and repeated the travertine up the sides of the kitchen, allowing for a seamless transition from the other areas of the courtyard to the BBQ nook.

 Fresh Perspectives
Tudor inspired, reclaimed barn wood. Designed by Ryan Miller of Millworks Designs and staged by Fresh Perspectives.
Example of a transitional two-story mixed siding exterior home design in Nashville
Example of a transitional two-story mixed siding exterior home design in Nashville
Find the right local pro for your project
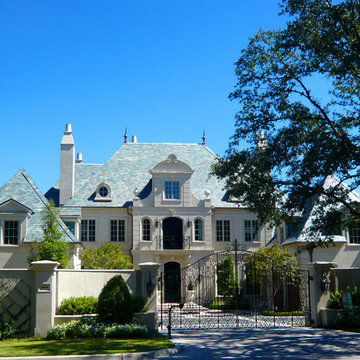

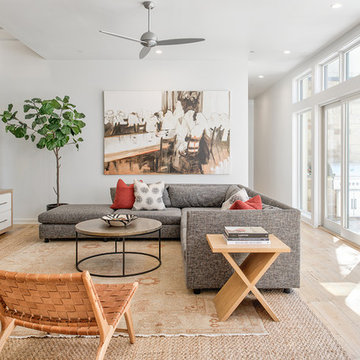

 Mark D. Williams Custom Homes, Inc.
Space Crafting
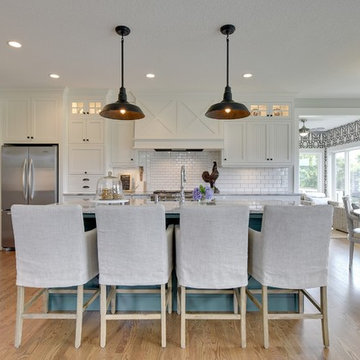
Cottage l-shaped medium tone wood floor eat-in kitchen photo in Minneapolis with white cabinets, granite countertops, white backsplash, ceramic backsplash, stainless steel appliances, an island and shaker cabinets
Cottage l-shaped medium tone wood floor eat-in kitchen photo in Minneapolis with white cabinets, granite countertops, white backsplash, ceramic backsplash, stainless steel appliances, an island and shaker cabinets


Sponsored
Sunbury, OH

J.Holderby - Renovations
Franklin County's Leading General Contractors - 2X Best of Houzz!
 Aspire Fine Homes
Benjamin Hill Photography

Living room - huge contemporary formal and open concept medium tone wood floor, brown floor and exposed beam living room idea in Houston with white walls, a wall-mounted tv and no fireplace
Living room - huge contemporary formal and open concept medium tone wood floor, brown floor and exposed beam living room idea in Houston with white walls, a wall-mounted tv and no fireplace



 International Kitchens
Kitchen Design by John Ko
Photography by Paul Steiner
Inspiration for a small craftsman u-shaped medium tone wood floor enclosed kitchen remodel in Seattle with an undermount sink, shaker cabinets, white cabinets, quartzite countertops, white backsplash, subway tile backsplash, stainless steel appliances and a peninsula
Inspiration for a small craftsman u-shaped medium tone wood floor enclosed kitchen remodel in Seattle with an undermount sink, shaker cabinets, white cabinets, quartzite countertops, white backsplash, subway tile backsplash, stainless steel appliances and a peninsula

 Ponciano Design
Inspiration for a small 1950s medium tone wood floor and brown floor kitchen/dining room combo remodel in Portland with gray walls and no fireplace

 Volansky Studio
Inspiration for a bedroom and mid-sized transitional gender-neutral carpeted and beige floor kids' bedroom remodel in Burlington with white walls

 Amity Worrel & Co.
This was a dream project! The clients purchased this 1880s home and wanted to renovate it for their family to live in. It was a true labor of love, and their commitment to getting the details right was admirable. We rehabilitated doors and windows and flooring wherever we could, we milled trim work to match existing and carved our own door rosettes to ensure the historic details were beautifully carried through.
Every finish was made with consideration of wanting a home that would feel historic with integrity, yet would also function for the family and extend into the future as long possible. We were not interested in what is popular or trendy but rather wanted to honor what was right for the home.

Sponsored
Delaware, OH

Buckeye Basements, Inc.
Central Ohio's Basement Finishing ExpertsBest Of Houzz '13-'21
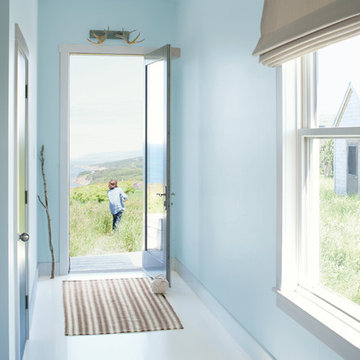


 Melinda Mandell Interior Design
Inspiration for a large transitional u-shaped dark wood floor and brown floor enclosed kitchen remodel in San Francisco with an undermount sink, recessed-panel cabinets, white cabinets, granite countertops, white backsplash, stone tile backsplash, stainless steel appliances and an island
 John Bynum Custom Homes, Inc.

Open concept kitchen - mid-sized traditional l-shaped light wood floor open concept kitchen idea in Atlanta with beaded inset cabinets, white cabinets, granite countertops, beige backsplash, an island, porcelain backsplash, paneled appliances and an undermount sink
 Jennifer Garner Interiors
Michael Hunter Photography

Cottage built-in desk light wood floor and beige floor study room photo in Austin with yellow walls and no fireplace
Cottage built-in desk light wood floor and beige floor study room photo in Austin with yellow walls and no fireplace
Sponsored
Sunbury, OH
J.Holderby - Renovations
Franklin County's Leading General Contractors - 2X Best of Houzz!
 PHX Architecture
Photography by Werner Segarra
Interior Design: Kim Scodro Interiors
Builder: Sommer Custom Homes

Kitchen - traditional l-shaped medium tone wood floor kitchen idea in Los Angeles with raised-panel cabinets, beige cabinets, multicolored backsplash, paneled appliances and two islands
Kitchen - traditional l-shaped medium tone wood floor kitchen idea in Los Angeles with raised-panel cabinets, beige cabinets, multicolored backsplash, paneled appliances and two islands
 Herlong Architects

Example of a beach style l-shaped medium tone wood floor kitchen design in Charleston with white cabinets and paneled appliances
 Sergio Mercado Design
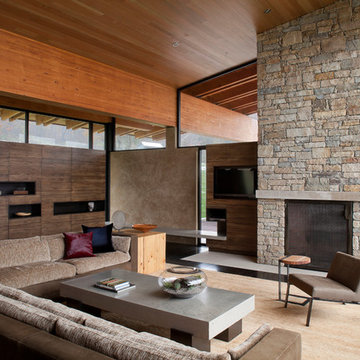
Example of a huge trendy dark wood floor living room design in New York with a standard fireplace, a stone fireplace, a wall-mounted tv and beige walls
82