
Search results for "Particularly" in Home Design Ideas

 Living Stone Design + Build
Professional-grade garage featuring industrial design elements with sophisticated storage solutions and premium finishes. The space combines functional workshop features with modern amenities, showcasing durable flooring, high-capacity lighting, and custom storage systems designed for automotive and workshop equipment.
 Tracey Stephens Design, LLC
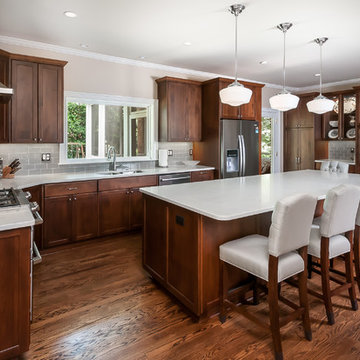
The back of this house was reconfigured to create one large open space. The old kitchen was relocated from the center of the space to the far end, switching locations with the dining room. Now there's plenty of room for friends & family to hang out at the island, lounge area or dining table. Very popular for game night!

Find the right local pro for your project

 Giovanna Cavalli Architetto
Daniele Signaroldi

Large eclectic single-wall ceramic tile eat-in kitchen photo in Milan with flat-panel cabinets, light wood cabinets, gray backsplash, stainless steel appliances and a peninsula
Large eclectic single-wall ceramic tile eat-in kitchen photo in Milan with flat-panel cabinets, light wood cabinets, gray backsplash, stainless steel appliances and a peninsula

 Meadowlark Design+Build
This master bathroom is light and bright. This custom home was designed and built by Meadowlark Design+Build in Ann Arbor, Michigan. Photography by Joshua Caldwell.

 AOME Architects
Stacking doors roll entirely away, blending the open floor plan with outdoor living areas // Image : John Granen Photography, Inc.
Family room - contemporary open concept wood ceiling family room idea in Seattle with black walls, a ribbon fireplace, a metal fireplace and a media wall
Family room - contemporary open concept wood ceiling family room idea in Seattle with black walls, a ribbon fireplace, a metal fireplace and a media wall

Sponsored
Delaware, OH

Buckeye Basements, Inc.
Central Ohio's Basement Finishing ExpertsBest Of Houzz '13-'21
 Winkelman Architecture
Trent Bell

Kitchen - rustic u-shaped medium tone wood floor kitchen idea in Portland Maine with a farmhouse sink, red cabinets, soapstone countertops, stainless steel appliances and window backsplash
Kitchen - rustic u-shaped medium tone wood floor kitchen idea in Portland Maine with a farmhouse sink, red cabinets, soapstone countertops, stainless steel appliances and window backsplash

 Maura Wygmans
Carolyn Bates
Bathroom - large shabby-chic style master mosaic tile floor bathroom idea in Burlington with beige walls, an undermount sink, marble countertops, beige cabinets and recessed-panel cabinets
Bathroom - large shabby-chic style master mosaic tile floor bathroom idea in Burlington with beige walls, an undermount sink, marble countertops, beige cabinets and recessed-panel cabinets
 Sarah Greenman
Photo: Sarah Greenman © 2013 Houzz
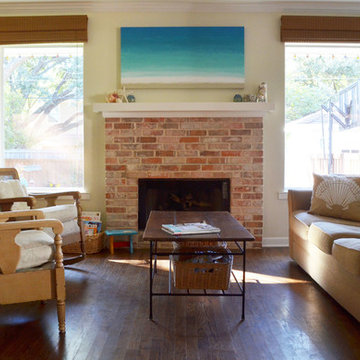
Elegant enclosed living room photo in Dallas with a standard fireplace and a brick fireplace
Elegant enclosed living room photo in Dallas with a standard fireplace and a brick fireplace
 Gonyea Custom Homes
Spacecrafting

Example of a farmhouse brown floor sunroom design in Minneapolis with a standard fireplace, a stone fireplace and a standard ceiling
Example of a farmhouse brown floor sunroom design in Minneapolis with a standard fireplace, a stone fireplace and a standard ceiling
 Timothy Godbold Ltd
Rikki Snyder

Example of a large cottage master white tile and ceramic tile mosaic tile floor and white floor freestanding bathtub design in New York with furniture-like cabinets, brown cabinets, a wall-mount toilet, white walls, a drop-in sink and granite countertops
Example of a large cottage master white tile and ceramic tile mosaic tile floor and white floor freestanding bathtub design in New York with furniture-like cabinets, brown cabinets, a wall-mount toilet, white walls, a drop-in sink and granite countertops

 Bailey General Contracting Co, Inc.
Our clients came to us looking to remodel their condo. They wanted to use this second space as a studio for their parents and guests when they came to visit. Our client found the space to be extremely outdated and wanted to complete a remodel, including new plumbing and electrical. The condo is in an Art-Deco building and the owners wanted to stay with the same style. The cabinet doors in the kitchen were reclaimed wood from a salvage yard. In the bathroom we kept a classic, clean design.

Sponsored
Sunbury, OH

J.Holderby - Renovations
Franklin County's Leading General Contractors - 2X Best of Houzz!
 Leonard Provence Interiors
Mindy Mellingcamp

Small transitional master carpeted bedroom photo in Orange County with white walls
Small transitional master carpeted bedroom photo in Orange County with white walls
 Meriwether Inc
Photography by Andrea Rugg
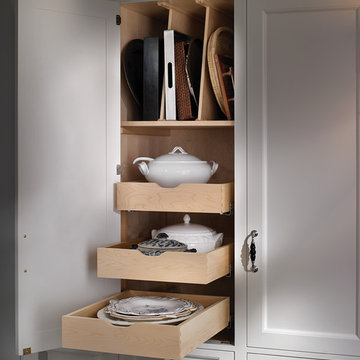
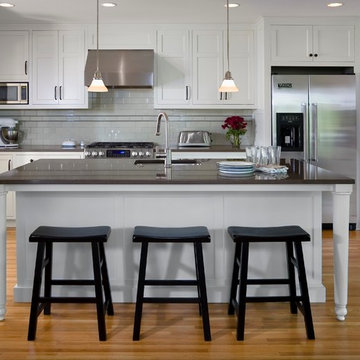
Open concept kitchen - mid-sized traditional l-shaped medium tone wood floor open concept kitchen idea in Minneapolis with an undermount sink, shaker cabinets, white cabinets, quartz countertops, gray backsplash, ceramic backsplash, stainless steel appliances and an island
Open concept kitchen - mid-sized traditional l-shaped medium tone wood floor open concept kitchen idea in Minneapolis with an undermount sink, shaker cabinets, white cabinets, quartz countertops, gray backsplash, ceramic backsplash, stainless steel appliances and an island

Sponsored
Sunbury, OH
J.Holderby - Renovations
Franklin County's Leading General Contractors - 2X Best of Houzz!

 Western DuPage Landscaping, Inc.
The goal of this project was to provide a lush and vast garden for the new owners of this recently remodeled brick Georgian. Located in Wheaton this acre plus property is surrounded by beautiful Oaks.
Preserving the Oaks became a particular challenge with the ample front walk and generous entertaining spaces the client desired. Under most of the Oaks the turf was in very poor condition, and most of the property was covered with undesirable overgrown underbrush such as Garlic Mustard weed and Buckthorn.
With a recently completed addition, the garages were pushed farther from the front door leaving a large distance between the drive and entry to the home. This prompted the addition of a secondary door off the kitchen. A meandering walk curves past the secondary entry and leads guests through the front garden to the main entry. Off the secondary door a “kitchen patio” complete with a custom gate and Green Mountain Boxwood hedge give the clients a quaint space to enjoy a morning cup of joe.
Stepping stone pathways lead around the home and weave through multiple pocket gardens within the vast backyard. The paths extend deep into the property leading to individual and unique gardens with a variety of plantings that are tied together with rustic stonewalls and sinuous turf areas.
Closer to the home a large paver patio opens up to the backyard gardens. New stoops were constructed and existing stoops were covered in bluestone and mortared stonewalls were added, complimenting the classic Georgian architecture.
The completed project accomplished all the goals of creating a lush and vast garden that fit the remodeled home and lifestyle of its new owners. Through careful planning, all mature Oaks were preserved, undesirables removed and numerous new plantings along with detailed stonework helped to define the new landscape.

Example of a large cottage white two-story mixed siding gable roof design in Atlanta with a mixed material roof
 Summer Thornton Design, Inc
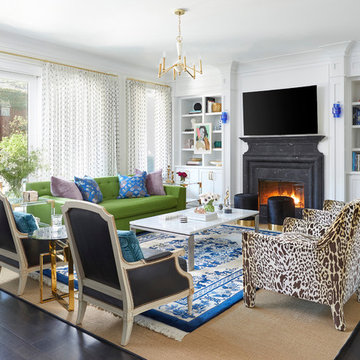
Example of a large trendy open concept dark wood floor and brown floor family room design in Chicago with white walls, a standard fireplace and a wall-mounted tv
85