
Search results for "Partition wall" in Home Design Ideas

 KraftMaster Renovations
Luxurious black and brass master bathroom with a double vanity for his and hers with an expansive wet room. The mosaic tub feature really brings all the colors in this master bath together.
Photos by Chris Veith.

 Trinity Builders & Design, Inc.
Massive shower with floor to ceiling tile and Vadara Quartz feature walls and bench. This curbless, walk in shower is complete with dual shower heads and shower jets and a free standing tub within.

 S. B. Long Interiors
Modern bathroom remodel with open shower and tub area
Freestanding bathtub - large transitional white tile and marble tile porcelain tile freestanding bathtub idea in Dallas with white cabinets, a one-piece toilet, white walls, an undermount sink, marble countertops, white countertops and flat-panel cabinets
Freestanding bathtub - large transitional white tile and marble tile porcelain tile freestanding bathtub idea in Dallas with white cabinets, a one-piece toilet, white walls, an undermount sink, marble countertops, white countertops and flat-panel cabinets
Find the right local pro for your project

 AV Architects + Builders
AV Architects + Builders
Location: Great Falls, VA, United States
Our clients were looking to renovate their existing master bedroom into a more luxurious, modern space with an open floor plan and expansive modern bath design. The existing floor plan felt too cramped and didn’t offer much closet space or spa like features. Without having to make changes to the exterior structure, we designed a space customized around their lifestyle and allowed them to feel more relaxed at home.
Our modern design features an open-concept master bedroom suite that connects to the master bath for a total of 600 square feet. We included floating modern style vanity cabinets with white Zen quartz, large black format wall tile, and floating hanging mirrors. Located right next to the vanity area is a large, modern style pull-out linen cabinet that provides ample storage, as well as a wooden floating bench that provides storage below the large window. The centerpiece of our modern design is the combined free-standing tub and walk-in, curb less shower area, surrounded by views of the natural landscape. To highlight the modern design interior, we added light white porcelain large format floor tile to complement the floor-to-ceiling dark grey porcelain wall tile to give off a modern appeal. Last not but not least, a frosted glass partition separates the bath area from the toilet, allowing for a semi-private toilet area.
Jim Tetro Architectural Photography

 Hudson Valley Lighting

Inspiration for a timeless master porcelain tile and white tile freestanding bathtub remodel in New York with purple walls
 North Arrow Studio

Sunken living room and hanging fireplace of Lean On Me House
Mid-sized minimalist open concept concrete floor living room photo in Austin with a hanging fireplace
Mid-sized minimalist open concept concrete floor living room photo in Austin with a hanging fireplace

Sponsored
Sunbury, OH

J.Holderby - Renovations
Franklin County's Leading General Contractors - 2X Best of Houzz!
 Julie Manning Interior Design
Angie Silvy Photography
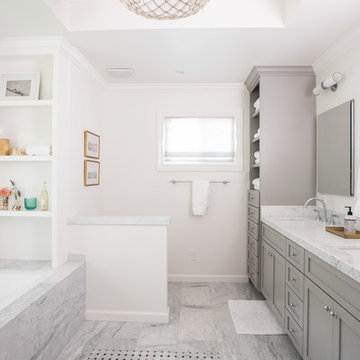
Transitional gray floor bathroom photo with shaker cabinets, gray cabinets, an undermount tub, white walls, an undermount sink and white countertops
Transitional gray floor bathroom photo with shaker cabinets, gray cabinets, an undermount tub, white walls, an undermount sink and white countertops
 Whitney Architecture
Whitney Architecture
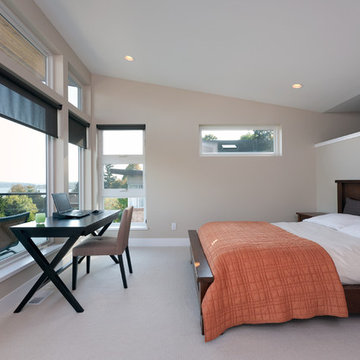
Transitional carpeted bedroom photo in Seattle with beige walls
Transitional carpeted bedroom photo in Seattle with beige walls
 Innovate Building Solutions
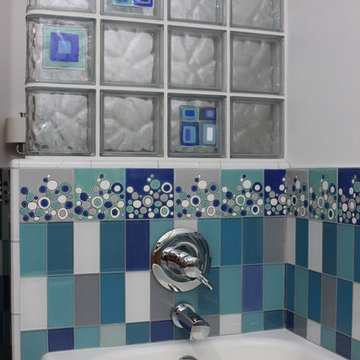
The glass block partition wall here is both functional and fun for this kid's bathroom in a midcentury modern home. The glass tile units add a one of a kind look. The Brizo faucet in polished chrome gives the room a sophisticated look.


 Matthies Builders
Example of a trendy stone tile porcelain tile and gray floor powder room design in Chicago with a one-piece toilet, white walls, wood countertops, a vessel sink and black countertops

Sponsored
Columbus, OH
Free consultation for landscape design!

Peabody Landscape Group
Franklin County's Reliable Landscape Design & Contracting


Inspiration for a contemporary dark wood floor bedroom remodel in Seattle with beige walls and no fireplace

 Ashton Woods
Create a spacious and clean design withcentral track lighting in your master bedroom. Seen in Fiddler's Creek, a Naples community
Bedroom - mid-sized scandinavian master carpeted bedroom idea in Miami with white walls
Bedroom - mid-sized scandinavian master carpeted bedroom idea in Miami with white walls

 Camden Grace LLC
Camden Grace LLC
Doorless shower - mid-sized modern 3/4 white tile and subway tile ceramic tile and black floor doorless shower idea in New York with flat-panel cabinets, white cabinets, a one-piece toilet, black walls, an integrated sink, solid surface countertops and white countertops
Doorless shower - mid-sized modern 3/4 white tile and subway tile ceramic tile and black floor doorless shower idea in New York with flat-panel cabinets, white cabinets, a one-piece toilet, black walls, an integrated sink, solid surface countertops and white countertops

 Whipple Russell Architects
Laurel Way Beverly Hills luxury home modern glass wall dining room with swimming pool views. Photo by William MacCollum.
Inspiration for a huge contemporary white floor, porcelain tile and tray ceiling great room remodel in Los Angeles with white walls and a standard fireplace
Inspiration for a huge contemporary white floor, porcelain tile and tray ceiling great room remodel in Los Angeles with white walls and a standard fireplace





 Woodale
Off Black bookcase with aged brass hardware
Mid-sized transitional galley and open concept light wood floor and beige floor family room photo in Dublin with an undermount sink, beaded inset cabinets, marble countertops, stainless steel appliances, an island and no tv
Mid-sized transitional galley and open concept light wood floor and beige floor family room photo in Dublin with an undermount sink, beaded inset cabinets, marble countertops, stainless steel appliances, an island and no tv
22