
Search results for "Pass through window" in Home Design Ideas
 Executive Developers, LLC
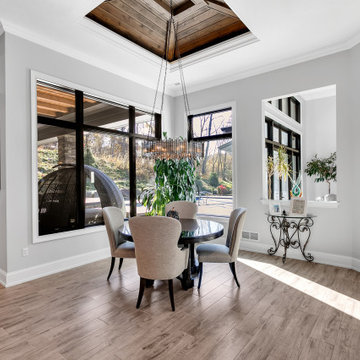
Dinette open to great room w/ cedar trimmed tray ceiling
Huge minimalist ceramic tile, gray floor, coffered ceiling and wall paneling kitchen/dining room combo photo with gray walls, a standard fireplace and a stone fireplace
Huge minimalist ceramic tile, gray floor, coffered ceiling and wall paneling kitchen/dining room combo photo with gray walls, a standard fireplace and a stone fireplace
 Pippin Home Designs, Inc
Photographed by Jim Schmid Photography https://www.jimschmid.com
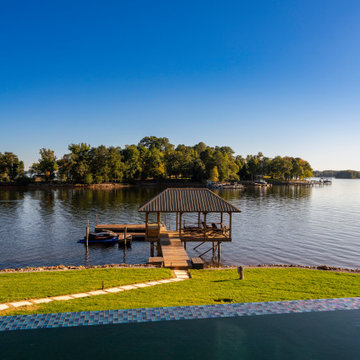
Inspiration for a modern home design remodel in Charlotte
Inspiration for a modern home design remodel in Charlotte

Find the right local pro for your project

 User
Mountain style l-shaped dark wood floor kitchen photo in Denver with an undermount sink, flat-panel cabinets, gray cabinets, stainless steel appliances, an island and white countertops

 Studio Shed - Live Large. Build Small.
Rather than a home addition, this customer thought outside the box - a satellite lounge area next to the backyard pool is a great space to hang out and relax after a dip. This Studio Shed is coordinated with the exterior space through color matching and orientation.

 Delicious Kitchens & Interiors, LLC
A narrow trough sink with a disposal was positioned in front of the pass through, plenty of counter space all around it and views to the bar, the TV as well as the windows and water view beyond.

 APWindow Film
Frost film is a great way to get the privacy you want in your entry while not losing the brightness of natural lighting. Adding a design element creates character, turning your entry into a piece of artwork. The resulting lighting effects are stunning.

Sponsored
Columbus, OH

Wannemacher Interiors
Customized Award-Winning Interior Design Solutions in Franklin Cnty OH
 The Muir Showrooms
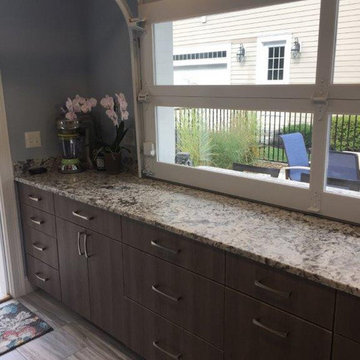
The homeowners chose Ultracraft cabinets in the Adriatic slab door style, in Wolf Grey textured thermofoil.
Trendy home design photo in Boston
Trendy home design photo in Boston

 Sean Litchfield Photography
Sean Litchfield
Inspiration for a timeless gender-neutral carpeted kids' room remodel in New York with white walls
Inspiration for a timeless gender-neutral carpeted kids' room remodel in New York with white walls

 Schock Construction Inc
Stephen Brousseau Photography
Huge trendy u-shaped medium tone wood floor and brown floor open concept kitchen photo in Seattle with an undermount sink, flat-panel cabinets, dark wood cabinets, quartz countertops, beige backsplash, porcelain backsplash, stainless steel appliances, an island and black countertops
Huge trendy u-shaped medium tone wood floor and brown floor open concept kitchen photo in Seattle with an undermount sink, flat-panel cabinets, dark wood cabinets, quartz countertops, beige backsplash, porcelain backsplash, stainless steel appliances, an island and black countertops

 Domistyle Design
The ironing board was converted to a spice cabinet, and the blind corner between the sink and dishwasher is accessed from the back of the peninsula, making the table linens easy to access from the dining room.
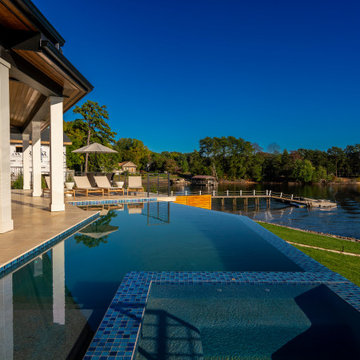 Pippin Home Designs, Inc
Photographed by Jim Schmid Photography https://www.jimschmid.com
Inspiration for a modern pool remodel in Charlotte
Inspiration for a modern pool remodel in Charlotte
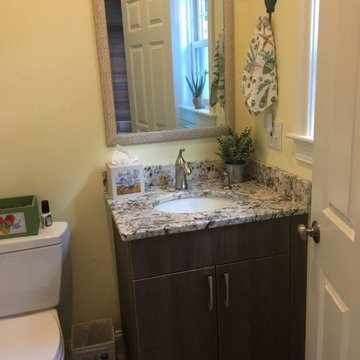 The Muir Showrooms
In the pool house's bath, a vanity matching the kitchenette cabinets is topped with a remnant from the countertop slab.
Inspiration for a contemporary home design remodel in Boston
Inspiration for a contemporary home design remodel in Boston

Sponsored
Sunbury, OH

J.Holderby - Renovations
Franklin County's Leading General Contractors - 2X Best of Houzz!
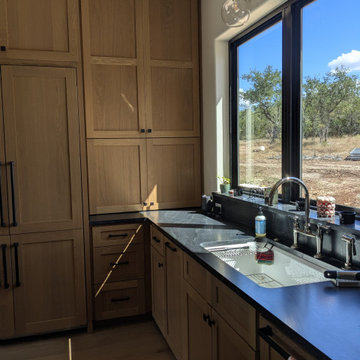
 David Manning Architecture
View from kitchen sink. the cabinet doors on the counter is a vertical lifting hydraulic door covering the secret passage to the pantry,
Inspiration for a large southwestern home design remodel in Austin
Inspiration for a large southwestern home design remodel in Austin
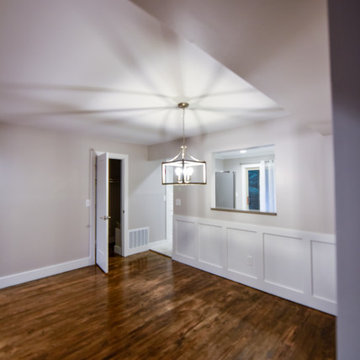
 PNR Renovations
The dining room space, while open to the livingroom, was differentiated by adding custom wainscoting to the walls and relocating the light to be centered with the new pass-thru window.

 LAURA MILLER Interior Design
Laurence Taylor, Taylor Architectural Photography
Bedroom - transitional carpeted bedroom idea in Miami with beige walls
Bedroom - transitional carpeted bedroom idea in Miami with beige walls


Sponsored
Sunbury, OH
J.Holderby - Renovations
Franklin County's Leading General Contractors - 2X Best of Houzz!

 Sloan Construction Company
Alex Geller Photography
Example of a transitional medium tone wood floor kitchen design in Denver with an undermount sink, shaker cabinets, stainless steel appliances, an island and black countertops
Example of a transitional medium tone wood floor kitchen design in Denver with an undermount sink, shaker cabinets, stainless steel appliances, an island and black countertops

 Gerrard Builders
Elegant dark wood floor kitchen photo in Charlotte with an undermount sink, raised-panel cabinets, white cabinets, white backsplash, subway tile backsplash and stainless steel appliances


187