
Search results for "Passing" in Home Design Ideas


 PBS Contractors
Rick Bethem
Large beach style backyard tile patio photo in Miami with a roof extension and a bbq area
Large beach style backyard tile patio photo in Miami with a roof extension and a bbq area


Find the right local pro for your project

 Landmark Construction
Outdoor kitchen & dining deck features Viking appliances and easy access to kitchen through the snack bar style window.
Example of a cottage deck design in Santa Barbara with a pergola and a bbq area
Example of a cottage deck design in Santa Barbara with a pergola and a bbq area

 Dillon Kyle Architects (DKA)
Casey Dunn Photography
Inspiration for a large coastal u-shaped light wood floor kitchen remodel in Houston with an island, white cabinets, marble countertops, stainless steel appliances, open cabinets, a farmhouse sink, white backsplash and wood backsplash
Inspiration for a large coastal u-shaped light wood floor kitchen remodel in Houston with an island, white cabinets, marble countertops, stainless steel appliances, open cabinets, a farmhouse sink, white backsplash and wood backsplash
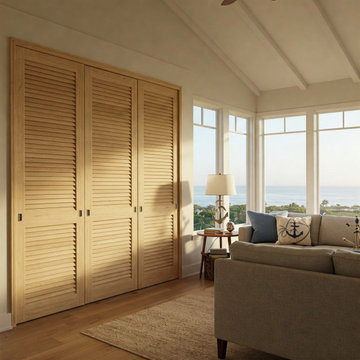


 Spectrum Design + Build
Newly created pass-through in to dining room with cookbook storage above
Elegant kitchen photo in DC Metro
Elegant kitchen photo in DC Metro



 Dove Mountain Homes
Inspiration for a southwestern master limestone tile bathroom remodel in Phoenix with marble countertops and a built-in vanity

 Landmark Building Contractors LLC
Home design - transitional galley medium tone wood floor and brown floor home design idea in Minneapolis with a farmhouse sink, beaded inset cabinets, white cabinets, quartzite countertops, multicolored backsplash, mosaic tile backsplash, paneled appliances, an island and gray countertops
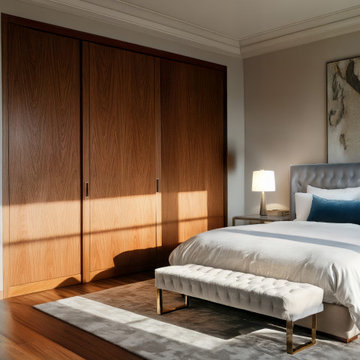

 Walker Workshop
Nicholas Alan Cope
Inspiration for a contemporary open concept concrete floor living room remodel in Los Angeles with a standard fireplace and a wall-mounted tv
Inspiration for a contemporary open concept concrete floor living room remodel in Los Angeles with a standard fireplace and a wall-mounted tv

 Grassroots Design & Build Inc.
©Justin Van Leeuwen
Eat-in kitchen - small transitional galley light wood floor eat-in kitchen idea in Ottawa with flat-panel cabinets, white cabinets, wood countertops, beige backsplash, mosaic tile backsplash and stainless steel appliances
Eat-in kitchen - small transitional galley light wood floor eat-in kitchen idea in Ottawa with flat-panel cabinets, white cabinets, wood countertops, beige backsplash, mosaic tile backsplash and stainless steel appliances

 Shakertown Inc
Shakertown Craftsman Shingle Panels, alternating 14" and 4.5" staggered butt panels create a rustic appeal to this mountain home at Empire Pass in Park City.



 User
UserPlenty of storage for shoes and a handy entry "drop" zone, complete with a charging station.
FLOR carpet tiles.
Example of a small transitional gender-neutral medium tone wood floor closet design in DC Metro with flat-panel cabinets
Example of a small transitional gender-neutral medium tone wood floor closet design in DC Metro with flat-panel cabinets

 Greg Robinson Architect
A new 800 square foot cabin on existing cabin footprint on cliff above Deception Pass Washington
Example of a small beach style open concept light wood floor, yellow floor and exposed beam living room library design in Seattle with white walls, a standard fireplace, a tile fireplace and no tv
Example of a small beach style open concept light wood floor, yellow floor and exposed beam living room library design in Seattle with white walls, a standard fireplace, a tile fireplace and no tv

 Palm Beach Kitchen Design
West Orange NJ Townhouse Traditional Kitchen
Roman Arch Cabinets
Dining Room Pass Through
Quartz countertops - glass and tile mosaic backsplash - stained glass - laminate floor
photo: Gary Townsend, Designer


 Living with Lolo
Bedroom in Stagecoach Pass | Room Type: Home Furnishing, 5 Bedroom, 7 Bath, 8,472 Square Feet (includes guest house and basement; living room, dining room, master bedroom, and family room fully designed.
27