
Search results for "Passing" in Home Design Ideas
 E.W. Kitchens
Beth Singer
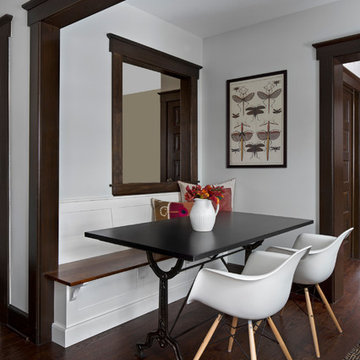
Dining room - transitional dark wood floor dining room idea in Detroit with white walls
Dining room - transitional dark wood floor dining room idea in Detroit with white walls
 Braitman Design Studio

We added an efficient L-Shaped Peninsula while keeping the eating area open and airy.
Light Gray laminate cabinets combine with 2-cm honed grey quartz counters. Oak flooring and a lighted oak soffit warm the neutral palette.
Photo Credit: Felicia Evans
 Parsons Construction Inc
Oliver Irwin - Architectural - Real- Estate Photography - Spokane WA

Example of a large trendy backyard outdoor kitchen deck design in Other with a roof extension
Example of a large trendy backyard outdoor kitchen deck design in Other with a roof extension
Find the right local pro for your project
 Jarrett Design

Example of a large transitional l-shaped light wood floor eat-in kitchen design in Philadelphia with a farmhouse sink, flat-panel cabinets, white cabinets, soapstone countertops, white backsplash, ceramic backsplash, paneled appliances, an island and gray countertops
 TINKER Development

Example of a tuscan beige floor eat-in kitchen design in Phoenix with a single-bowl sink, recessed-panel cabinets, white cabinets, wood countertops, mosaic tile backsplash, stainless steel appliances, two islands and brown countertops
 Denise Quade Design

On the wall that the dining room and the kitchen share, the cabinets are accessible from the dining room and from the kitchen and the pass through counter space is the perfect spot to lay out food for a family gathering. The wall cabinets with glass doors feature glass shelves and is lit from above so the light will filter all the way down.
 ReruchaStudio

Mid-century modern l-shaped dark wood floor and brown floor kitchen photo in Seattle with flat-panel cabinets, medium tone wood cabinets, stainless steel appliances, an island and black countertops


 Semmes & Co. Builders, Inc
Elliott Johnson
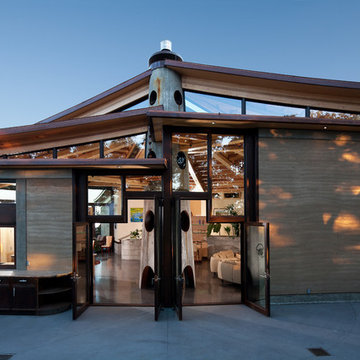
Inspiration for an eclectic wood exterior home remodel in San Luis Obispo
Inspiration for an eclectic wood exterior home remodel in San Luis Obispo
 Wright Design
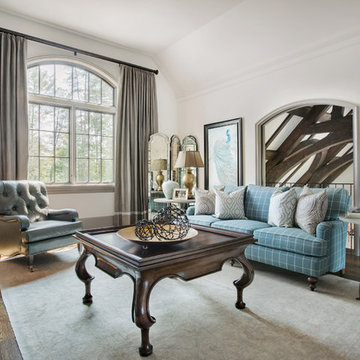
Perched on a knoll atop a lakeside peninsula, this transitional home combines English manor-inspired details with more contemporary design elements. The exterior is constructed from Doggett Mountain stone and wavy edge siding topped with a slate roof. The front porch with limestone surround leads to quietly luxurious interiors featuring plaster walls and white oak floors, and highlighted by limestone accents and hand-wrought iron lighting.
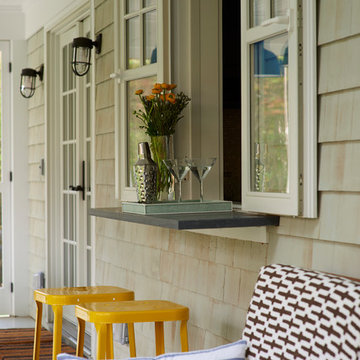
 Petrie Interior Designs
Pass through web bar/counter bar added to newly renovated porch by Petrie Point Interior Designs
Lorin Klaris Photography
Large beach style back porch photo in New York with decking and a roof extension
Large beach style back porch photo in New York with decking and a roof extension
 Brad Cox, Architect, Inc.

This french window in the laundry room opens inward, leaving a wide open space that can function as a pass-through for parties.
Example of a small arts and crafts single-wall utility room design in San Francisco with wood countertops, white countertops and white walls
Example of a small arts and crafts single-wall utility room design in San Francisco with wood countertops, white countertops and white walls
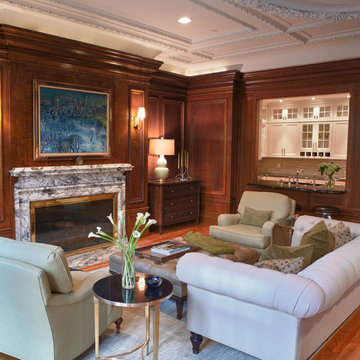
 CHARLES STREET DESIGN, LLC
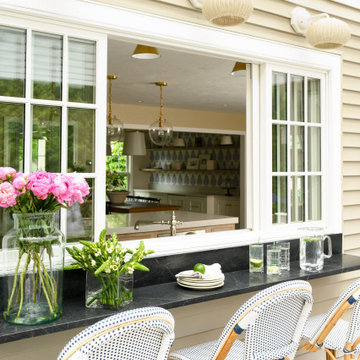
We created a new kitchen befitting the elegant, traditional design of the adjacent living room space. We artfully opened the kitchen to the adjacent living room -- with a careful appreciation for the highly-dramatic and traditional design of the spaces. It looks like it’s always been that way. We provided furnishings and accessories for the living space and added much-needed closet storage space in the master bedroom.
Steweson Photography

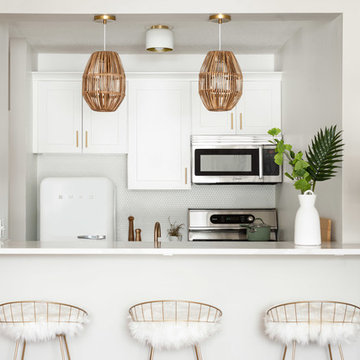
Inspiration for a transitional galley kitchen remodel in Boston with shaker cabinets, white cabinets, white backsplash, mosaic tile backsplash and white appliances
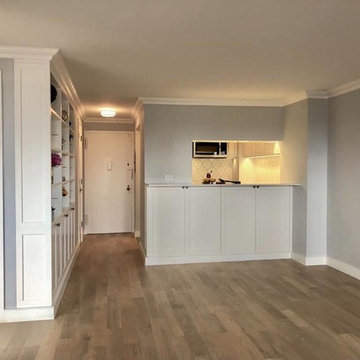
 Gotham Construction NY Corp
Example of a small transitional open concept light wood floor and beige floor living room design in New York with gray walls, no fireplace and no tv
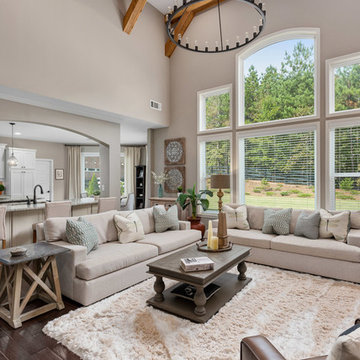
 Creativity with Flair
Example of a transitional open concept dark wood floor and brown floor living room design in Atlanta with gray walls
 North Fork Design Co.
Kyle Caldwell
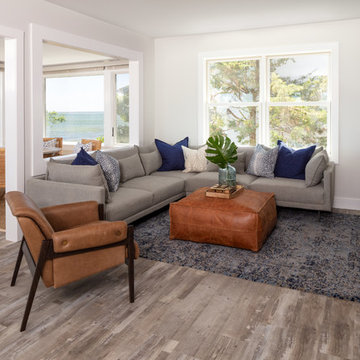
Beach style open concept light wood floor living room photo in New York with gray walls, a standard fireplace and a stone fireplace

Beach style open concept light wood floor living room photo in New York with gray walls, a standard fireplace and a stone fireplace

 Glynn Builders
Photos: Jessica Klewicki Glynn
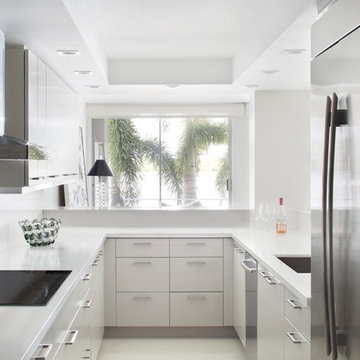
Example of a trendy u-shaped white floor open concept kitchen design in Miami with an undermount sink, flat-panel cabinets, white cabinets, white backsplash and no island
Example of a trendy u-shaped white floor open concept kitchen design in Miami with an undermount sink, flat-panel cabinets, white cabinets, white backsplash and no island

25