
Search results for "Passing" in Home Design Ideas
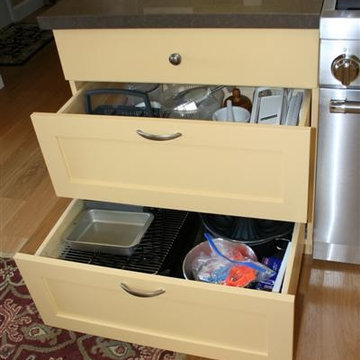


 Divine Custom Homes
Photos by Spacecrafting
This is an example of a transitional back porch design in Minneapolis with decking and a roof extension.
This is an example of a transitional back porch design in Minneapolis with decking and a roof extension.

 Cuppett Kilpatrick Architecture + Interior Design
Ryann Ford
Example of a country two-story mixed siding exterior home design in Austin with a metal roof
Example of a country two-story mixed siding exterior home design in Austin with a metal roof
Find the right local pro for your project

 JWT Associates
Lee Manning Photography
Inspiration for a mid-sized farmhouse white two-story wood gable roof remodel in Los Angeles
Inspiration for a mid-sized farmhouse white two-story wood gable roof remodel in Los Angeles

 Denise Quade Design
At the homeowners request, the dishwasher was raised so the bottom rack was higher and easier to access. A pass through into the family room allows the kitchen to feel more open and more incorporated. The corner range top works well for these home cooks and the hood was updated. Glass stacked cabinets on this side of the room allow pieces from their art collection to be displayed.
Photo: Erica Weaver

 Overland Partners Architecture + Urban Design
Copyright © 2009 Robert Reck. All Rights Reserved.
Inspiration for a large southwestern u-shaped medium tone wood floor and brown floor open concept kitchen remodel in Albuquerque with an undermount sink, glass-front cabinets, medium tone wood cabinets, multicolored backsplash, stainless steel appliances, an island, granite countertops and stone slab backsplash
Inspiration for a large southwestern u-shaped medium tone wood floor and brown floor open concept kitchen remodel in Albuquerque with an undermount sink, glass-front cabinets, medium tone wood cabinets, multicolored backsplash, stainless steel appliances, an island, granite countertops and stone slab backsplash

 The Cousins
The new backyard is perfect for entertaining large groups, hosting intimate dinners, or relaxing. Birdhouses and plants line the new space and a pergola shades a table for al fresco dining. A pass-through into the basement allows guests to pull a stool right up to the bar.



 Dove Mountain Homes
Bathroom - southwestern kids' limestone tile bathroom idea in Phoenix with marble countertops and a built-in vanity

 Kevin B Howard Architects, AIA
William Lesch Photography
Bathroom - mid-sized contemporary 3/4 gray tile and glass tile porcelain tile bathroom idea in Phoenix with a vessel sink, medium tone wood cabinets, quartz countertops and flat-panel cabinets
Bathroom - mid-sized contemporary 3/4 gray tile and glass tile porcelain tile bathroom idea in Phoenix with a vessel sink, medium tone wood cabinets, quartz countertops and flat-panel cabinets






 Lauren Rubin Architecture
Alyssa Kirsten
Open concept kitchen - small contemporary u-shaped light wood floor open concept kitchen idea in New York with an undermount sink, flat-panel cabinets, gray cabinets, quartz countertops, white backsplash, stone tile backsplash, stainless steel appliances and no island
Open concept kitchen - small contemporary u-shaped light wood floor open concept kitchen idea in New York with an undermount sink, flat-panel cabinets, gray cabinets, quartz countertops, white backsplash, stone tile backsplash, stainless steel appliances and no island

 User
UserInspiration for a large transitional formal and open concept medium tone wood floor living room remodel with gray walls, a standard fireplace and a stone fireplace



 Greg Robinson Architect
A new 800 square foot cabin on existing cabin footprint on cliff above Deception Pass Washington
Inspiration for a small coastal blue one-story wood tiny house remodel in Seattle with a clipped gable roof, a metal roof and a brown roof
Inspiration for a small coastal blue one-story wood tiny house remodel in Seattle with a clipped gable roof, a metal roof and a brown roof

 JJM Services LLC
Inspiration for a mid-sized timeless medium tone wood floor kitchen/dining room combo remodel in Baltimore with blue walls and no fireplace

26