
Search results for "Passing" in Home Design Ideas


 Venetian Blind Carpet One Floor & Home
Enclosed kitchen - large traditional l-shaped enclosed kitchen idea in Houston with a double-bowl sink, beaded inset cabinets, white cabinets, granite countertops, beige backsplash, mosaic tile backsplash, stainless steel appliances and an island
Find the right local pro for your project

 Cabinets & Designs
Lateral bi-pass doors for the perfect wine cabinet design.
Wine cellar - mid-sized modern wine cellar idea in Houston with storage racks
Wine cellar - mid-sized modern wine cellar idea in Houston with storage racks

Alcove bathtub - small contemporary gray tile and glass tile ceramic tile alcove bathtub idea in Minneapolis with a console sink, flat-panel cabinets, dark wood cabinets, solid surface countertops and gray walls

 Kevin B Howard Architects, AIA
William Lesch Photography
Example of a mid-sized minimalist beige one-story concrete exterior home design in Phoenix
Example of a mid-sized minimalist beige one-story concrete exterior home design in Phoenix
 Dream Garage USA
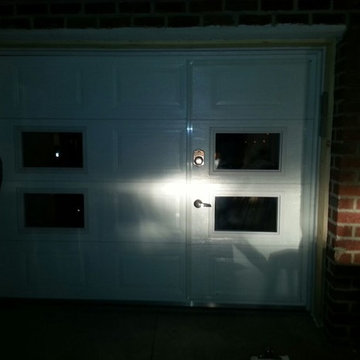
Custom made walk through garage door with windows configuration based on customer request.
Small elegant attached one-car home design photo in New York
Small elegant attached one-car home design photo in New York



 Haver & Skolnick LLC Architects
Custom designed "cubbies" insure that the Mud Room stays neat & tidy.
Robert Benson Photography
Example of a large cottage medium tone wood floor mudroom design in New York with gray walls and a white front door
Example of a large cottage medium tone wood floor mudroom design in New York with gray walls and a white front door

 CBI Remodel
Transitional l-shaped medium tone wood floor enclosed kitchen photo in Portland with medium tone wood cabinets, black appliances and no island

 Cabinet-S-Top
In this laundry room, Medallion Silverline cabinetry in Lancaster door painted in Macchiato was installed. A Kitty Pass door was installed on the base cabinet to hide the family cat’s litterbox. A rod was installed for hanging clothes. The countertop is Eternia Finley quartz in the satin finish.

 Taste Design Inc
Photography: Nat Rea
Inspiration for a victorian dark wood floor bedroom remodel in Providence with beige walls
Inspiration for a victorian dark wood floor bedroom remodel in Providence with beige walls

 Sustainable Nine Design + Build
Glass Enclosed Conservatory opening to patio with fireplace
Large minimalist gray floor sunroom photo in Minneapolis with a glass ceiling
Large minimalist gray floor sunroom photo in Minneapolis with a glass ceiling


 Tommy Daspit Photographer
Rear exterior of Farmhouse style beach house in Pass Christian Mississippi photographed for Watters Architecture by Birmingham Alabama based architectural and interiors photographer Tommy Daspit. See more of his work at http://tommydaspit.com

 THINK Architecture, Inc.
Photo by: Joshua Caldwell
Mid-sized elegant enclosed medium tone wood floor and brown floor family room library photo in Salt Lake City with no fireplace
Mid-sized elegant enclosed medium tone wood floor and brown floor family room library photo in Salt Lake City with no fireplace


 SUBU Design Architecture
Custom reclaimed log bed with bent blackened steel side tables. Photography by Manolo Langis
Located steps away from the beach, the client engaged us to transform a blank industrial loft space to a warm inviting space that pays respect to its industrial heritage. We use anchored large open space with a sixteen foot conversation island that was constructed out of reclaimed logs and plumbing pipes. The island itself is divided up into areas for eating, drinking, and reading. Bringing this theme into the bedroom, the bed was constructed out of 12x12 reclaimed logs anchored by two bent steel plates for side tables.

 Rikki Snyder
Photo: Rikki Snyder © 2014 Houzz
Inspiration for a contemporary gray tile doorless shower remodel in New York with an undermount tub and a hinged shower door
Inspiration for a contemporary gray tile doorless shower remodel in New York with an undermount tub and a hinged shower door
23