
Search results for "Passing" in Home Design Ideas
 Paul N. Brow, Architect, LLC

Living room with painted paneled wall with concealed storage & television. Fireplace with black firebrick & custom hand-carved limestone mantel. Custom distressed arched, heavy timber trusses and tongue & groove ceiling. Walls are plaster. View to the kitchen beyond through the breakfast bar at the kitchen pass-through.

 DK Studio

The Ranch Pass Project consisted of architectural design services for a new home of around 3,400 square feet. The design of the new house includes four bedrooms, one office, a living room, dining room, kitchen, scullery, laundry/mud room, upstairs children’s playroom and a three-car garage, including the design of built-in cabinets throughout. The design style is traditional with Northeast turn-of-the-century architectural elements and a white brick exterior. Design challenges encountered with this project included working with a flood plain encroachment in the property as well as situating the house appropriately in relation to the street and everyday use of the site. The design solution was to site the home to the east of the property, to allow easy vehicle access, views of the site and minimal tree disturbance while accommodating the flood plain accordingly.
Find the right local pro for your project

 Paradise Tiny Homes LLC
This coastal, contemporary Tiny Home features a warm yet industrial style kitchen with stainless steel counters and husky tool drawers and black cabinets. The silver metal counters are complimented by grey subway tiling as a backsplash against the warmth of the locally sourced curly mango wood windowsill ledge. The mango wood windowsill also acts as a pass-through window to an outdoor bar and seating area on the deck. Entertaining guests right from the kitchen essentially makes this a wet-bar. LED track lighting adds the right amount of accent lighting and brightness to the area. The window is actually a french door that is mirrored on the opposite side of the kitchen. This kitchen has 7-foot long stainless steel counters on either end. There are stainless steel outlet covers to match the industrial look. There are stained exposed beams adding a cozy and stylish feeling to the room. To the back end of the kitchen is a frosted glass pocket door leading to the bathroom. All shelving is made of Hawaiian locally sourced curly mango wood. A stainless steel fridge matches the rest of the style and is built-in to the staircase of this tiny home. Dish drying racks are hung on the wall to conserve space and reduce clutter.
 Bespoke Fine Interiors

Eat-in kitchen - large traditional u-shaped medium tone wood floor eat-in kitchen idea in Atlanta with a farmhouse sink, raised-panel cabinets, gray cabinets, granite countertops, beige backsplash, stone tile backsplash, stainless steel appliances and two islands
 Kevin B Howard Architects, AIA

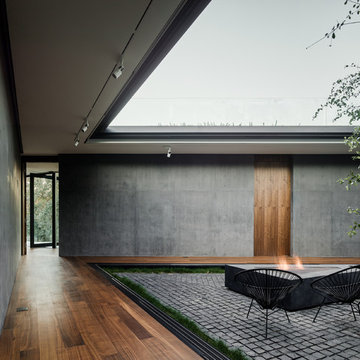
Overhangs and high ceilings preserve this residence from the heat of the Sonoran Desert.
William Lesch Photography
Example of a mid-sized minimalist backyard concrete patio design in Phoenix with a roof extension
Example of a mid-sized minimalist backyard concrete patio design in Phoenix with a roof extension
 TimberTown

Texas Custom Construction earned their "Best Staircase" award in the 2015 Parade of Homes with this beautiful custom staircase. Constructed of glulam beams and custom powder-coated iron railing, these stairs make a statement in this Hill Country home.


 Milestone Homes

Large guest bath with tub/shower, handheld showerhead, granite counter with undermount sink
Photo by Robinette Architects, Inc.
Bathroom - large contemporary beige tile and stone tile limestone floor bathroom idea in Phoenix with flat-panel cabinets, medium tone wood cabinets, a one-piece toilet, beige walls, an undermount sink and granite countertops
Bathroom - large contemporary beige tile and stone tile limestone floor bathroom idea in Phoenix with flat-panel cabinets, medium tone wood cabinets, a one-piece toilet, beige walls, an undermount sink and granite countertops
 Stephen Mickey

Example of a mid-sized classic red one-story brick exterior home design in Dallas with a hip roof

 Archiscapes

Elegant u-shaped medium tone wood floor kitchen photo in Jacksonville with a farmhouse sink, beaded inset cabinets, white cabinets, multicolored backsplash, mosaic tile backsplash, stainless steel appliances and an island
 A036 Architecture, Design NYC and Chicago
White Box – Kitchen and Living spaces
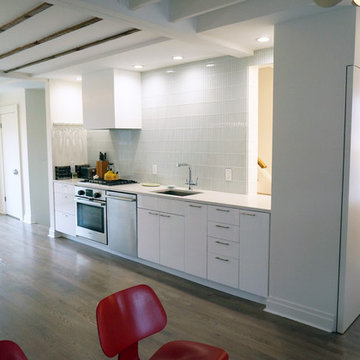
We were asked by our client to remove two walls in order to open the small space that measures 17’ wide by 31’ long. Two simple ideas drove the design; Light and duality of space. Guided by both we started with what we believe is critical to every project – process of discovery.
The proposed design uses white and dominating color for walls, cabinets and the built in bench. Light colored wood floor will add to the light appearance of space shell. As all dividing walls were removed, perimeter walls were charged with functions; linear kitchen, bench next to dining table, and pantry closet. Avoiding upper cabinets allow the design to be open and make use of the wall as a dynamic element –otherwise a monochromatic space. The newly created functional void connects both ends of space and creates what appears to be a larger and brighter spatial experience.
 Erin E. Kaiser, Kaiser Real Estate Sales, Inc
Shawn Seals, Fovea 360, LLC
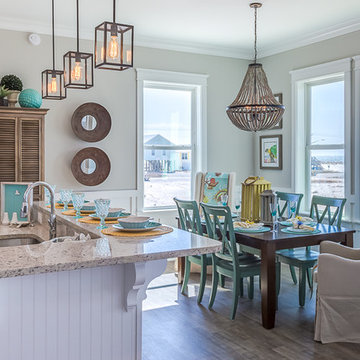
Example of a small beach style vinyl floor kitchen/dining room combo design in Miami with gray walls and no fireplace
Example of a small beach style vinyl floor kitchen/dining room combo design in Miami with gray walls and no fireplace

 TLC Design/Build LLC
Jean Allsopp

Inspiration for a large timeless u-shaped medium tone wood floor kitchen remodel in Birmingham with recessed-panel cabinets, beige cabinets, marble countertops, multicolored backsplash, paneled appliances and an island
Inspiration for a large timeless u-shaped medium tone wood floor kitchen remodel in Birmingham with recessed-panel cabinets, beige cabinets, marble countertops, multicolored backsplash, paneled appliances and an island
 Dan Hahn Custom Builders, Inc.

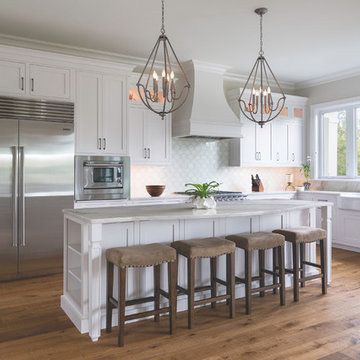
Example of a large beach style u-shaped medium tone wood floor and brown floor eat-in kitchen design in Miami with a farmhouse sink, shaker cabinets, white cabinets, marble countertops, white backsplash, ceramic backsplash, stainless steel appliances, an island and white countertops
 Milestone Homes
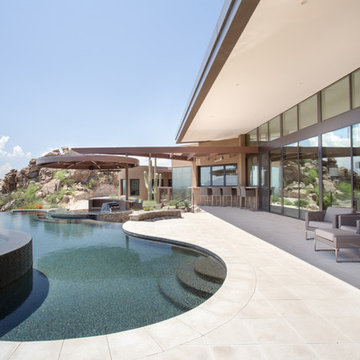
Large patio featuring negative edge pool, swim-up bar, outdoor kitchen, eating bar with pass-through window to interior kitchen.
Photo by Robinette Architects, Inc.
 Jeffery M Wolf General Contractor, Inc.
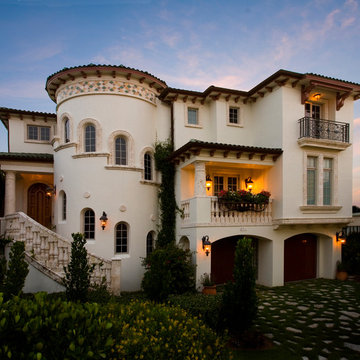
An evening shot of this Mediterranean home. The stone trim is fossilized coral. The round tower section houses a curved stair that wraps around a free standing glass elevator with bronze rails and support structure. Frank Bapte
 Visbeen Architects
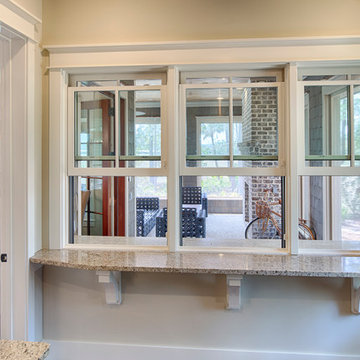
With porches on every side, the “Georgetown” is designed for enjoying the natural surroundings. The main level of the home is characterized by wide open spaces, with connected kitchen, dining, and living areas, all leading onto the various outdoor patios. The main floor master bedroom occupies one entire wing of the home, along with an additional bedroom suite. The upper level features two bedroom suites and a bunk room, with space over the detached garage providing a private guest suite.
58