
Search results for "Passing" in Home Design Ideas

 Fivedot
Rachel Sieben
Example of a large country gray two-story wood exterior home design in Portland Maine with a metal roof
Example of a large country gray two-story wood exterior home design in Portland Maine with a metal roof
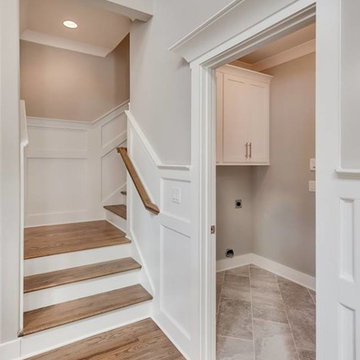
 User
UserInspiration for a large timeless medium tone wood floor entryway remodel in Other with gray walls and a white front door
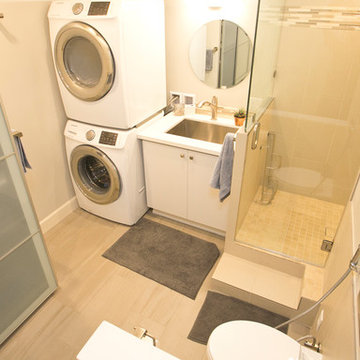
 Bluevine Studio LLC
Corner shower - mid-sized contemporary 3/4 beige tile and porcelain tile light wood floor and beige floor corner shower idea in Portland with flat-panel cabinets, white cabinets, gray walls, an undermount sink, quartz countertops, a hinged shower door and white countertops
Find the right local pro for your project

Example of a mid-sized classic galley medium tone wood floor eat-in kitchen design in San Francisco with a farmhouse sink, shaker cabinets, white cabinets, quartz countertops, terra-cotta backsplash, stainless steel appliances, a peninsula and beige backsplash
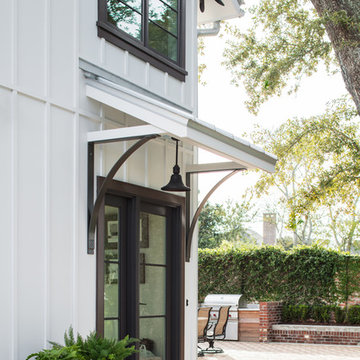
 Tommy Daspit Photographer
Rear exterior of Farmhouse style beach house in Pass Christian Mississippi photographed for Watters Architecture by Birmingham Alabama based architectural and interiors photographer Tommy Daspit. See more of his work at http://tommydaspit.com
 SJ&J Design
Custom Spaces
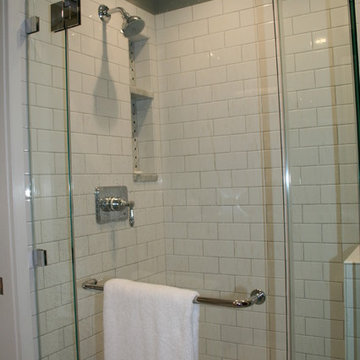
Small elegant 3/4 white tile and ceramic tile marble floor corner shower photo in San Francisco with shaker cabinets, dark wood cabinets, marble countertops and gray walls
Small elegant 3/4 white tile and ceramic tile marble floor corner shower photo in San Francisco with shaker cabinets, dark wood cabinets, marble countertops and gray walls



 Eppright Homes, LLC
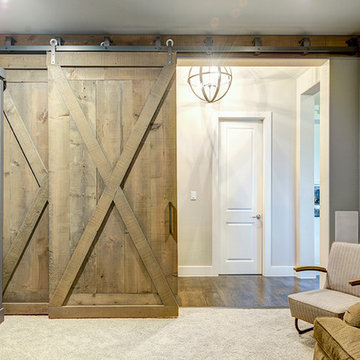

HBA Custom Builder of the Year 2016 Eppright Homes, LLC . Located in the Exemplary Lake Travis ISD and the new Las Colinas Estates at Serene Hills subdivision. Situated on a home site that has mature trees and an incredible 10 mile view over Lakeway and the Hill Country This home is perfect for entertaining family and friends, the openness and flow of the floor plan is truly incredible, with a covered porch and an abundance of natural light.
 Milestone Homes
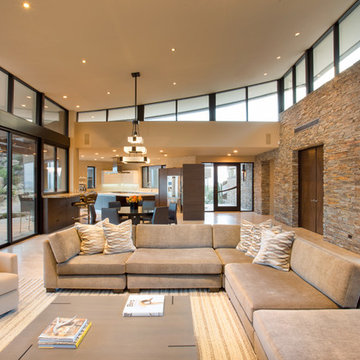
Open concept living/dining room with window walls on both sides of room to take advantage of incredible view.
Photo by Robinette Architects, Inc.
Example of a large trendy open concept limestone floor living room design in Phoenix with beige walls
Example of a large trendy open concept limestone floor living room design in Phoenix with beige walls



 Metropolis Design Group

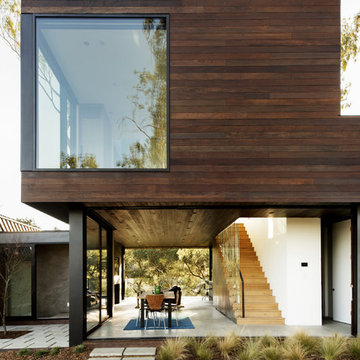
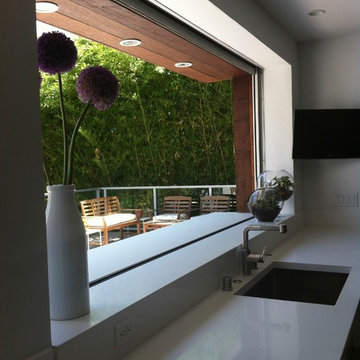
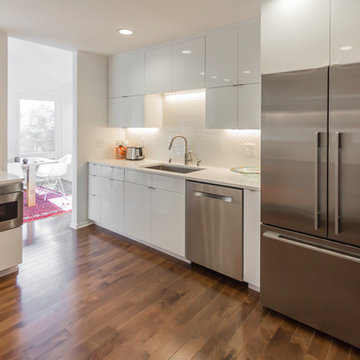
A custom built in seating area with storage allows for socializing while preparing meals.
Example of a minimalist kitchen design in Minneapolis
Example of a minimalist kitchen design in Minneapolis

 Cabinet-S-Top

In this laundry room, Medallion Silverline cabinetry in Lancaster door painted in Macchiato was installed. A Kitty Pass door was installed on the base cabinet to hide the family cat’s litterbox. A rod was installed for hanging clothes. The countertop is Eternia Finley quartz in the satin finish.
 Rockridge Building Company
Bob Winsett Photography
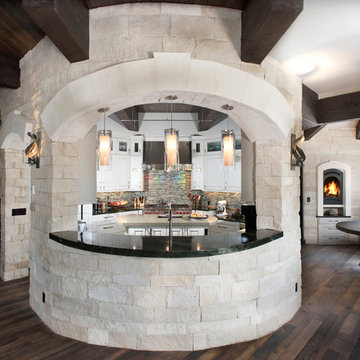
Example of a mountain style dark wood floor kitchen design in Denver with white cabinets and multicolored backsplash
Example of a mountain style dark wood floor kitchen design in Denver with white cabinets and multicolored backsplash
 TimberTown
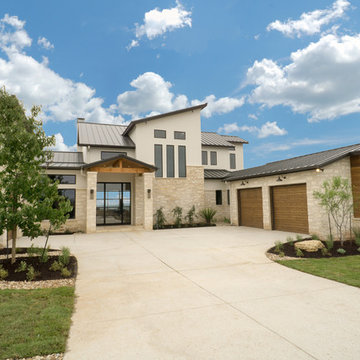
Texas Custom Construction did an amazing job on this Lake Travis Parade Home, winning best flooring, best staircase, and best overall green/sustainable home. The siding around the windows is custom milled ipe.

 Laura Design Company
Photo by Emily Kennedy Photo
Example of a large farmhouse u-shaped light wood floor and beige floor enclosed kitchen design in Chicago with a farmhouse sink, shaker cabinets, white cabinets, marble countertops, gray backsplash, ceramic backsplash, stainless steel appliances, an island and white countertops
Example of a large farmhouse u-shaped light wood floor and beige floor enclosed kitchen design in Chicago with a farmhouse sink, shaker cabinets, white cabinets, marble countertops, gray backsplash, ceramic backsplash, stainless steel appliances, an island and white countertops

 Six Walls Inc
Example of a mid-sized classic u-shaped light wood floor, brown floor and coffered ceiling enclosed kitchen design in Seattle with a farmhouse sink, recessed-panel cabinets, white cabinets, quartzite countertops, white backsplash, stone slab backsplash, stainless steel appliances, an island and white countertops
 Cabinet-S-Top
In this laundry room, Medallion Silverline cabinetry in Lancaster door painted in Macchiato was installed. A Kitty Pass door was installed on the base cabinet to hide the family cat’s litterbox. A rod was installed for hanging clothes. The countertop is Eternia Finley quartz in the satin finish.

 FBC Remodel
The curved stairs into the basement opens into the main living area. ©Finished Basement Company
Large elegant walk-out carpeted and brown floor basement photo in Denver with white walls
Large elegant walk-out carpeted and brown floor basement photo in Denver with white walls
57