
Search results for "Passing" in Home Design Ideas

 Paradise Tiny Homes LLC
A beautiful mix of clean stainless steel and warm mango wood creates a stylish and practical kitchen space.
This coastal, contemporary Tiny Home features a warm yet industrial style kitchen with stainless steel counters and husky tool drawers with black cabinets. the silver metal counters are complimented by grey subway tiling as a backsplash against the warmth of the locally sourced curly mango wood windowsill ledge. I mango wood windowsill also acts as a pass-through window to an outdoor bar and seating area on the deck. Entertaining guests right from the kitchen essentially makes this a wet-bar. LED track lighting adds the right amount of accent lighting and brightness to the area. The window is actually a french door that is mirrored on the opposite side of the kitchen. This kitchen has 7-foot long stainless steel counters on either end. There are stainless steel outlet covers to match the industrial look. There are stained exposed beams adding a cozy and stylish feeling to the room. To the back end of the kitchen is a frosted glass pocket door leading to the bathroom. All shelving is made of Hawaiian locally sourced curly mango wood. A stainless steel fridge matches the rest of the style and is built-in to the staircase of this tiny home. Dish drying racks are hung on the wall to conserve space and reduce clutter.


Find the right local pro for your project

 Sabrina Alfin Interiors
Dean J. Birinyi Photography
Kitchen - transitional kitchen idea in San Francisco
Kitchen - transitional kitchen idea in San Francisco
 TLC Design/Build LLC
Jean Allsopp

Example of a large transitional u-shaped medium tone wood floor kitchen design in Birmingham with recessed-panel cabinets, beige cabinets, marble countertops, multicolored backsplash, paneled appliances and an island
Example of a large transitional u-shaped medium tone wood floor kitchen design in Birmingham with recessed-panel cabinets, beige cabinets, marble countertops, multicolored backsplash, paneled appliances and an island
 Erin E. Kaiser, Kaiser Real Estate Sales, Inc
Shawn Seals, Fovea 360, LLC

Example of a small beach style vinyl floor kitchen/dining room combo design in Miami with gray walls and no fireplace
Example of a small beach style vinyl floor kitchen/dining room combo design in Miami with gray walls and no fireplace
 41 West
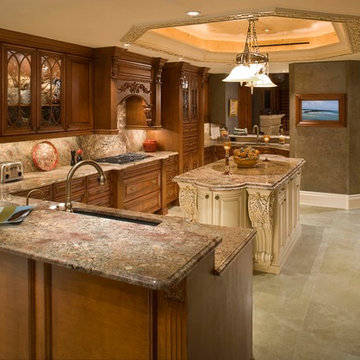
Large ornate l-shaped enclosed kitchen photo in Miami with granite countertops, multicolored backsplash, stone slab backsplash, paneled appliances and an island


 Mendota Hearth

Living room - large contemporary formal and open concept porcelain tile and beige floor living room idea in Cedar Rapids with a ribbon fireplace, a tile fireplace, white walls and no tv
 Medford Design-Build
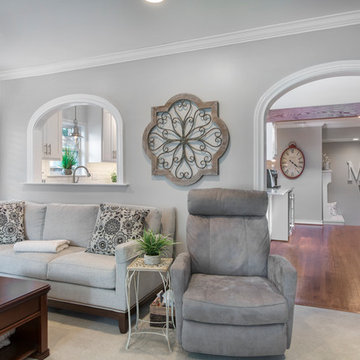
Upon entering the front door, you can already see the structural and aesthetic changes that were made. The small, dark dining area is now open and brightly lit from the window in the kitchen. The pass-through into the living area was reframed with a decorative eyebrow to match the arch and style of the doorway for a consistent, updated look.
Final Photos by Impressia Photography.
 DK Studio

The Ranch Pass Project consisted of architectural design services for a new home of around 3,400 square feet. The design of the new house includes four bedrooms, one office, a living room, dining room, kitchen, scullery, laundry/mud room, upstairs children’s playroom and a three-car garage, including the design of built-in cabinets throughout. The design style is traditional with Northeast turn-of-the-century architectural elements and a white brick exterior. Design challenges encountered with this project included working with a flood plain encroachment in the property as well as situating the house appropriately in relation to the street and everyday use of the site. The design solution was to site the home to the east of the property, to allow easy vehicle access, views of the site and minimal tree disturbance while accommodating the flood plain accordingly.
 Todd Remington Architect
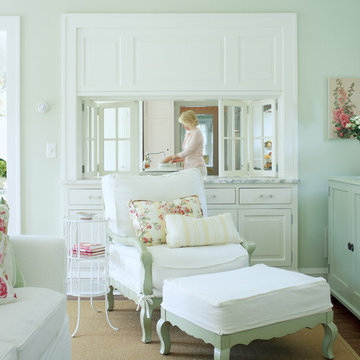
Photographed by John Reed Forsman. Used
with permission from Better Homes & Gardens magazine. © 2005 Meridith Corporation.
All rights reserved.
Inspiration for a coastal family room remodel in Minneapolis
Inspiration for a coastal family room remodel in Minneapolis
 Paul N. Brow, Architect, LLC

Living room with painted paneled wall with concealed storage & television. The retractable doors concealing the television over the fireplace are shown in their open position. Fireplace with black firebrick & custom hand-carved limestone mantel. Custom distressed arched, heavy timber trusses and tongue & groove ceiling. Walls are plaster. View to the kitchen beyond through the breakfast bar at the kitchen pass-through.
 Rikki Snyder
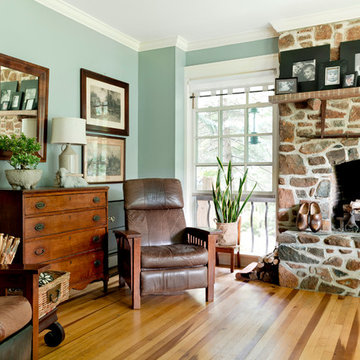
Photo: Rikki Snyder © 2015 Houzz
Inspiration for a timeless living room remodel in New York
Inspiration for a timeless living room remodel in New York
 Fredenhagen Remodel & Design
Gorgeous transitional kitchen and bar!
Large country u-shaped dark wood floor and brown floor eat-in kitchen photo in Nashville with a double-bowl sink, shaker cabinets, white cabinets, marble countertops, white backsplash, subway tile backsplash, stainless steel appliances and an island
Large country u-shaped dark wood floor and brown floor eat-in kitchen photo in Nashville with a double-bowl sink, shaker cabinets, white cabinets, marble countertops, white backsplash, subway tile backsplash, stainless steel appliances and an island
 Wydeven Architects LLC
Edmund Studios Photography.
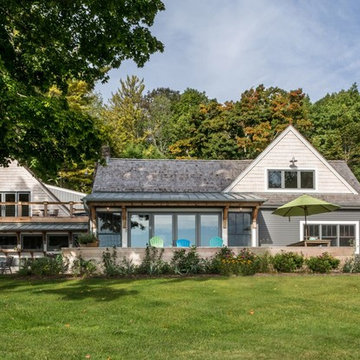
View from the lake.
Beach style gray two-story mixed siding exterior home photo in Milwaukee with a mixed material roof
Beach style gray two-story mixed siding exterior home photo in Milwaukee with a mixed material roof


 Landmark Builders
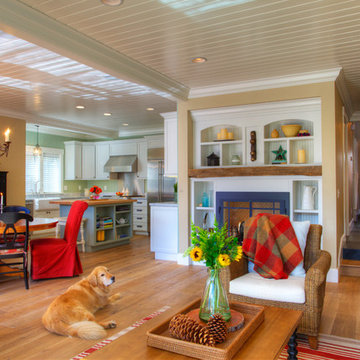
Whole house remodel.
Karan Thompson Photography
Example of an arts and crafts family room design in Sacramento
Example of an arts and crafts family room design in Sacramento
 Jeffery M Wolf General Contractor, Inc.
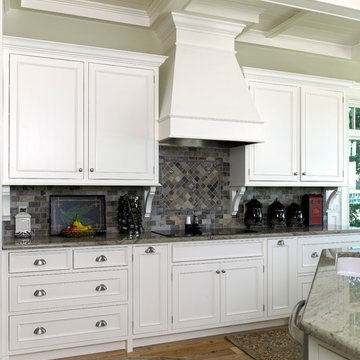
The kitchen is part of the diningroom-livingroom-greatroom that occupies most of the main living floor. The owner wanted a Key West style beach house with light finishes.
65