
Search results for "Passing" in Home Design Ideas
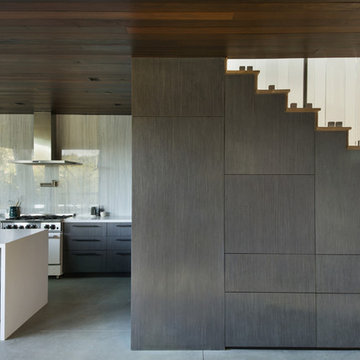


 Morris Lare
Inspiration for a timeless u-shaped light wood floor kitchen remodel in Other with an undermount sink, white backsplash, white appliances, an island and white countertops
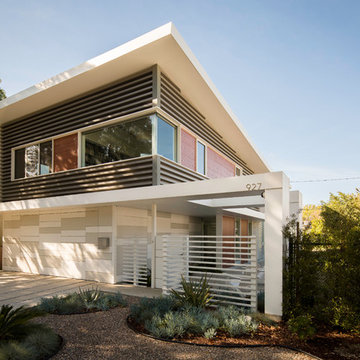
 Proto Homes, LLC
JC Buck
Example of a mid-sized minimalist gray two-story metal exterior home design in Los Angeles
Example of a mid-sized minimalist gray two-story metal exterior home design in Los Angeles
Find the right local pro for your project
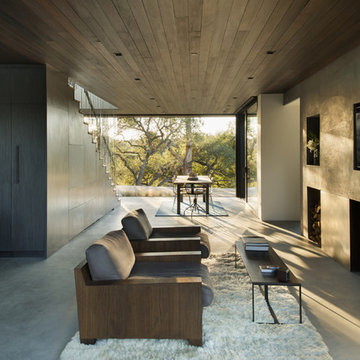
 A036 Architecture, Design NYC and Chicago

White Box – Kitchen and Living spaces
We were asked by our client to remove two walls in order to open the small space that measures 17’ wide by 31’ long. Two simple ideas drove the design; Light and duality of space. Guided by both we started with what we believe is critical to every project – process of discovery.
The proposed design uses white and dominating color for walls, cabinets and the built in bench. Light colored wood floor will add to the light appearance of space shell. As all dividing walls were removed, perimeter walls were charged with functions; linear kitchen, bench next to dining table, and pantry closet. Avoiding upper cabinets allow the design to be open and make use of the wall as a dynamic element –otherwise a monochromatic space. The newly created functional void connects both ends of space and creates what appears to be a larger and brighter spatial experience.
 SJ&J Design
Custom Spaces
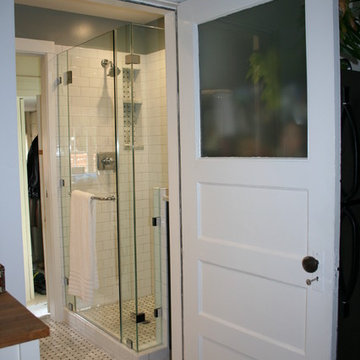
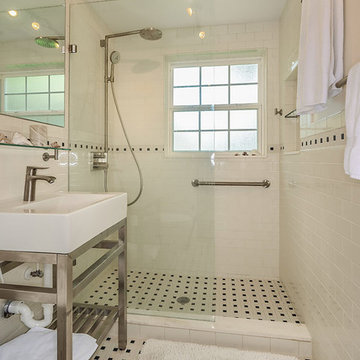
Inspiration for a small timeless 3/4 white tile and ceramic tile marble floor corner shower remodel in San Francisco with a pedestal sink, shaker cabinets, dark wood cabinets, marble countertops, a two-piece toilet and gray walls
Inspiration for a small timeless 3/4 white tile and ceramic tile marble floor corner shower remodel in San Francisco with a pedestal sink, shaker cabinets, dark wood cabinets, marble countertops, a two-piece toilet and gray walls
 Erin E. Kaiser, Kaiser Real Estate Sales, Inc

The Cottages at Lagoon Pass is a 16 units development that sits on Little Lagoon (across the street from the beach) in Gulf Shores, Al with pier, boat slips, and pool. Each home will be built to Fortified Gold Standard and will be finished with Distinctive Plank Floors, Granite Counter Tops, Custom Tile Shower, Custom Cabinets and much more.
Photographer: Shawn Seals, Fovea 360, LLC


 Kimball Starr Interior Design

Example of a small trendy u-shaped linoleum floor and brown floor eat-in kitchen design in San Francisco with an undermount sink, shaker cabinets, gray cabinets, quartz countertops, glass tile backsplash, stainless steel appliances, no island, white countertops and blue backsplash
 SGDI - Sarah Gallop Design Inc.
photo: Paul Grdina
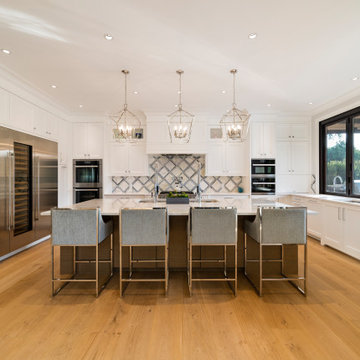
Open concept kitchen - large transitional u-shaped light wood floor and beige floor open concept kitchen idea in Vancouver with an undermount sink, beaded inset cabinets, white cabinets, quartz countertops, gray backsplash, stone tile backsplash, stainless steel appliances, an island and white countertops
Open concept kitchen - large transitional u-shaped light wood floor and beige floor open concept kitchen idea in Vancouver with an undermount sink, beaded inset cabinets, white cabinets, quartz countertops, gray backsplash, stone tile backsplash, stainless steel appliances, an island and white countertops
 Gayler Design Build
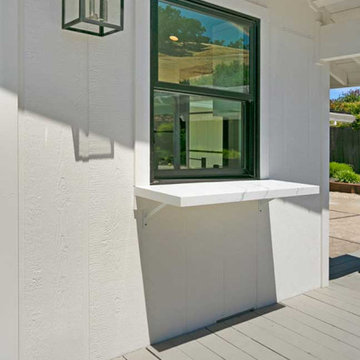
A pass-through window with a Quartz slab shelf was added to make outdoor entertaining a breeze.
Example of a large trendy white one-story exterior home design in San Francisco with a shingle roof
Example of a large trendy white one-story exterior home design in San Francisco with a shingle roof

 ActivWall

While looking online for pass-through windows, this homeowner found the Gas Strut Window by ActivWall. She reached out to find more information and worked with ActivWall’s engineering team to customize the perfect window for her space.
The 71″ wide by 62″ high window was manufactured in Martinsville, Virginia, and shipped directly to Melissa’s home for her contractor WellDone Remodel to install it. “Working with ActivWall was a pleasure,” she said. “From the first time I reached out, throughout the whole design process, and then fabrication, the team kept me updated on what was going on and was always available for any questions I might have.”
Kitchen bar designed by Trish Wallet and constructed by WellDone Remodel.
Full story and video at: https://activwall.com/2022/01/26/kitchen-renovation/
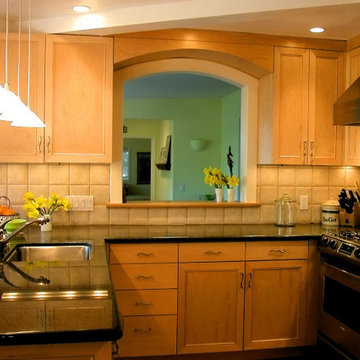
 Fox Design Group Architects
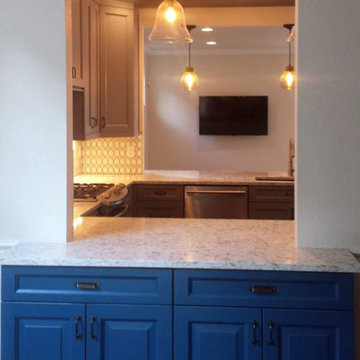
A new pass-through to the Dining Room makes the Kitchen feel bigger and helps balance light in both rooms.
Photo: Ken Gutmaker
Inspiration for a mid-sized timeless u-shaped light wood floor enclosed kitchen remodel in San Francisco with a single-bowl sink, raised-panel cabinets, medium tone wood cabinets, granite countertops, beige backsplash, ceramic backsplash, stainless steel appliances and a peninsula
Inspiration for a mid-sized timeless u-shaped light wood floor enclosed kitchen remodel in San Francisco with a single-bowl sink, raised-panel cabinets, medium tone wood cabinets, granite countertops, beige backsplash, ceramic backsplash, stainless steel appliances and a peninsula


 Lauren Shadid Architecture + Interiors
Photos by Holly Lepere
Example of a large beach style medium tone wood floor kitchen/dining room combo design in Los Angeles with blue walls and no fireplace
Example of a large beach style medium tone wood floor kitchen/dining room combo design in Los Angeles with blue walls and no fireplace
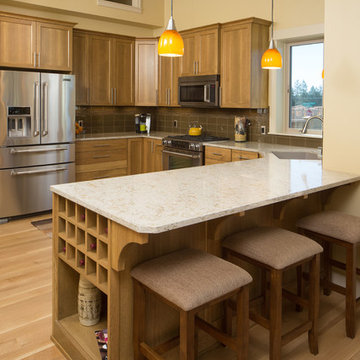
 Woodcraft Building, Inc.
Mid-sized arts and crafts u-shaped medium tone wood floor open concept kitchen photo in Portland with an undermount sink, recessed-panel cabinets, medium tone wood cabinets, quartz countertops, brown backsplash, stainless steel appliances and a peninsula

 Masa Studio Architects

Example of a large tuscan l-shaped limestone floor and beige floor open concept kitchen design in Houston with an undermount sink, raised-panel cabinets, medium tone wood cabinets, granite countertops, beige backsplash, mosaic tile backsplash, paneled appliances and an island
 Tile Temptations Of Florida

Example of a mid-sized beach style formal and open concept vinyl floor and gray floor living room design in Miami with gray walls, no fireplace and a tv stand
 DK Studio

The Ranch Pass Project consisted of architectural design services for a new home of around 3,400 square feet. The design of the new house includes four bedrooms, one office, a living room, dining room, kitchen, scullery, laundry/mud room, upstairs children’s playroom and a three-car garage, including the design of built-in cabinets throughout. The design style is traditional with Northeast turn-of-the-century architectural elements and a white brick exterior. Design challenges encountered with this project included working with a flood plain encroachment in the property as well as situating the house appropriately in relation to the street and everyday use of the site. The design solution was to site the home to the east of the property, to allow easy vehicle access, views of the site and minimal tree disturbance while accommodating the flood plain accordingly.
 Sarah Seung-McFarland
Photo: Sarah Seung-McFarland © 2017 Houzz
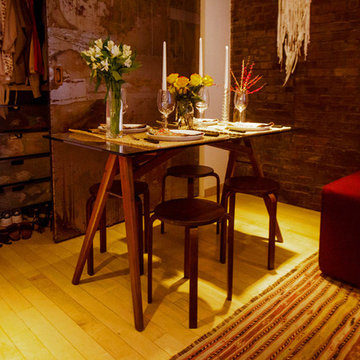
Inspiration for an eclectic living room remodel in New York
Inspiration for an eclectic living room remodel in New York
64