
Search results for "Passing" in Home Design Ideas
 Spectrum Homes Inc.
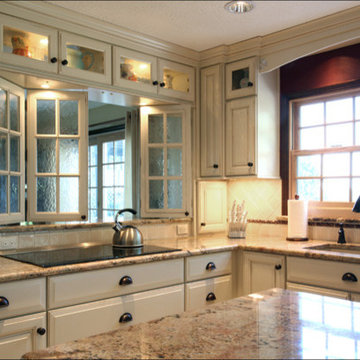
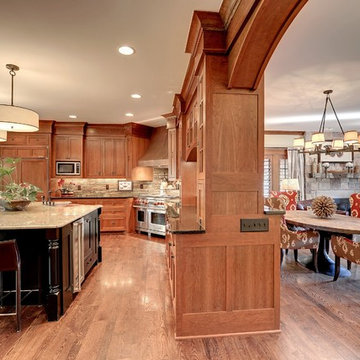
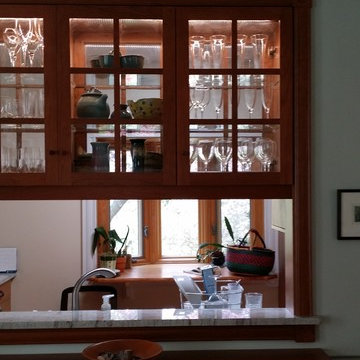
Guests are easily served in the dining room with this pass through. This owner heats the home with wood and wanted to be able to close the doors to conserve heat in the winter.
 Kaplan Thompson Architects
Irvin Serrano Photography
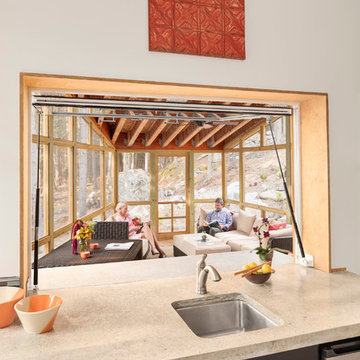
Mountain style screened-in side porch photo in Portland Maine with a roof extension
Mountain style screened-in side porch photo in Portland Maine with a roof extension
 FBC Remodel
©Finished Basement Company

Basement - mid-sized transitional look-out carpeted and beige floor basement idea in Minneapolis with beige walls
Basement - mid-sized transitional look-out carpeted and beige floor basement idea in Minneapolis with beige walls
Find the right local pro for your project


 DK Studio
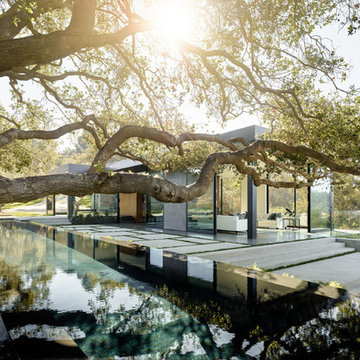

The Ranch Pass Project consisted of architectural design services for a new home of around 3,400 square feet. The design of the new house includes four bedrooms, one office, a living room, dining room, kitchen, scullery, laundry/mud room, upstairs children’s playroom and a three-car garage, including the design of built-in cabinets throughout. The design style is traditional with Northeast turn-of-the-century architectural elements and a white brick exterior. Design challenges encountered with this project included working with a flood plain encroachment in the property as well as situating the house appropriately in relation to the street and everyday use of the site. The design solution was to site the home to the east of the property, to allow easy vehicle access, views of the site and minimal tree disturbance while accommodating the flood plain accordingly.
 Kevin B Howard Architects, AIA
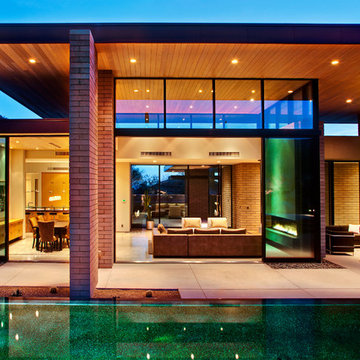
The mutable boundaries of interior and exterior assist in the venting of the day's heat.
William Lesch Photography
Patio - mid-sized modern backyard concrete paver patio idea in Phoenix with a roof extension and a fire pit
Patio - mid-sized modern backyard concrete paver patio idea in Phoenix with a roof extension and a fire pit



 JJM Services LLC
Inspiration for a mid-sized timeless medium tone wood floor kitchen/dining room combo remodel in Baltimore with blue walls and no fireplace

 Morris Lare
Elegant u-shaped light wood floor kitchen photo in Other with an undermount sink, white backsplash, white appliances, an island and white countertops


 Woodcraft Building, Inc.

Inspiration for a mid-sized craftsman master green tile and glass tile medium tone wood floor doorless shower remodel in Portland with a drop-in sink, recessed-panel cabinets, medium tone wood cabinets, quartz countertops, a one-piece toilet and beige walls
 Designs By Danica
Michelle Gardner

Inspiration for a mid-sized transitional single-wall medium tone wood floor and brown floor wet bar remodel in Denver with shaker cabinets, no sink, medium tone wood cabinets, quartzite countertops and white countertops
Inspiration for a mid-sized transitional single-wall medium tone wood floor and brown floor wet bar remodel in Denver with shaker cabinets, no sink, medium tone wood cabinets, quartzite countertops and white countertops
 Schrader & Companies
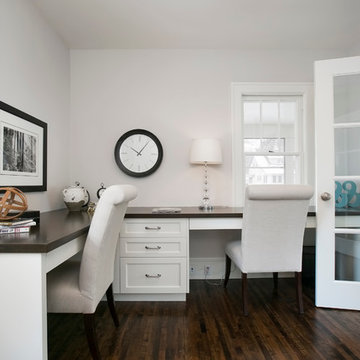
Inspiration for a mid-sized transitional built-in desk dark wood floor home office remodel in Minneapolis with gray walls
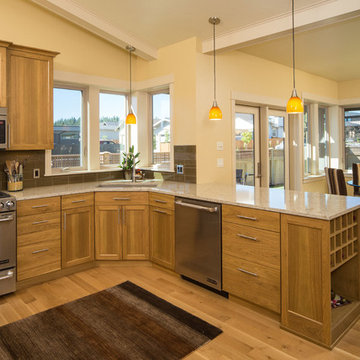 Woodcraft Building, Inc.
Eat-in kitchen - mid-sized craftsman u-shaped medium tone wood floor eat-in kitchen idea in Portland with an undermount sink, recessed-panel cabinets, medium tone wood cabinets, quartz countertops, brown backsplash, stainless steel appliances and a peninsula

 B Brooke Interiors
This doorway was widened and the pass through added, in lieu of removing the (load bearing) wall. The perpendicular wall to the left contains the HVAC supply to the second floor. The decision to leave the load bearing wall and HVAC ducting (and walls) in place reduces the budget by roughly half. The appliance relocation and pass through allow for better traffic flow, more counter work space and more natural light in both spaces.

 Milestone Homes
This patio was designed for the ultimate entertainment experience with an outdoor kitchen and a negative edge pool with a swim-up bar.
Photo by Robinette Architects, Inc.
61