
Search results for "Passing" in Home Design Ideas
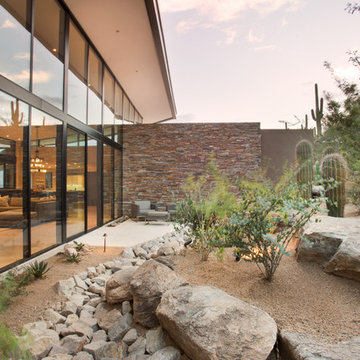
 Milestone Homes
This home was designed with window walls on both sides of the great room to take advantage of the expansive views and desert landscape.
Photo by Robinette Architects, Inc.
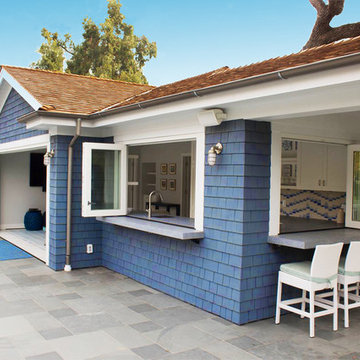
 AG Millworks
Fold windows open with AG Millworks Bi-Fold Windows and enhance your indoor-outdoor living. Bi-Fold Windows allow you to create a "passthrough" window for the ultimate entertaining experience!

 Wilson Kelsey Design
The kitchen is equipped with white painted open shelving, which gives a light, airy feeling. Painted beadboard and custom shelf brackets in the kitchen evoke a casual, seaside feel. In the dining area, a peach painted Dutch door allows in fresh sea breezes.
Color, playfulness and whimsy combine to create a casual, welcoming summer retreat for empty nesters who still tell us that when they walk through the door they say “Aaahhh” to themselves. WKD took one large room and created 4 different zones: an airy and bright living room area for conversation, a cozy family room area for reading, a dining room area for family meals, and a game table area for games.
The clients have hired us back for phase 2 - giving the kitchen a complete overhaul.
This project was the cover story of Spring 2015 Northshore Magazine: Click Here to Read.
It was also featured in May 2015 Seaside Style Magazine: Click Here to Read.
Photography: Michael J. Lee
Find the right local pro for your project
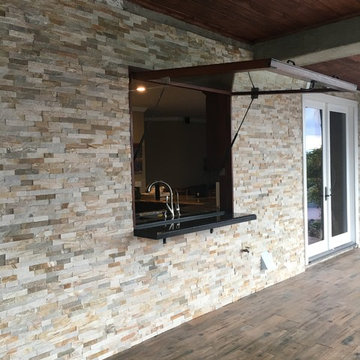



 ActivWall

While looking online for pass-through windows, this homeowner found the Gas Strut Window by ActivWall. She reached out to find more information and worked with ActivWall’s engineering team to customize the perfect window for her space.
The 71″ wide by 62″ high window was manufactured in Martinsville, Virginia, and shipped directly to Melissa’s home for her contractor WellDone Remodel to install it. “Working with ActivWall was a pleasure,” she said. “From the first time I reached out, throughout the whole design process, and then fabrication, the team kept me updated on what was going on and was always available for any questions I might have.”
Kitchen bar designed by Trish Wallet and constructed by WellDone Remodel.
Full story and video at: https://activwall.com/2022/01/26/kitchen-renovation/
 Accent Window Fashions LLC
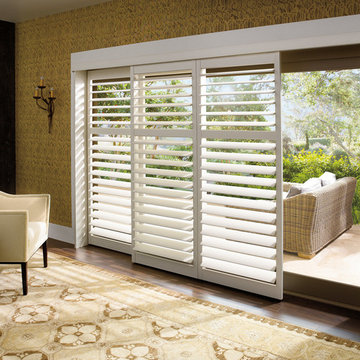
Hunter Douglas Eclectic Window Treatments and Draperies
Hunter Douglas Palm Beach™ Polysatin Shutters with Lantana™ and ByPass Track
Hunter Douglas Palm Beach™ Polysatin Shutters with Lantana™ and ByPass Track
Material: Polysatin
Color: Linen
Operating Systems: Lantana
Room: Living Room
Room Styles: Transitional, Eclectic
Available from Accent Window Fashions LLC
Hunter Douglas Showcase Priority Dealer
Hunter Douglas Certified Installer
Hunter Douglas Certified Professional Dealer
#Hunter_Douglas #Palm_Beach #Polysatin_Shutters #Lantana #ByPass_Track #Living_Room #Transitional #Eclectic #Window_Treatments #HunterDouglas #Accent_Window_Fashions
Copyright 2001-2013 Hunter Douglas, Inc. All rights reserved.


 Coleman Builders, LLC

Mid-sized trendy light wood floor and wood ceiling kitchen photo in Charleston with quartz countertops and quartz backsplash

 Rikki Snyder
Photo: Rikki Snyder © 2014 Houzz
Inspiration for a country home design remodel in New York
Inspiration for a country home design remodel in New York

![[project] humboldt](https://st.hzcdn.com/fimgs/e141d76502b39219_6581-w360-h360-b0-p0--.jpg)

 Bud Dietrich, AIA
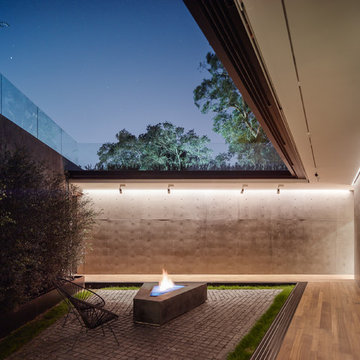
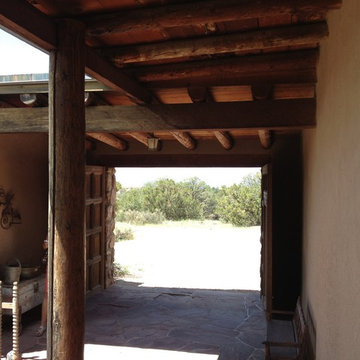
Zaguan at the John Gaw Meem house in Santa Fe built in the 1930's and an example of the Territorial Style.
Inspiration for a timeless exterior home remodel in Albuquerque
Inspiration for a timeless exterior home remodel in Albuquerque
 Brush Arbor Home Construction
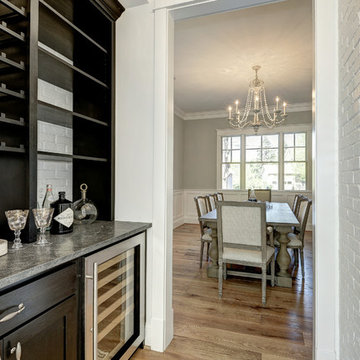
Mid-sized minimalist single-wall light wood floor home bar photo in DC Metro with dark wood cabinets, granite countertops and white backsplash

 User
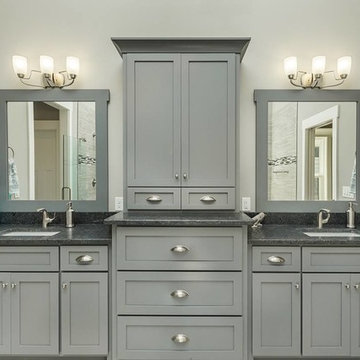
UserBathroom - large transitional master black and white tile, gray tile and porcelain tile ceramic tile bathroom idea in Other with shaker cabinets, gray cabinets, a two-piece toilet, gray walls, an undermount sink and granite countertops
 Ellie K Design
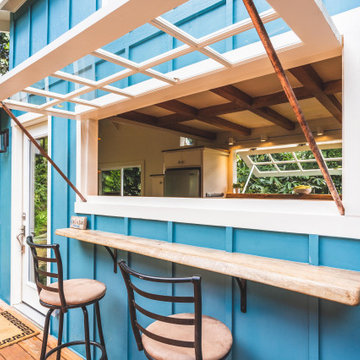
This Kitchen had a large awning pass-through window for dining and entertaining!
This tropical modern coastal Tiny Home is built on a trailer and is 8x24x14 feet. The blue exterior paint color is called cabana blue. The large circular window is quite the statement focal point for this how adding a ton of curb appeal. The round window is actually two round half-moon windows stuck together to form a circle. There is an indoor bar between the two windows to make the space more interactive and useful- important in a tiny home. There is also another interactive pass-through bar window on the deck leading to the kitchen making it essentially a wet bar. This window is mirrored with a second on the other side of the kitchen and the are actually repurposed french doors turned sideways. Even the front door is glass allowing for the maximum amount of light to brighten up this tiny home and make it feel spacious and open. This tiny home features a unique architectural design with curved ceiling beams and roofing, high vaulted ceilings, a tiled in shower with a skylight that points out over the tongue of the trailer saving space in the bathroom, and of course, the large bump-out circle window and awning window that provides dining spaces.
 Woodcraft Building, Inc.
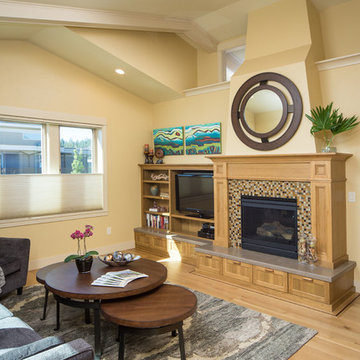
Mid-sized arts and crafts open concept medium tone wood floor living room photo in Portland with beige walls, a standard fireplace, a wood fireplace surround and a media wall
 Laura Design Company
Photo by Emily Kennedy Photo

Enclosed kitchen - large cottage u-shaped light wood floor and beige floor enclosed kitchen idea in Chicago with a farmhouse sink, shaker cabinets, white cabinets, marble countertops, gray backsplash, ceramic backsplash, stainless steel appliances, an island and white countertops
Enclosed kitchen - large cottage u-shaped light wood floor and beige floor enclosed kitchen idea in Chicago with a farmhouse sink, shaker cabinets, white cabinets, marble countertops, gray backsplash, ceramic backsplash, stainless steel appliances, an island and white countertops
 Landscape Design West, LLC
Shelly Ann Abbott, MLA and Robin Stancliff
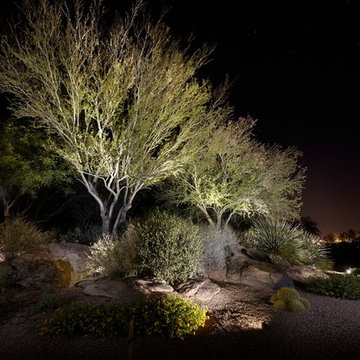
Photo of a huge southwestern landscaping in Phoenix.
Photo of a huge southwestern landscaping in Phoenix.

 MAK Design + Build Inc.

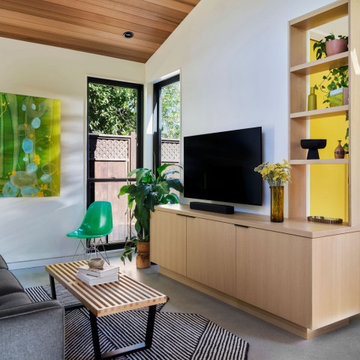
This modern ADU living room includes a wood-lined vaulted ceiling, large Marvin windows, a gray sofa, a patterned rug, a rift-cut white oak built-in media console, pass-through shelving, and vibrant artwork. Natural light and greenery create a calm, welcoming retreat.
68