
Search results for "Passing" in Home Design Ideas
 Milestone Homes

This patio was designed for the ultimate entertainment experience with an outdoor kitchen and a negative edge pool with a swim-up bar.
Photo by Robinette Architects, Inc.
 Kankel Conroy Rose & Hill Landscape Architecture
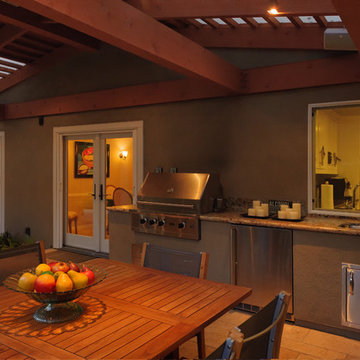
An outdoor kitchen with a direct pass through window to the interior kitchen provides a highly functional and useful daily and entertaining arrangement. The outdoor kitchen features a gas barbecue, refrigerator, sink and abundant counter space for food preparation.
 Green Planet Remodeling, Inc.

Large transitional enclosed kitchen photo in Other with a double-bowl sink, beaded inset cabinets, white cabinets, granite countertops, gray backsplash, cement tile backsplash, stainless steel appliances, an island and gray countertops
Find the right local pro for your project
 Four Brothers Design + Build

Example of a small transitional gray wood tiny house design in DC Metro with a metal roof and a gray roof
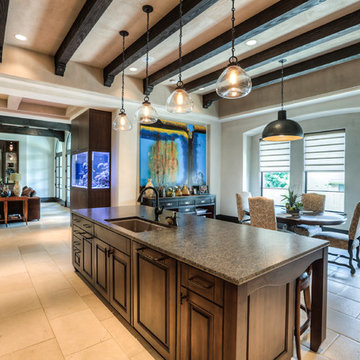
Example of a large tuscan l-shaped limestone floor and beige floor open concept kitchen design in Houston with an undermount sink, raised-panel cabinets, medium tone wood cabinets, granite countertops, beige backsplash, mosaic tile backsplash, paneled appliances and an island
 Element Construction Partners
J Savage Gibson Photography

Huge tuscan great room photo in Atlanta with white walls and no fireplace
Huge tuscan great room photo in Atlanta with white walls and no fireplace
 Domistyle Design

The ironing board was converted to a spice cabinet, and the blind corner between the sink and dishwasher is accessed from the back of the peninsula, making the table linens easy to access from the dining room.


 Wilde North

A contemporary walk out basement in Mississauga, designed and built by Wilde North Interiors. Includes an open plan main space with multi fold doors that close off to create a bedroom or open up for parties. Also includes a compact 3 pc washroom and stand out black kitchenette completely kitted with sleek cook top, microwave, dish washer and more.
 Jeffery M Wolf General Contractor, Inc.

This is the balcony which exctends from the front door, around the side of the house and across the rear. The decking is Azeck porch decking over pressure treated framing. The rails are the largest profile of Azek top rail. The corbels were custom cut from Azek sheet material. Photography by James Borchuck
 LeMaster Architects
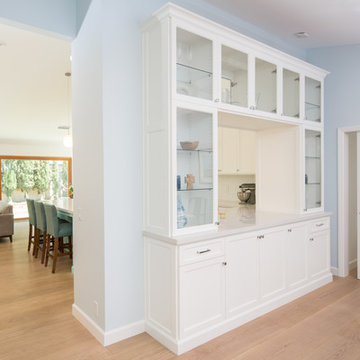
A pass-through provide both visual and physical connection between the dining room and kitchen. The opening is framed by glass-front white cabinetry.
 Hendel Homes
Susan Gilmore Photography
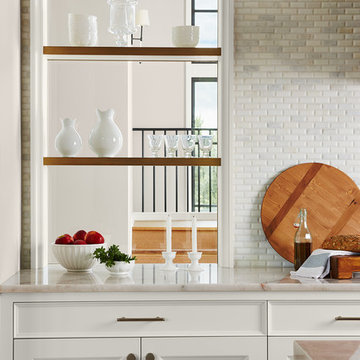
Inspiration for a huge transitional single-wall light wood floor and brown floor kitchen pantry remodel in Minneapolis with a farmhouse sink, flat-panel cabinets, white cabinets, quartzite countertops, white backsplash, marble backsplash, paneled appliances and an island
Inspiration for a huge transitional single-wall light wood floor and brown floor kitchen pantry remodel in Minneapolis with a farmhouse sink, flat-panel cabinets, white cabinets, quartzite countertops, white backsplash, marble backsplash, paneled appliances and an island

 Landmark Builders

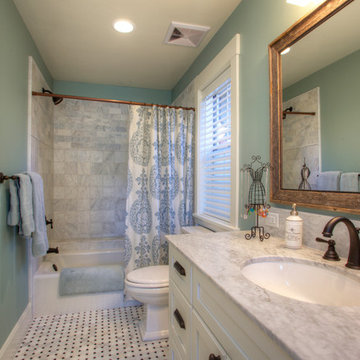
Whole house remodel.
Karan Thompson Photography
Arts and crafts bathroom photo in Sacramento
Arts and crafts bathroom photo in Sacramento

 Bremen Builders
Amy Smucker Photography -

Looking into the butler's pantry from the long hallway shows the vast amount of storage this room has. Behind the Miele plumbed coffee/espresso machine is a full row of floor to ceiling cabinets. To the right is the pass through to the dining room, a beverage cooler and ice maker. The frosted glass door which brings in lots of natural light is close to the side exterior door and convenient for unloading groceries.
 Trillium Enterprises, INC.
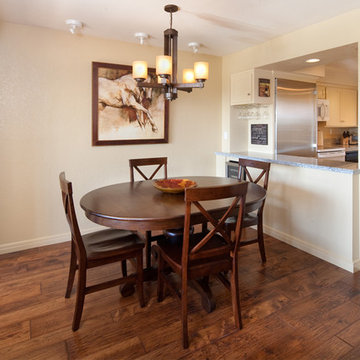
This condo features a pass through window that opens the kitchen up.
Elegant medium tone wood floor dining room photo in Santa Barbara with beige walls
Elegant medium tone wood floor dining room photo in Santa Barbara with beige walls

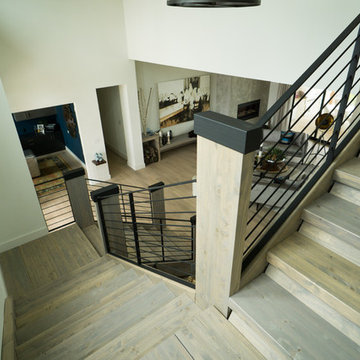
 TimberTown
Although its tucked into the corner, this staircase stands out with its unique use of glulam beams for the stairs, risers, and posts. Combined with custom powder-coated iron railing system, its no wonder Texas Custom Construction won best staircase at the Parade of Homes.

 Top’s Appliances and Cabinetry, LLC
Photos by Gage Seaux.
Example of a mid-sized transitional l-shaped brick floor eat-in kitchen design in New Orleans with a farmhouse sink, beaded inset cabinets, white cabinets, granite countertops, subway tile backsplash, stainless steel appliances, a peninsula and green backsplash
Example of a mid-sized transitional l-shaped brick floor eat-in kitchen design in New Orleans with a farmhouse sink, beaded inset cabinets, white cabinets, granite countertops, subway tile backsplash, stainless steel appliances, a peninsula and green backsplash
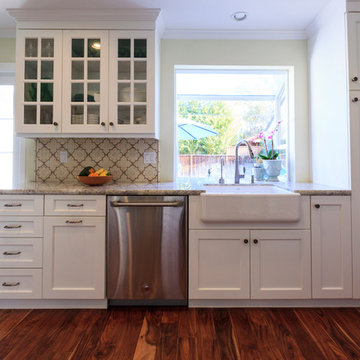
Eat-in kitchen - mid-sized traditional galley medium tone wood floor eat-in kitchen idea in San Francisco with a farmhouse sink, shaker cabinets, white cabinets, quartz countertops, terra-cotta backsplash, stainless steel appliances, a peninsula and beige backsplash

 John Kraemer & Sons
Builder: John Kraemer & Sons | Architecture: Sharratt Design | Landscaping: Yardscapes | Photography: Landmark Photography
Large elegant tile porch photo in Minneapolis with a roof extension
Large elegant tile porch photo in Minneapolis with a roof extension
62