
Search results for "Patches" in Home Design Ideas

 Fournier Construction
In May and June 2016 we had the privilege to restore a 100 year old barn that was collapsing.
It was 13″ out of level from one end to the next, so we had to jack up the posts, pour a concrete foundation & reinstall new posts. Luckily for us (and the barn owners) we were able to salvage a lot of the old lumber for patching the siding. We had to also use new lumber that we used chemicals on to age them so that it would match the old barn wood. We put a new shake roof on it and a new galvanized metal roof. It’s been a pretty fun project knowing that we are saving a piece of history.

 Mystical Landscapes
A patch of level grass for picnics on an otherwise steep slope in Tam Valley.
Mystical Landscapes, servicing Marin County for all your landscape design needs. Mystical Landscapes is a top Marin County, CA Landscape Architect & Landscape Designer that offers offers excellent garden design and installation. We strive to provide high quality custom landscape design and installation. http://www.mysticallandscapes.com/
Dane Rose, Mystical Landscapes

 Summer Thornton Design, Inc
The patched together vibe of the whole space creates a laid back, casual feel to make any guest feel at home. A traditional chair gets a fun update with a graphic trellis pattern and a pop of floral. The glass table keeps the space feeling light with the added bonus of not hiding any of the chairs. The mismatched planters add some extra interest and bring a little of the outside in.
Summer Thornton Design, Inc
Photography by Josh Thornton
Find the right local pro for your project
 Degnan Design-Build-Remodel
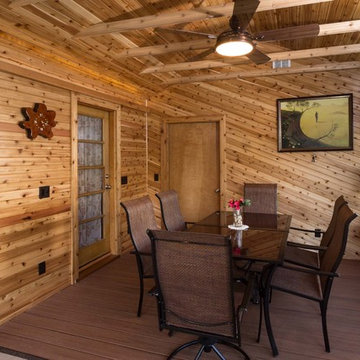
This rustic cedar, 3 season room, was once an old porch that was suffering from a leaky roof and lack of maintenance. The homeowners wanted a larger porch, but one that did not interfere with a prized patch of blueberry bushes in their backyard. We extended the original footprint 5 feet, but still 4 feet narrower than the rest of the porch. This solution protected the blueberry bushes, and offered unique visual interest to the exterior and roofline of the home.
 Fournier Construction
In May and June 2016 we had the privilege to restore a 100 year old barn that was collapsing.
It was 13″ out of level from one end to the next, so we had to jack up the posts, pour a concrete foundation & reinstall new posts. Luckily for us (and the barn owners) we were able to salvage a lot of the old lumber for patching the siding. We had to also use new lumber that we used chemicals on to age them so that it would match the old barn wood. We put a new shake roof on it and a new galvanized metal roof. It’s been a pretty fun project knowing that we are saving a piece of history.

 R&J Painting LLC
Walls done in Sherwin-Williams - Mindful Gray
Ceilings done in Sherwin-Williams - North White
Prepared, Patched all Cracks, Holes, Dents and Dings
Sanded all Walls
Spot Primed and Painted the Ceilings and Walls with two coats

 Michael Muro Garden Design
A grouping of potted plants brings a blank wall to life.
This is an example of a small traditional partial sun backyard stone formal garden in Seattle with a fireplace for summer.
This is an example of a small traditional partial sun backyard stone formal garden in Seattle with a fireplace for summer.

 Quigley Architects
Modern House Productions
Mountain style master gray tile and porcelain tile porcelain tile doorless shower photo in Minneapolis with an undermount sink, shaker cabinets, medium tone wood cabinets, quartz countertops and white walls
Mountain style master gray tile and porcelain tile porcelain tile doorless shower photo in Minneapolis with an undermount sink, shaker cabinets, medium tone wood cabinets, quartz countertops and white walls
 Westside Remodeling
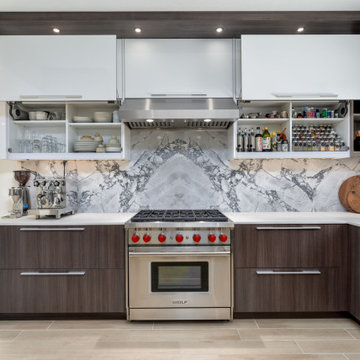
This mid-sized kitchen packs a huge-sized punch! Contrasting textures and colors paired with striking features and patterns make for an eye-catching space. We removed a wing wall which opened the kitchen to family room and made room for a water fall edged peninsula with seating area. A large pantry, wide cabinets, deep drawers and lots of cubbies provide ideal storage space.
The lower cabinets and side shelves are made from a high-pressure laminate in walnut hues. The upper cabinets, which raise and lower with the push of a button, are acrylic in a white gloss. For countertops we used a combination of Caesarstone quartz and Calacatta marble, the latter extending up the back walls. The existing tile floor was patched for the new layout and blends in seamlessly.
 Sledgehammer Construction
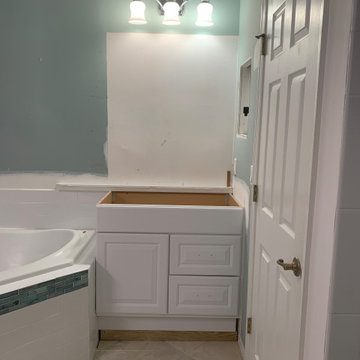
Installation of the men's vanity. A 2x4 platform was built for the new vanity to sit upon because the homeowner wanted to raise the height of the countertops for easier accessibility aging in place. The drywall was patched at the mirror and the bathtub surround wall and accent tile was completed.

 CG&S Design-Build
photography by Ryan Thayer Davis • Elysium "Louvre Thassos" tile at backsplash • Silestone "Blanco Maple" 3cm countertops
Mid-sized transitional medium tone wood floor and brown floor kitchen photo in Austin with a farmhouse sink, shaker cabinets, white cabinets, solid surface countertops, gray backsplash, glass tile backsplash and stainless steel appliances
Mid-sized transitional medium tone wood floor and brown floor kitchen photo in Austin with a farmhouse sink, shaker cabinets, white cabinets, solid surface countertops, gray backsplash, glass tile backsplash and stainless steel appliances

 Jackie and the Beanstalk
Veggies boxes before planting. We installed ¼" drip tubing to irrigate the vegetables.
Photo of a small traditional full sun backyard landscaping in San Diego.
Photo of a small traditional full sun backyard landscaping in San Diego.
 Front Range Woodworks, LLC
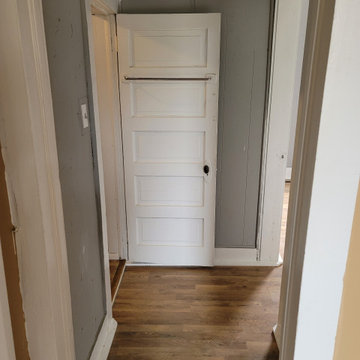
This house had been severely neglected and not maintained at all by past tenants. The homeowner asked if we could restore her house. This project was a complete refresh that started with removing everything from inside the home. The old warn out carpet was removed and throughout the whole house Luxury vinyl tile that is waterproof, and dent and scratch resistant was installed. The outdated wood paneling was replaced, and holes patched and textured and then painted with a modern paint color. The kitchen and bathrooms were updated with epoxy counter tops, new cabinets and fixtures.

 Gordon James Construction
Example of a large transitional master bedroom design in Minneapolis with gray walls
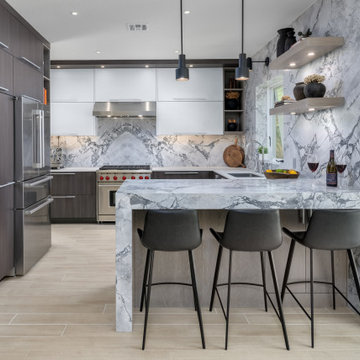 Westside Remodeling
This mid-sized kitchen packs a huge-sized punch! Contrasting textures and colors paired with striking features and patterns make for an eye-catching space. We removed a wing wall which opened the kitchen to family room and made room for a water fall edged peninsula with seating area. A large pantry, wide cabinets, deep drawers and lots of cubbies provide ideal storage space.
The lower cabinets and side shelves are made from a high-pressure laminate in walnut hues. The upper cabinets, which raise and lower with the push of a button, are acrylic in a white gloss. For countertops we used a combination of Caesarstone quartz and Calacatta marble, the latter extending up the back walls. The existing tile floor was patched for the new layout and blends in seamlessly.

 PERPETUUM DESIGNS
We were invited into this beautiful space filled with light by our client and asked to use a modern, young, and fashionable look while integrating a few elements from his home-land. We insisted to use a few patches of color and live plants. On the wall, we chose to use a world map sticker and frame a few pictured portraying his hometown. The result was fantastic.
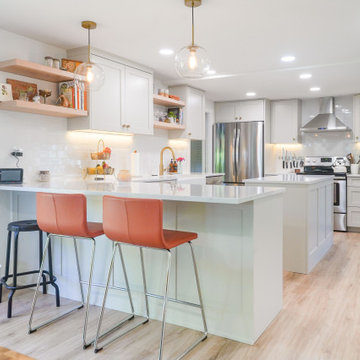
 United Signature
Full kitchen remodel opening to an open concept, contemporary style kitchen. Adding more lighting to lighten the room, relocated plumbing, focused on a more natural flow design, installed new flooring throughout, removed a brick chimney that separated the living room from the kitchen and patched up the roof. Lastly installed brand new drywall wall throughout.
 Fournier Construction
In May and June 2016 we had the privilege to restore a 100 year old barn that was collapsing.
It was 13″ out of level from one end to the next, so we had to jack up the posts, pour a concrete foundation & reinstall new posts. Luckily for us (and the barn owners) we were able to salvage a lot of the old lumber for patching the siding. We had to also use new lumber that we used chemicals on to age them so that it would match the old barn wood. We put a new shake roof on it and a new galvanized metal roof. It’s been a pretty fun project knowing that we are saving a piece of history.
 Fournier Construction
In May and June 2016 we had the privilege to restore a 100 year old barn that was collapsing.
It was 13″ out of level from one end to the next, so we had to jack up the posts, pour a concrete foundation & reinstall new posts. Luckily for us (and the barn owners) we were able to salvage a lot of the old lumber for patching the siding. We had to also use new lumber that we used chemicals on to age them so that it would match the old barn wood. We put a new shake roof on it and a new galvanized metal roof. It’s been a pretty fun project knowing that we are saving a piece of history.
 Vanguard Termite Control Inc
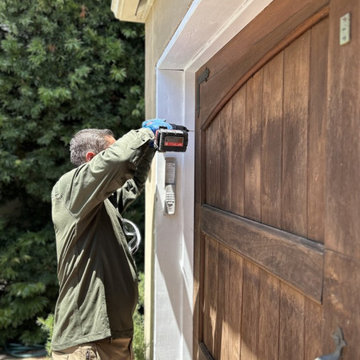
Drilling small holes. Holes are patched after treatment.
Our team of highly trained and experienced professionals is well-versed in the latest termite control techniques and technologies, and we’re here to guide you through the entire process.
Contact us to get a quote or schedule a service
510-557-4918
office@vanguardtermite.com
3102 Rolison Rd, Redwood City, CA 94063
138