
Search results for "Patches" in Home Design Ideas

 Sound Tile & Grout
Here are some more before and after photos of a tile service project. The walls and ceiling of this basement shower in Seattle, WA were previously re-grouted with a product not recommended for that application. We were able to remove the grout on the shower walls and ceiling deep enough to replace it with an appropriate grout product. We then cleaned, and patched the pan grout, sealed the tile and grout and re-caulked. Sometimes you just need the right materials and a little help from a professional. We’d love to get you an estimate for your project!

 Outside InStyle
Katrina L. Coombs
Newly planted Dymondia grass in place of turf. Mid Century home updated with edible garden.
Inspiration for a contemporary landscaping in Los Angeles.
Inspiration for a contemporary landscaping in Los Angeles.

 PlushGrass Custom Synthetic Turf
Artificial grass requires no mowing, watering, or fertilizing. Dog urine won't stain or discolor the artificial grass. Clean ups on artificial grass are easier than on natural grass. If you're tired of re-sodding year after year due to your dogs then consider an artificial grass dog run from PlushGrass. Additionally, your dog(s) won't track dust or mud into the house with an artificial lawn or dog run area.
Find the right local pro for your project
 Fixi Handyman Services
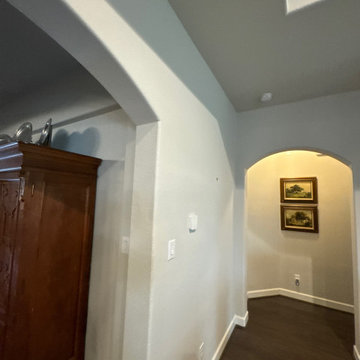
WHOLE-HOME REFRESH — HANDYMAN KATY TO PEARLAND, TX (77584)
Client: Joyce
Location: Pearland, TX 77584
Scope of Work: Hallway patch and paint, interior wall cleaning and painting with corner bead repair, master bathroom tile replacement, and smoke/CO alarm batteries
Joyce had a list that had been building for a while. We worked through all of it in one project.
The main hallway came first: 25 to 30 pinholes filled, sanded, spot-primed, then two coats of matching paint across both side walls, corner to corner.
From there we moved through the designated walls around the house, cleaning scuffs and buildup, degreasing near the bathroom switch, patching minor damage, and repairing a damaged corner bead near the living area with the texture restored to match before painting.
In the master bathroom, we pulled two mismatched cut tiles at the doorway, removed the old setting material, prepped the substrate, cut and set her matching tiles, and grouted, with the adjacent carpet and trim protected throughout.
Last item on the list: fresh batteries in eight smoke and CO alarms, covers back on, every unit tested.
Joyce, thank you for trusting our Katy handyman crew with this much of your home at once.
And thank you for the 5-star review! Wishing you’d found us five years ago is about the best thing we could read.
Got a list that keeps growing in Katy or Pearland? Text a handyman a photo and we’ll respond same day.

 Urban Eco Design, Inc. Landscaping
Design ideas for a mid-sized traditional full sun backyard gravel formal garden in Santa Barbara for spring.
 The Yard Stylist
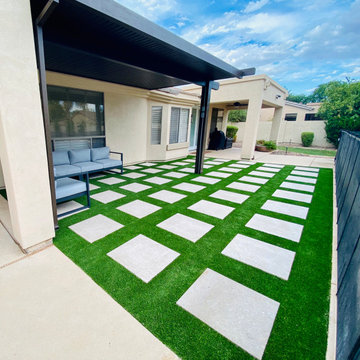
Here is another view of the pavers and artificial grass taken from the other end of the yard. The outdoor setting is resting on the pavers to provide stability. This closer view gives you a better idea of how artificial grass mimics the real thing. There are patches of lighter green within the turf, just as you’d find in a natural lawn.

 Southview Design
Paver patio dining area overlooks a very private, green back yard. The edibles were planted in the middle garden. Nasturtium and herbs were the favorites. The bluestone patio (30"x30" pieces) defines a landing area near the gate entryway but it also is the only spot to get direct sun in the afternoon.

 Ambiance
This dining space from a 1940's era home was updated to new milinneum standards for a client who enjoys entertaining. Ceiling beams were removed and updated lighting, including a unique chandalier and contemporary low-profile ceiling fan, was added. Original hardwood floors were patched and refinished. A solid door going to the back patio was replaced with a french door giving it continuity with surrounding large mirrors and adding to the open feeling. "Heaven" original painting anchors the space open to the living room.
Clay Bostian; Creative Photography
 PlushGrass Custom Synthetic Turf
Inspiration for a mid-sized traditional drought-tolerant backyard landscaping in Denver.

 Sea Pointe Design & Remodel
Lisa Greiner - Sea Pointe Construction Design Consultant
Bedroom - transitional bedroom idea in Orange County
Bedroom - transitional bedroom idea in Orange County


 Foreverlawn of Ohio
Photo of a mid-sized traditional partial sun backyard concrete paver landscaping in Cleveland.

 Pascale Land Design
Pascale Sucato
Inspiration for a mid-sized mediterranean backyard brick formal garden in Phoenix.
Inspiration for a mid-sized mediterranean backyard brick formal garden in Phoenix.


 cityhomeCOLLECTIVE
modern beach house, natural wood, neutrals, santa monica,
Living room - large coastal open concept light wood floor living room idea in Los Angeles with white walls, a standard fireplace and a tile fireplace
Living room - large coastal open concept light wood floor living room idea in Los Angeles with white walls, a standard fireplace and a tile fireplace

 Dancer Concrete Design
This client came to us looking for a space that would allow their children a place to hang out while still feeling at home. The versatility of finished concrete flooring works well to adapt to a variety of home styles, and works seamlessly with this Craftsman-style home. We worked with the client to decide that a darker reactive stain would really make the space feel warm, inviting, and comfortable. The look and feel of the floor with this stain selection would be similar to the pictures they provided of the look they were targeting when we started the selection process. The clients really embraced the existing cracks in the concrete, and thought they exhibited the character of the house – and we agree.
When our team works on residential projects, it is imperative that we keep everything as clean and mess-free as possible for the client. For this reason, our first step was to apply RAM Board throughout the house where our equipment would be traveling. Tape and 24″ plastic were also applied to the walls of the basement to protect them. The original floor was rather new concrete with some cracks. Our team started by filling the cracks with a patching product. The grinding process then began, concrete reactive stain was applied in the color Wenge Wood, and then the floor was sealed with our two step concrete densification and stain-guard process. The 5 step polishing process was finished by bringing the floor to a 800-grit level. We were excited to see how the space came together after the rest of construction, which was overseen by the contractor Arbor Homes, was complete. View the gallery below to take a look!

 Yetti Slasky, Inspiring Interiors in Israel
Example of a trendy and open concept lving room, gray ceramic floor with gray patch rug, living room with taupe walls, and television wall
Mid-sized trendy open concept ceramic tile and gray floor living room photo in Tel Aviv with beige walls and a wall-mounted tv
Mid-sized trendy open concept ceramic tile and gray floor living room photo in Tel Aviv with beige walls and a wall-mounted tv

 Richard Padgham Fine Custom Homes
Walter Elliott Photography
Example of a mountain style basement design in Atlanta
Example of a mountain style basement design in Atlanta

 Beckwith Interiors
Designed by Jamie Beckwith
Photographed by Chip Pankey
Inspiration for a transitional family room remodel in Nashville
Inspiration for a transitional family room remodel in Nashville

 Landmark Horticultural Management
Design ideas for a large traditional backyard mulch landscaping in New York.
136