
Search results for "Patches" in Home Design Ideas


 a Blade of Grass
Photo by Pete Cadieux
Design ideas for a mid-sized traditional partial sun front yard brick driveway in Boston.
Design ideas for a mid-sized traditional partial sun front yard brick driveway in Boston.
 McCullough's Landscape & Nursery
Nick McCullough
Inspiration for a timeless backyard gravel full sun home design remodel for winter in Columbus
Inspiration for a timeless backyard gravel full sun home design remodel for winter in Columbus
Find the right local pro for your project

 MRF Construction, Inc.
A monolith wall was removed in this 1962 view home, which opened up the kitchen, living room and dining room for an open-concept layout and maximized views. The kitchen received modern mahogany cabinets with white uppers, white elongated subway tile backsplash and white countertop for a sleek and streamlined entertaining space. Hardwood floors were patched and refinished to integrate the previously disjointed spaces. Clean lines and modern features abound, with older fixtures and modern touches blending seamlessly – breathing new life into this space.
 MRF Construction, Inc.
A monolith wall was removed in this 1962 view home, which opened up the kitchen, living room and dining room for an open-concept layout and maximized views. The kitchen received modern mahogany cabinets with white uppers, white elongated subway tile backsplash and white countertop for a sleek and streamlined entertaining space. Hardwood floors were patched and refinished to integrate the previously disjointed spaces. Clean lines and modern features abound, with older fixtures and modern touches blending seamlessly – breathing new life into this space.

 G. Christianson Construction, Inc.
Adding a color to your base cabinets is a great way to add depth to your Kitchen, while keeping the beloved white cabinets and subway tile backsplash. This project brought in warmth with hardwood flooring and wood trim. Can you spot the large patch we made in the original flooring? Neither can we! We removed a peninsula to open up this kitchen for entertaining space when guests are over (after COVID-19 of course). Props to this client for doing their own beautiful trimwork around the windows and doors!


 The Yard Stylist
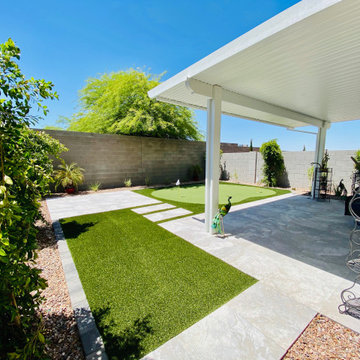
In this side view of the house, you can see how much shade the Alumawood pergola provides. You can also see how the design intentionally leads the eye through all areas of the yard. First, to the patch of turf, then to the small paved outdoor space, to the putting green, and finally, up to the pergola. This is an excellent example of how good landscape design can make a small space feel larger.

 FORMA
MATERIALS/FLOOR: Reclaimed hardwood floor/ WALLS: Hardwood and patches of smooth wall/ LIGHTS: Lots pendant lights hanging from the ceiling; giant pendant light hanging on top of the dining table; and Can lights for the rest of the light needed/ CEILING: Hardwood ceiling and wood support beams shown, and iron support beams shown that add a cool aspect to the room/ TRIM: Wood finishes where the ceiling and wall meet in some places in the room; Window casing on all the windows/ ROOM FEATURES: Iron beams are exposed to add more detail to the room; Lots of the furniture and doors are bade to match the walls and floor of the house/ CABINETS: Top cabinets are made from translucent glass, and bottom cabinets are made from wood/ ISLAND: has bar table expansion, that can be used for eating/ UNIQUE FEATURES: High ceilings provide more larger feel to the room/

 Outside Space NYC Landscape Design
Zomnia Vasques
Patio - mid-sized backyard partial sun patio idea in New York
Patio - mid-sized backyard partial sun patio idea in New York

 Roland Oehme Landscape Architecture
This is a small garden (approx. 600 sq. ft.) next to a corner townhome in an urban setting in Baltimore’s popular Hampden neighborhood. We transformed this former weed patch into a thriving and beautiful pollinator garden of mostly native plants. The client specifically wanted flowering plants for all pollinators, but especially hummingbirds, and the garden was to be bird friendly as well. I designed the garden and installed it with the help of landscape contractors. I located a water fountain against the rear wall. The client also desired a vine to cover the rear wall so I selected the Trumpet Vine which is growing beautifully. I continue to oversee the maintenance of this garden.
Landscape design and photo by Roland Oehme
 United Signature
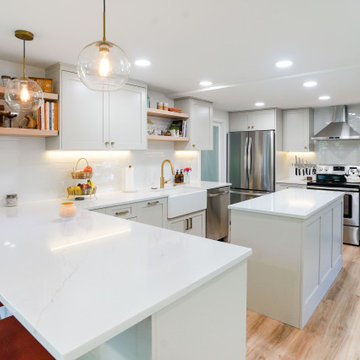
Full kitchen remodel opening to an open concept, contemporary style kitchen. Adding more lighting to lighten the room, relocated plumbing, focused on a more natural flow design, installed new flooring throughout, removed a brick chimney that separated the living room from the kitchen and patched up the roof. Lastly installed brand new drywall wall throughout.

 Reynolds Landscape
This large Finn Hill - Kirkland property was completely renovated. The front yard was shaped with a rock garden border that provided for a level lawn with good drainage. Kirkland, WA.

 Cement Tile Shop
 - Handmade Cement Tile | Modified Patchwork Pattern
Inspiration for a large timeless kitchen remodel in Tampa with white cabinets, stainless steel appliances, marble countertops and an island
Inspiration for a large timeless kitchen remodel in Tampa with white cabinets, stainless steel appliances, marble countertops and an island

 Rasmus Blaesbjerg
One of 3 different facades that captures the function area they each serve.
Photo: Ken Hermann
Example of a mid-sized danish one-story wood brown patio design in Copenhagen
Example of a mid-sized danish one-story wood brown patio design in Copenhagen


 Roland Oehme Landscape Architecture
This is an urban single family home situated on a narrow lot that is about 1/8 of an acre and is only 2 blocks from the Pacific Ocean. I designed a completely new garden and installed everything along with the client’s help. The garden I designed consisted of an ornamental grass garden, a xeriscape garden with decomposed granite mounds, fruit trees and shrubs located throughout, a jungle forest garden, and raised brick vegetable beds in the rear. Previously, there was a wood deck covering almost the entire property that was removed by the owner. We installed root guard around all of the walkways. I installed the raised brick vegetable beds and walkways around the vegetable beds. Many of the plants were chosen to provide food and habitat for pollinators as well. Dozens of fruiting plants were located in the garden. So, it is called the “Garden of Eatin”.
Landscape design and photo by Roland Oehme

 Ollin Stone
This Pink Cristallo Quartzite is certainly the belle of the ball – rare, luxurious, and full of color. The stone appears quite delicate with its rosy hue “marred” by the unique pattern left by the dark veins scrawled across the surface. Elegance still reigns, thanks to the patches of white quartz. 2CM Quartzite slabs w/ polished finish, custom finishes available upon request.
Call for Inventory
00026


 Johannings Custom Cabinets
This extreme kitchen renovation involved removing many walls to create the open floorplan concept. The old laundry room was walled in approximately where the custom table sits now. A 12' custom patio door was added in place of a 6' window! Cabinetry was designed to precisely fit in this space using lots of drawer banks using no fillers. Shallow storage was built in to the right of the frig. and a 1200cfm hood vented through the roof was meticulously integrated above the slide in range. The laundry room is now hidden by a custom sliding barn door with soft close hardware. All this was done reusing the existing hardwood floors, patching in with new where required!
143