
Search results for "Patches" in Home Design Ideas
 Phoenix Home Remodeling
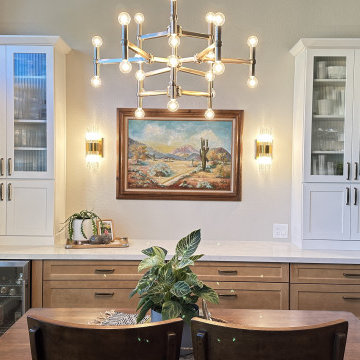
There was an area in Eric and Jeni's home that seemed under utilized and crowded with an HVAC vent. They envisioned a dry bar that could become a social hub during gatherings and a convenient space for daily life.
First on the agenda was the removal of the HVAC vent. The area was then drywalled, patched, and textured, leaving a blank canvas for the new dry bar.
Continuing from the other renovated spaces in the home, they chose Waypoint Cabinetry in a Rye finish for the base cabinets. For a touch of contrast, they opted for Waypoint Cabinetry in Painted Linen for the tower cabinets.
The Montreal Quartz countertop was selected to tie the look together. The area was illuminated with two new wall sconces. Lastly, Jeffrey Alexander cabinet handles were chosen to complete the cabinets and compliment the kitchen.

 earthlings inc.
Jeff Hinman Photography
Inspiration for a huge traditional front yard retaining wall landscape in Calgary.
Inspiration for a huge traditional front yard retaining wall landscape in Calgary.

 Ollin Stone
This Zermatt Quartzite is certainly the belle of the ball – rare, luxurious, and full of color. The stone appears quite delicate with its rosy hue “marred” by the unique pattern left by the dark veins scrawled across the surface. Elegance still reigns, thanks to the patches of white quartz. 2CM Quartzite slabs w/ polished finish, custom finishes available upon request.
Find the right local pro for your project

 Staging With Style NYC
This studio offers an open floor plan configuration along with refurbished hardwood floors. We selected the Henry 2-piece pull-down sleeper sectional with storage from West Elm. It is perfect for small New York City apartments, as it works triple-duty: in addition to its roomy seats and storage space, a handle is added to easily pull it out to reveal a mattress for overnight guests. The hand patched patterned cowhide rug provides an inspired piece of art for the floor.
 Bellana Consulting
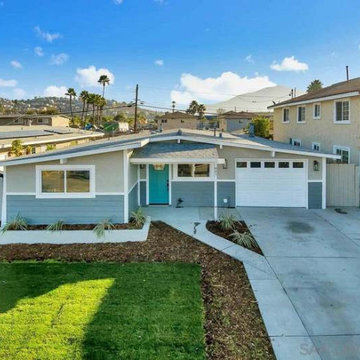
The Sacramento Ave. residence is now a beautifully remodeled single-level 4 bedroom 2 bath home. This home now features an open concept dining/living area with a fresh coat of paint on the fireplace. The kitchen features brand new white shaker cabinets throughout with stainless steel appliances for a fresh modern look. A large master bedroom with en suite. It also features a 1 car garage which we remodeled with a little bit of paint and a whole lot of patching.
 Pampa Leather Corp.
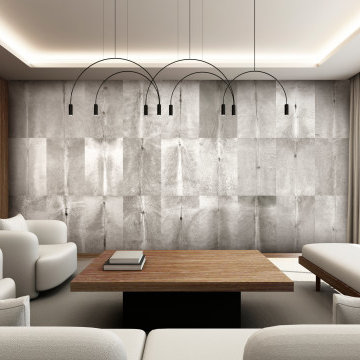
Our cowhide wall coverings and hair-on-hide patchwork rugs are manufactured from natural cowhides and hand selected by industry professionals.
We work one-on-one with customers to create bespoke luxury pieces, including cowhide wall covering panels and oversized patchwork area rugs, both in natural and dyed colors.
 Huggins Wood Floor Specialist
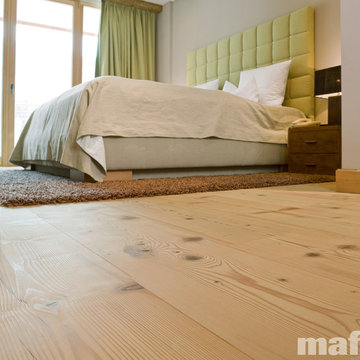
FIR Wide-Plank Fir plank in 3-layer construction with small bevel on long side and approx. 5 mm top layer, with approx. 5 mm backing in the same wood and middle layer conifer. Tongue and groove on all sides for easy installation. This particularly robust raw material originates from native mountain forests (Austria), from trees felled in the winter months. Typical are bony, well-embedded knots up to 60 mm diameter and pronounced formation of the annual rings. Isolated knotholes up to 30 mm diameter are sealed with appropriate wood putty. Two false knots per metre of plank length are permitted. Any flaws are corrected with other knots or matching patches. Stress cracks up to 50 cm are possible.
 ODD FELLOWS CONTRACTING
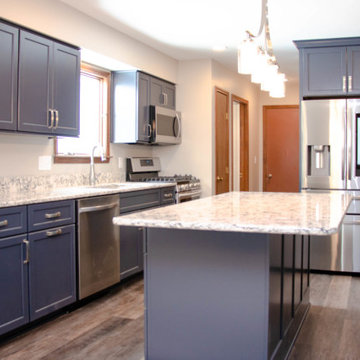
Full gut and demolition of existing kitchen with new cabinets and layout. Update to electrical and plumbing for new layout. New flooring, drywall patching and painting, new quartz countertop, undermount sink, new vanity cabinet, mirror, tile and wall panel shower surround, bypass glass sliding door, new faucet and plumbing fixtures, new recessed LED lighting, added pendant lighting at new island. Update to the layout in the kitchen by adding an island and improving on the storage space and function. Move a wall to allow a shower to be added to the main floor half bath to convert to a full bathroom.
 ZHLA Painting
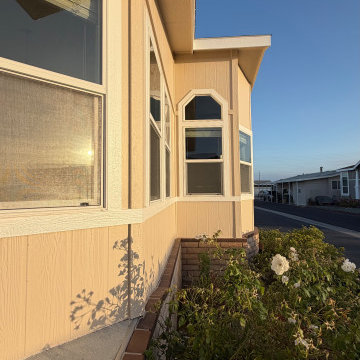
Complete exterior repaint of a mobile home in a Fountain Valley, CA community. Our team prepared all surfaces by cleaning, sanding, and patching prior to priming for a smooth, long-lasting finish. We applied premium exterior-grade paint using brushes, rollers, and spray equipment for even coverage across siding, trim, and architectural details, with careful color matching to complement the home’s style. The finished result gives the home a fresh, updated look while providing lasting protection against sun and weather exposure.

 Jay Sifford
Photo taken in the garden of David Benner. Photo by Jay Sifford
Design ideas for a traditional landscaping in Charlotte.
Design ideas for a traditional landscaping in Charlotte.


 Foreverlawn of Ohio
Inspiration for a mid-sized traditional partial sun backyard concrete paver landscaping in Cleveland.

 Cascade West Development
The Debonair : Cascade-Craftsman in Mt Vista Washington by Cascade West Development Inc.
Cascade West Facebook: https://goo.gl/MCD2U1
Cascade West Website: https://goo.gl/XHm7Un
These photos, like many of ours, were taken by the good people of ExposioHDR - Portland, Or
Exposio Facebook: https://goo.gl/SpSvyo
Exposio Website: https://goo.gl/Cbm8Ya

 Johannings Custom Cabinets
This extreme kitchen renovation involved removing many walls to create the open floorplan concept. The old laundry room was walled in approximately where the custom table sits now. A 12' custom patio door was added in place of a 6' window! Cabinetry was designed to precisely fit in this space using lots of drawer banks using no fillers. Shallow storage was built in to the right of the frig. and a 1200cfm hood vented through the roof was meticulously integrated above the slide in range. The laundry room is now hidden by a custom sliding barn door with soft close hardware. All this was done reusing the existing hardwood floors, patching in with new where required!

 U.S. Brick & Block Systems, LLC
Example of a large trendy backyard stone patio kitchen design in Miami with a roof extension
 Johannings Custom Cabinets
This extreme kitchen renovation involved removing many walls to create the open floorplan concept. The old laundry room was walled in approximately where the custom table sits now. A 12' custom patio door was added in place of a 6' window! Cabinetry was designed to precisely fit in this space using lots of drawer banks using no fillers. Shallow storage was built in to the right of the frig. and a 1200cfm hood vented through the roof was meticulously integrated above the slide in range. The laundry room is now hidden by a custom sliding barn door with soft close hardware. All this was done reusing the existing hardwood floors, patching in with new where required!


 Arhaus
The unique “X” back design of our Stuart Outdoor Collection is handcrafted from powder-coated aluminum making designs not only stylish, but durable for year round use.

 Missy Stewart Designs
The home’s façade features several contemporary accents that, combined, create an eye-catching grand entrance. I love to add an organic element to the exterior and the mahogany wood slats fulfill this component. They add a warmth that some contemporary homes are lacking. The experts at Four Seasons Outdoor Living completed my vision with their beautiful landscaping. Several patches of monkey grass line the large, rectangular concrete blocks that lead right up to the 8-foot high door. LBJ Construction brought my vision of a large, stunning doorway to life. The home originally had a standard 6’ 8” door. We removed the outdated window shutters for a more polished appearance. New windows and a brand new roof not only add to the curb appeal, but make for a much more energy efficient home in the heat of the Houston summer. I truly enjoyed working with these amazing professionals. This was an extremely fun project with a phenomenal outcome.

 Magee Design
A pollinator garden in a Golf Course Community.
Inspiration for a huge french country full sun landscaping in DC Metro.
Inspiration for a huge french country full sun landscaping in DC Metro.
142