
Search results for "Patio drain" in Home Design Ideas

 KohlMark Architects and Builders
The design of this home was driven by the owners’ desire for a three-bedroom waterfront home that showcased the spectacular views and park-like setting. As nature lovers, they wanted their home to be organic, minimize any environmental impact on the sensitive site and embrace nature.
This unique home is sited on a high ridge with a 45° slope to the water on the right and a deep ravine on the left. The five-acre site is completely wooded and tree preservation was a major emphasis. Very few trees were removed and special care was taken to protect the trees and environment throughout the project. To further minimize disturbance, grades were not changed and the home was designed to take full advantage of the site’s natural topography. Oak from the home site was re-purposed for the mantle, powder room counter and select furniture.
The visually powerful twin pavilions were born from the need for level ground and parking on an otherwise challenging site. Fill dirt excavated from the main home provided the foundation. All structures are anchored with a natural stone base and exterior materials include timber framing, fir ceilings, shingle siding, a partial metal roof and corten steel walls. Stone, wood, metal and glass transition the exterior to the interior and large wood windows flood the home with light and showcase the setting. Interior finishes include reclaimed heart pine floors, Douglas fir trim, dry-stacked stone, rustic cherry cabinets and soapstone counters.
Exterior spaces include a timber-framed porch, stone patio with fire pit and commanding views of the Occoquan reservoir. A second porch overlooks the ravine and a breezeway connects the garage to the home.
Numerous energy-saving features have been incorporated, including LED lighting, on-demand gas water heating and special insulation. Smart technology helps manage and control the entire house.
Greg Hadley Photography

 Ketti Kupper Conscious Life Design
Boulder seats for fire pit and natural gas supplied campfire type flame. Surrounded by native ferns and weeping bamboo. Photo by Ketti Kupper
Inspiration for a small rustic drought-tolerant and partial sun backyard stone landscaping in Los Angeles with a fire pit.
Inspiration for a small rustic drought-tolerant and partial sun backyard stone landscaping in Los Angeles with a fire pit.

 SKD Architects
John Magnoski Photography
Builder: John Kraemer & Sons
Craftsman two-story wood exterior home idea in Minneapolis
Craftsman two-story wood exterior home idea in Minneapolis
Find the right local pro for your project

 Arbordale Landscaping Ltd
Stepping stones in a minimal gravel paved area lead past two lounge chairs to the intimate dining area. The herringbone-patterned limestone patio dissipates into a lush planting bed filled with loose swaths of shade-loving perennials and seasonal bulbs. Beech hedging, and formal clipped evergreens, surround the space and provide privacy, structure and winter interest to the garden. On axis to the main interior living space of the home, the fountain, is the focal point of the garden. A limestone water wall featuring an engraved pattern of fallen Honey Locust leaves nods to the centrally located mature Honey Locust tree that anchors the garden. Water, flowing down the wall, falls a short distance into a pool with a submerged limestone panel. The light noise of the falling water helps soften the sounds of the bustling downtown neighbourhood, creating a tranquil back drop for living and entertaining.

 River Valley Landscapes
River Valley created Comprehensive Design and Installation of Hardscape, Lighting and Planting.
The homeowners requested an outdoor living space that had to include a swimming pool, pool house, patios, and an outdoor kitchen. The space and pool had to be large enough to accommodate large gatherings. Several challenges had to be solved during the design phase such as the uneven grade of the backyard, water runoff, the restrictions imposed by the drain field on one side and the reserve drain field on the other and the building set back at the rear. These restrictions provided a very limited area of usable space. Measurements and elevations had to be absolutely precise in order for the project to remain within the imposed boundaries. The grading issues were particularly challenging so substantial retaining walls were used to elevate the pool and patio surfaces. This allowed minimizing the number of steps between the various levels in order to maximize the usable square footage of the patio while simultaneously staying within the allowable area. The design also dictated that the pool house line up precisely with the main house so its placement was particularly important. The materials chosen for the wall surfaces were dictated by what was already present on the house. Travertine stone was chosen for the patio surface to fulfill the homeowner’s desire for real stone and compliment the colors and textures of the wall materials. The careful choice of materials resulted in a cohesive, unified and comfortable outdoor living space.

 Peter Cohan Architect
Peter Cohan
Inspiration for a mid-sized contemporary backyard water fountain deck remodel in Seattle with a roof extension
Inspiration for a mid-sized contemporary backyard water fountain deck remodel in Seattle with a roof extension

 TRU Landscape Services
Poured in place (PIP) concrete cap with stack stone veneer panels installed along the sides of the newly installed fire pit.
Mid-sized minimalist backyard patio photo in Orange County with a fire pit
Mid-sized minimalist backyard patio photo in Orange County with a fire pit



 Hoi Ning Wong
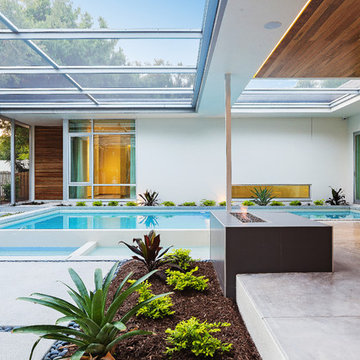
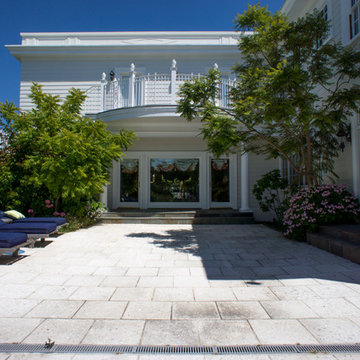
Additional lounge seating can be found on the patio closer toward the home. This patio has direct access to the family room and media room.

 EasyTurf
Maximize and transform the rooftop living space on a green roof, rooftop, patio surface or green roof terrace surface. EasyTurf artificial grass provides the best green roof surface product available. Engineered to be the most durable, best draining and most realistic green roof artificial turf on the market.


 Sublime Garden Design, LLC
Sublime Garden Design
Example of a large arts and crafts backyard concrete paver patio kitchen design in Seattle with a pergola
Example of a large arts and crafts backyard concrete paver patio kitchen design in Seattle with a pergola
 EasyTurf
Maximize and transform the rooftop living space on a green roof, rooftop, patio surface or green roof terrace surface. EasyTurf artificial grass provides the best green roof surface product available. Engineered to be the most durable, best draining and most realistic green roof artificial turf on the market.



 Eco Design & Builders Inc.
Eco Design Pro
Reseda, CA 91335
Example of a large transitional patio design in Los Angeles
Example of a large transitional patio design in Los Angeles

 Envision Landscape Studio
Photography by Joe Dodd
Inspiration for a large contemporary backyard concrete paver patio kitchen remodel in San Francisco
Inspiration for a large contemporary backyard concrete paver patio kitchen remodel in San Francisco
 EasyTurf
Maximize and transform the rooftop living space on a green roof, rooftop, patio surface or green roof terrace surface. EasyTurf artificial grass provides the best green roof surface product available. Engineered to be the most durable, best draining and most realistic green roof artificial turf on the market.

Sponsored
Columbus, OH
Free consultation for landscape design!

Peabody Landscape Group
Franklin County's Reliable Landscape Design & Contracting
 Derrick Architecture
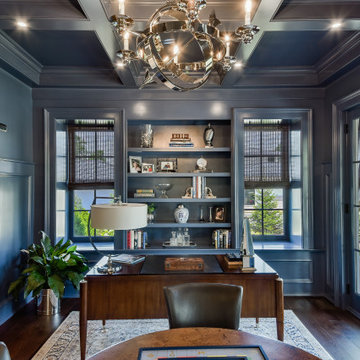
A blue study with three quarter high paneling and coffered ceilings. Patio doors lead to the covered porch.
Example of a large classic home office design in Chicago
Example of a large classic home office design in Chicago

 TrockWorks Architectural Services
View toward backyard from existing houseKen Wyner Photography
Arts and crafts brick screened-in back porch idea in DC Metro with a roof extension
Arts and crafts brick screened-in back porch idea in DC Metro with a roof extension

 Noble Classic Homes
Ariana with ANM Photography. www.anmphoto.com
Example of a mid-sized minimalist backyard concrete patio kitchen design in Dallas with a roof extension
Example of a mid-sized minimalist backyard concrete patio kitchen design in Dallas with a roof extension
83