
Search results for "Patio drain" in Home Design Ideas


 Horizon Builders, Inc.
Poured concrete fire pit, stepping stones and patio area. Changed out window for a sliding glass door to beautiful outdoor space.
This is an example of a huge mid-century modern backyard formal garden with a fire pit for spring.
This is an example of a huge mid-century modern backyard formal garden with a fire pit for spring.
Find the right local pro for your project
 By Design
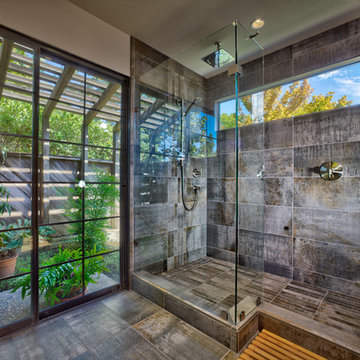
The removal of the existing plumbing wall visually enlarged the space and allowed for a beautiful view of the adjacent green belt while maintaining complete privacy. the walk in shower has ample room for two, controls are conveniently located at the shower entrance and operate both the adjustable shower head and rain shower.

 NC Designs
Flagstone patio, dry creek bed and various succulents and grasses soften the backyard of this historical Victorian home.
Example of a mid-sized tuscan backyard stone patio design in San Luis Obispo with no cover
Example of a mid-sized tuscan backyard stone patio design in San Luis Obispo with no cover

 Wild Bloom
The flagstone pathway is lined with a ground cover plant that will fill in the space surrounding the stones.
Inspiration for a mid-sized mediterranean drought-tolerant and full sun front yard stone landscaping in San Luis Obispo.
Inspiration for a mid-sized mediterranean drought-tolerant and full sun front yard stone landscaping in San Luis Obispo.



Sponsored
Columbus, OH

Snider & Metcalf Interior Design, LTD
Leading Interior Designers in Columbus, Ohio & Ponte Vedra, Florida

 NeSmith Landscapes
Catalina paver by Belgard in a Napoli color blend.
NeSmith Landscapes LLC
Patio - traditional backyard concrete paver patio idea with a pergola
Patio - traditional backyard concrete paver patio idea with a pergola


 Landscape Logic
This is the lounge fire pit area which will get a lot of use by both the kids and the adults. The flooring is made up of Belgard Mega Arbel pavers with a rectangular paver border. The boulders are natural and flank the seating area.


 Visbeen Architects
Designed with an open floor plan and layered outdoor spaces, the Onaway is a perfect cottage for narrow lakefront lots. The exterior features elements from both the Shingle and Craftsman architectural movements, creating a warm cottage feel. An open main level skillfully disguises this narrow home by using furniture arrangements and low built-ins to define each spaces’ perimeter. Every room has a view to each other as well as a view of the lake. The cottage feel of this home’s exterior is carried inside with a neutral, crisp white, and blue nautical themed palette. The kitchen features natural wood cabinetry and a long island capped by a pub height table with chairs. Above the garage, and separate from the main house, is a series of spaces for plenty of guests to spend the night. The symmetrical bunk room features custom staircases to the top bunks with drawers built in. The best views of the lakefront are found on the master bedrooms private deck, to the rear of the main house. The open floor plan continues downstairs with two large gathering spaces opening up to an outdoor covered patio complete with custom grill pit.

 Land Aesthetic
This project was an exploration in taking and urban corner lot and transforming it into and urban farm of sorts. The project incorporated rainwater tanks, raised vegetable beds, fruit trees, chicken coop, prefab studio, composite deck, poured in place concrete, pre-cast concrete, custom wood features, a green wall, custom bench/fountain, lighting, swimming pool with solar hot water heating, an outdoor kitchen, drip irrigation which is controlled by smart phone, landscape lighting which can be controlled by smart phone. A fun project where we melded contemporary elements with sustainable/ self sufficient principles.


 Earthwise Horticultural Services
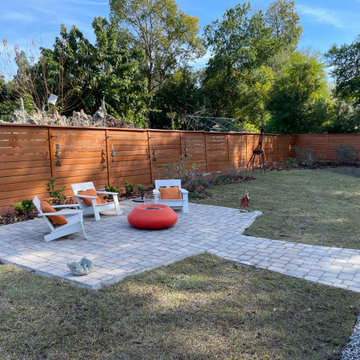
Project the day we completed the installation. The new sod greens up in a few weeks when temperatures warm up. Backyard landscape design to correct rainwater runoff and promote drainage away from the home. This shows a new paver patio for relaxation while the dogs play. Before installing the sod, the yard was contoured to direct water to a low area we created in the backyard. With a series of swales and underground gutter drain pipes we corrected the problem of poor drainage.
 Parker Homes
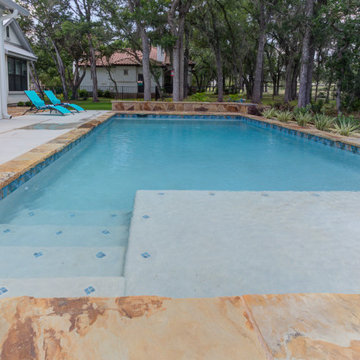
One story stone house on a corner lot.
Example of a mid-sized transitional backyard rectangular natural hot tub design in Austin with decking
Example of a mid-sized transitional backyard rectangular natural hot tub design in Austin with decking

 Room & Board
The Azhar chair is the perfect multi-purpose outdoor seating. Sized to be comfortable for dining or lounging, the shape is reminiscent of classic Acapulco chairs with a base designed to gently flex for added comfort. Two holes in the seat allow water drain away from this commercial-grade chair, which is available in the U.S. exclusively at Room & Board.
 Parker Homes
One story stone house on a corner lot.
Mid-sized transitional backyard rectangular natural hot tub photo in Austin with decking
Mid-sized transitional backyard rectangular natural hot tub photo in Austin with decking


 Parker Homes
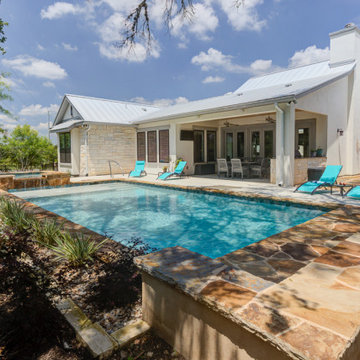
One story stone house on a corner lot.
Mid-sized transitional backyard rectangular natural hot tub photo in Austin with decking
Mid-sized transitional backyard rectangular natural hot tub photo in Austin with decking
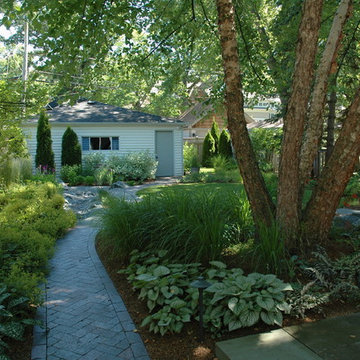
 Calafia Design
Endicott ironspot brick path leads through garden. Large dry creek took care of extensive flooding problem; garage flooded every time it rained! Now, the creek fills, drains away, but the garden is unharmed and the garage is completely dry.
Photo Calafia Design
All hardscape installed by Krugel Cobbles


99