
Search results for "Peninsula bar" in Home Design Ideas
 Sheri's Design and Consulting
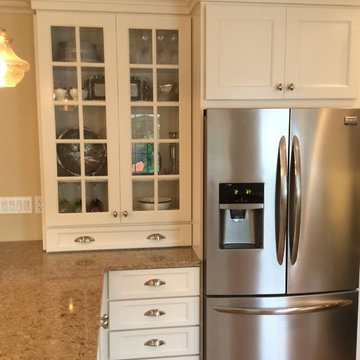
The two pendants over the peninsula provide beauty and light when using this area for seating in this kitchen.
La Grange Park, Illinois
Example of a mid-sized classic u-shaped light wood floor eat-in kitchen design in Chicago with white cabinets, quartz countertops, white backsplash, stainless steel appliances, a peninsula, an undermount sink, shaker cabinets and subway tile backsplash
Example of a mid-sized classic u-shaped light wood floor eat-in kitchen design in Chicago with white cabinets, quartz countertops, white backsplash, stainless steel appliances, a peninsula, an undermount sink, shaker cabinets and subway tile backsplash
 Sheri's Design and Consulting
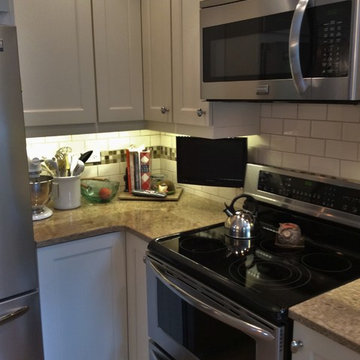
The two pendants over the peninsula provide beauty and light when using this area for seating in this kitchen.
La Grange Park, Illinois
Inspiration for a mid-sized timeless u-shaped light wood floor eat-in kitchen remodel in Chicago with an undermount sink, shaker cabinets, white cabinets, quartz countertops, white backsplash, subway tile backsplash, stainless steel appliances and a peninsula
Inspiration for a mid-sized timeless u-shaped light wood floor eat-in kitchen remodel in Chicago with an undermount sink, shaker cabinets, white cabinets, quartz countertops, white backsplash, subway tile backsplash, stainless steel appliances and a peninsula
 Sheri's Design and Consulting
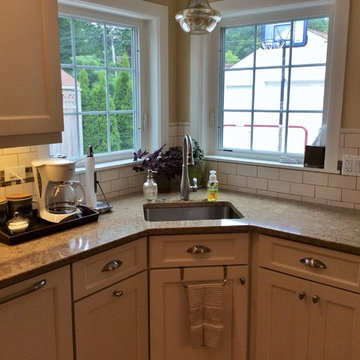
The two pendants over the peninsula provide beauty and light when using this area for seating in this kitchen.
La Grange Park, Illinois
Inspiration for a mid-sized timeless u-shaped light wood floor eat-in kitchen remodel in Chicago with an undermount sink, shaker cabinets, white cabinets, quartz countertops, white backsplash, subway tile backsplash, stainless steel appliances and a peninsula
Inspiration for a mid-sized timeless u-shaped light wood floor eat-in kitchen remodel in Chicago with an undermount sink, shaker cabinets, white cabinets, quartz countertops, white backsplash, subway tile backsplash, stainless steel appliances and a peninsula
Find the right local pro for your project
 Sheri's Design and Consulting
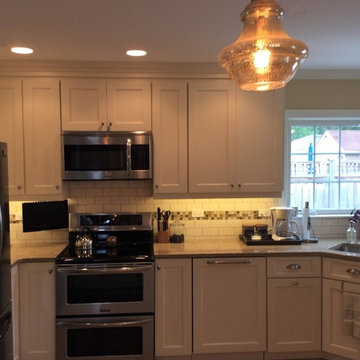
The two pendants over the peninsula provide beauty and light when using this area for seating in this kitchen.
La Grange Park, Illinois
Eat-in kitchen - mid-sized traditional u-shaped light wood floor eat-in kitchen idea in Chicago with an undermount sink, shaker cabinets, white cabinets, quartz countertops, white backsplash, subway tile backsplash, stainless steel appliances and a peninsula
Eat-in kitchen - mid-sized traditional u-shaped light wood floor eat-in kitchen idea in Chicago with an undermount sink, shaker cabinets, white cabinets, quartz countertops, white backsplash, subway tile backsplash, stainless steel appliances and a peninsula

 Aspect Design Build
Inspiration for a large transitional galley porcelain tile seated home bar remodel in Minneapolis with an undermount sink, raised-panel cabinets, dark wood cabinets, wood countertops and mirror backsplash
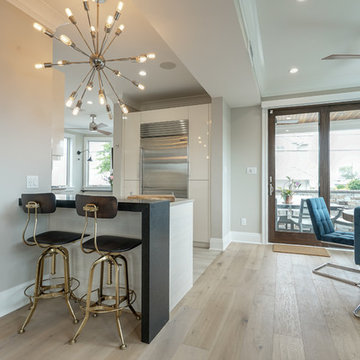
 Jennifer Busler Interiors, LLC
Inspiration for a mid-sized contemporary l-shaped porcelain tile and gray floor eat-in kitchen remodel in Philadelphia with an undermount sink, flat-panel cabinets, white cabinets, quartz countertops, gray backsplash, subway tile backsplash, stainless steel appliances and a peninsula

 Infinity Construction, llc.
Kitchen after Remodel with new Tile Floor, Back-splash, Appliances, Counter tops, Crown, Base, Cabinets, Re-textured Ceiling and Custom Bar Side Detail.

Sponsored
Plain City, OH

Kuhns Contracting, Inc.
Central Ohio's Trusted Home Remodeler Specializing in Kitchens & Baths
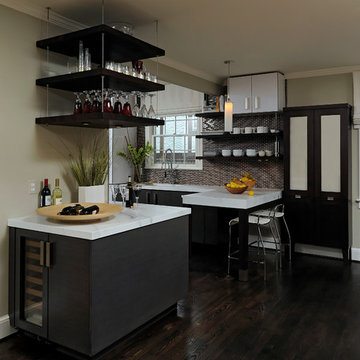
 Jennifer Gilmer Kitchen & Bath
Washington, D.C. - Contemporary - Kitchen Design
Designed by #JenniferGilmer
Photography by Bob Narod
http://www.gilmerkitchens.com/

 Matrix Basement Finishing
Example of a mid-sized transitional l-shaped gray floor seated home bar design in Chicago with an undermount sink, glass-front cabinets, black cabinets, granite countertops, white backsplash, stone tile backsplash and beige countertops

 Sutro Architects
Inspiration for a transitional light wood floor eat-in kitchen remodel in San Francisco with shaker cabinets, white cabinets, white backsplash, subway tile backsplash, stainless steel appliances and an island

 Wedgewood Building Company
Example of a transitional underground carpeted basement design in Indianapolis with gray walls

 Christopher Shields & Company
Transitional u-shaped dark wood floor and brown floor kitchen photo in Denver with a farmhouse sink, shaker cabinets, white cabinets, white backsplash, subway tile backsplash, stainless steel appliances, a peninsula and white countertops

 Nicholson Builders
Inspiration for a transitional medium tone wood floor kitchen remodel in Columbus with shaker cabinets, white cabinets, gray backsplash, subway tile backsplash, stainless steel appliances and a peninsula


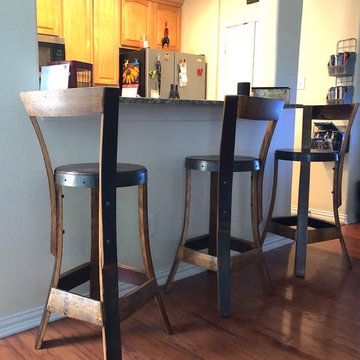
 WalkingWood Creations
Kitchen - mid-sized traditional dark wood floor and brown floor kitchen idea in Dallas with raised-panel cabinets, medium tone wood cabinets and a peninsula

 Tile Outlet & Granite
Example of a small transitional l-shaped terra-cotta tile and red floor eat-in kitchen design in Boise with flat-panel cabinets, stainless steel cabinets, granite countertops, stainless steel appliances and a peninsula

 NOMI - Luxury Bathroom Remodel
Stunning kitchen refresh in a luxurious neighborhood in Flower Mound. This beautiful kitchen needed a touch-up. This formerly dark kitchen that used to provide a cramped feeling to everyone who set in there got a massive transformation with a fresh coat of paint. Using professionals to meet the quality you are aiming to achieve is a MUST in those type of projects.

 ARTEFAC
Inspiration for a large modern galley concrete floor open concept kitchen remodel in Toronto with an undermount sink, flat-panel cabinets, distressed cabinets, quartz countertops, gray backsplash, a peninsula, stone slab backsplash and stainless steel appliances



 Bailey General Contracting Co, Inc.
Our clients came to us looking to remodel their condo. They wanted to use this second space as a studio for their parents and guests when they came to visit. Our client found the space to be extremely outdated and wanted to complete a remodel, including new plumbing and electrical. The condo is in an Art-Deco building and the owners wanted to stay with the same style. The cabinet doors in the kitchen were reclaimed wood from a salvage yard. In the bathroom we kept a classic, clean design.
 Edward Caruso Photography
© Edward Caruso Photography
Interior design by Francis Interiors

Inspiration for a 1950s kitchen remodel in New York with an undermount sink, flat-panel cabinets, light wood cabinets, blue backsplash, stainless steel appliances, a peninsula and gray countertops
Inspiration for a 1950s kitchen remodel in New York with an undermount sink, flat-panel cabinets, light wood cabinets, blue backsplash, stainless steel appliances, a peninsula and gray countertops
 Studio Aubergine Interior Design
Andrew Frasz
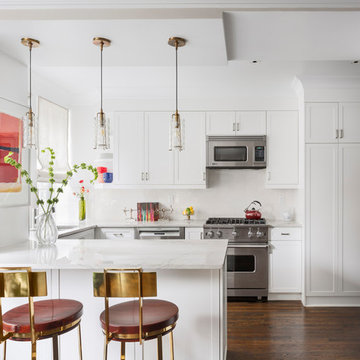
Example of a transitional u-shaped dark wood floor and brown floor kitchen design in New York with an undermount sink, shaker cabinets, white cabinets, stainless steel appliances, a peninsula and white countertops
Example of a transitional u-shaped dark wood floor and brown floor kitchen design in New York with an undermount sink, shaker cabinets, white cabinets, stainless steel appliances, a peninsula and white countertops
23