
Search results for "Penthouse" in Home Design Ideas
 Weaver Construction
Weaver Images

Inspiration for a timeless gray tile alcove shower remodel in Philadelphia with white cabinets, recessed-panel cabinets, a wall-mount toilet and purple walls
Inspiration for a timeless gray tile alcove shower remodel in Philadelphia with white cabinets, recessed-panel cabinets, a wall-mount toilet and purple walls
 OTTE
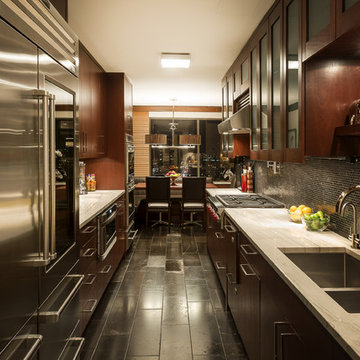
OTTEInspiration for a timeless galley eat-in kitchen remodel in New York with a double-bowl sink, glass-front cabinets, dark wood cabinets, black backsplash and stainless steel appliances
 PrecisionArt Architecture, Design + Construction

Inspiration for a large contemporary open concept and formal concrete floor and beige floor living room remodel in Miami with white walls and no fireplace
Find the right local pro for your project
 S&K Interiors LLC
Builder: Tim McGowan – McGowan Brothers Development,
Architect: Amy Scherer – M2 Architecture Studio,
Electrician: Rick Marshall & Matt Ellison – Marshall Electric, Inc.,
Photographer: Matt Harrer
 Emerald Coast Real Estate Photography
© Jason Parker, Emerald Coast Real Estate Photography, LLC


Inspiration for a contemporary bedroom remodel in Miami with white walls and no fireplace
Inspiration for a contemporary bedroom remodel in Miami with white walls and no fireplace

 Truth Design Build, LLC
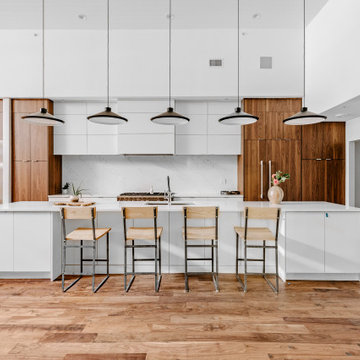
Urban galley medium tone wood floor, brown floor and shiplap ceiling open concept kitchen photo in Denver with an undermount sink, flat-panel cabinets, medium tone wood cabinets, white backsplash, stone slab backsplash, paneled appliances, an island and white countertops
 Christian Duvernois Landscape/Studio
Christian Duvernois Landscape/Gallery, Photo by Grylion

Trendy rooftop rooftop deck photo in New York
Trendy rooftop rooftop deck photo in New York
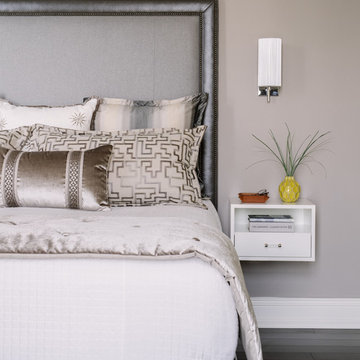
 Syntha Harris Interiors
Example of a mid-sized transitional master dark wood floor bedroom design in DC Metro with beige walls
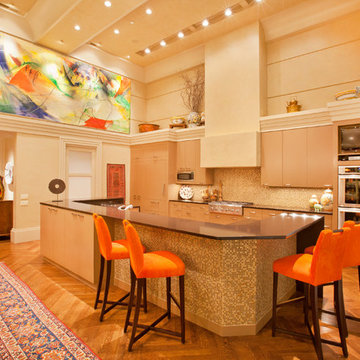
 Frasier-Martis Architects, P.C.
Kurt Johnson
Inspiration for a large contemporary galley medium tone wood floor open concept kitchen remodel in Omaha with an undermount sink, flat-panel cabinets, beige cabinets, quartz countertops, multicolored backsplash, mosaic tile backsplash, stainless steel appliances and an island
Inspiration for a large contemporary galley medium tone wood floor open concept kitchen remodel in Omaha with an undermount sink, flat-panel cabinets, beige cabinets, quartz countertops, multicolored backsplash, mosaic tile backsplash, stainless steel appliances and an island

 Dmitry Serba Design
The dining area features custom cerused oak bookcases and recessed track lighting. The chandelier by ILEX and sconces by Circa lighting
Great room - large transitional marble floor great room idea in Miami with beige walls
Great room - large transitional marble floor great room idea in Miami with beige walls

 Cravotta Interiors
Powder room at W Penthouse condo. Sconce lighting by Fuse Lighting with carved wood backs and hand-stitched linen shades. Handmade plaster wallpaper by Studio E. Antique gilded French mirror.

Home office - mid-sized modern freestanding desk light wood floor home office idea in New York with white walls
 Isolina Mallon Interiors

Inspiration for a large contemporary open concept light wood floor living room remodel in San Francisco with white walls and a concealed tv
 Luxury Antonovich Design AE
Project Type:
Residential Penthouse – Luxury Entertainment, Dining & Bar Fit-Out
Company:
Antonovich Group | Luxury Interior Design & Turnkey Fit-Out Experts
Project Description for Houzz:
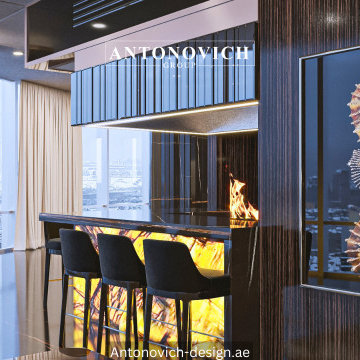
This iconic luxury penthouse interior by Antonovich Group redefines elite urban living through bold architectural expression, bespoke craftsmanship, and immersive ambiance. Designed as a private entertainment sanctuary, the space seamlessly integrates a grand dining area, statement bar, wine display, and lounge zones—crafted for refined social gatherings above the Dubai skyline.
Dramatic contrasts of polished black marble, illuminated onyx surfaces, warm wood textures, and sculptural lighting define the interior’s powerful visual identity.
Custom-designed columns, feature walls, and glowing bar counters create a cinematic atmosphere, while floor-to-ceiling glazing frames breathtaking city views reminiscent of Burj Khalifa–level luxury living.
Every detail reflects exclusivity—from bespoke shelving compositions and curated art pieces to precision lighting that enhances depth, texture, and mood. This penthouse is not just an interior; it is a statement of modern prestige and architectural artistry.
Key Design Elements:
*Sculptural luxury dining area with custom marble dining table
*Statement illuminated bar counter featuring natural onyx stone
*Bespoke wine display walls with integrated accent lighting
*High-gloss black marble flooring with dramatic veining
*Custom cylindrical columns clad in polished stone finishes
*Designer bar stools and dining chairs with metallic accents
*Layered ceiling lighting and architectural LED integration
*Artistic feature walls and curated luxury décor elements
*Seamless blend of modern minimalism and opulent materials
*Panoramic city views enhancing the penthouse experience
Scope of Work:
*Concept development and luxury interior planning
*Full penthouse interior fit-out and space zoning
Bespoke bar, dining furniture, and wine display fabrication
Marble, onyx, and premium surface material installation
*Custom lighting design and electrical integration
Decorative elements, art placement, and final styling
Turnkey execution and project delivery
#LuxuryPenthouse #BurjKhalifaStyle #AntonovichGroup
#DubaiLuxuryInteriors #PenthouseDesignDubai
#LuxuryBarInterior #ModernEntertainmentSpace
#MarbleAndOnyxDesign #HighEndFitOut
#IconicInteriorDesign #EliteLivingDubai
 House of Bohn
Amanda Oster | Provoke Studios

Bedroom - contemporary medium tone wood floor bedroom idea in Vancouver with multicolored walls and a standard fireplace
Bedroom - contemporary medium tone wood floor bedroom idea in Vancouver with multicolored walls and a standard fireplace
 Cravotta Interiors
Primary bedroom at W Penthouse condo. Fabric bed wall by Phillip Jeffries. Bed by Holly Hunt upholstered in nubuck suede. Chandelier by Baker. Pendant lighting by Fuse Lighting. Nightstands by BDDW.

 catlin stothers design
Hallway - mid-sized modern light wood floor and gray floor hallway idea in Montreal with white walls
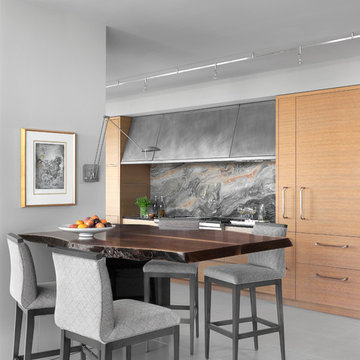


 Caroline Kopp Interior Design
Rikki Snyder
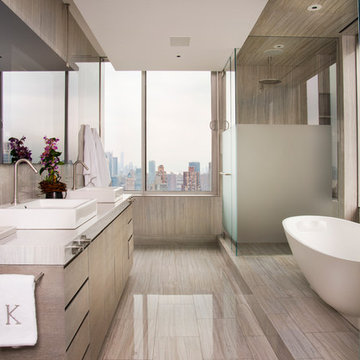
Example of a trendy master gray tile, white tile and stone tile marble floor bathroom design in New York with flat-panel cabinets, medium tone wood cabinets, white walls, an undermount sink, quartz countertops and a hinged shower door
Example of a trendy master gray tile, white tile and stone tile marble floor bathroom design in New York with flat-panel cabinets, medium tone wood cabinets, white walls, an undermount sink, quartz countertops and a hinged shower door
38