
Search results for "Penthouse" in Home Design Ideas

 DANE AUSTIN INTERIOR DESIGN Boston & Cambridge
Governed by a white and red theme, we used sophisticated modern furnishings to divide the room into separate areas. For the TV area, we used a big square tufted cushion sectional in red with throw pillows and complemented it with a similar patterned coffee table and a futuristic rocking chair in white. The other area, which is more suitable for conversations, features four round sofa chairs in white and a circular center table in wood. We made the room more interesting through abstract wall art and a poodle dog sculpture in silver.
Stacy Zarin Goldberg Photography
Project designed by Boston interior design studio Dane Austin Design. They serve Boston, Cambridge, Hingham, Cohasset, Newton, Weston, Lexington, Concord, Dover, Andover, Gloucester, as well as surrounding areas.
For more about Dane Austin Design, click here: https://daneaustindesign.com/
To learn more about this project, click here: https://daneaustindesign.com/kalorama-penthouse


Find the right local pro for your project
 James Rixner, Inc.

Inspiration for a mid-sized transitional medium tone wood floor great room remodel in New York with gray walls and a standard fireplace
 User
UserTory Taglio Photography
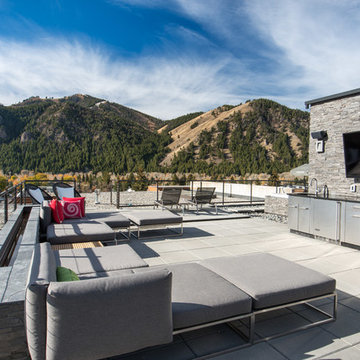
Example of a trendy concrete paver patio kitchen design in Other with no cover
Example of a trendy concrete paver patio kitchen design in Other with no cover

 Bldg Seed Architects
Photo: Brent Moss Photography
Bathroom - contemporary master gray tile gray floor bathroom idea in Denver with flat-panel cabinets, light wood cabinets, an undermount tub, white walls, an undermount sink and a hinged shower door
Bathroom - contemporary master gray tile gray floor bathroom idea in Denver with flat-panel cabinets, light wood cabinets, an undermount tub, white walls, an undermount sink and a hinged shower door
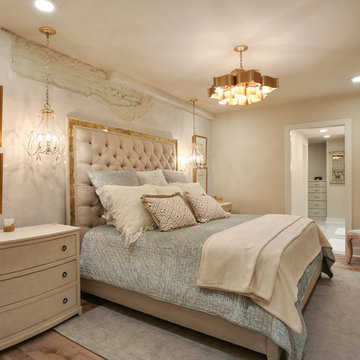
 McLain Homes, LLC
Inspiration for a transitional medium tone wood floor bedroom remodel in New Orleans with beige walls
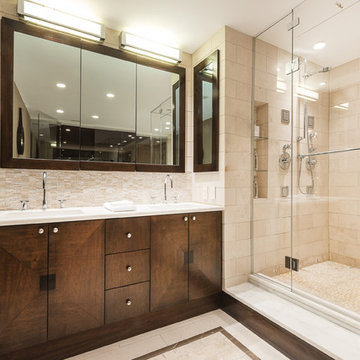
 OTTE
OTTEAlcove shower - traditional beige tile alcove shower idea in New York with flat-panel cabinets and dark wood cabinets
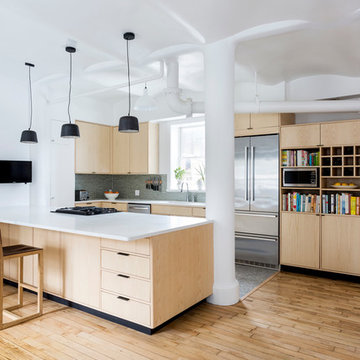 User
UserInspiration for a contemporary light wood floor kitchen remodel in New York with an undermount sink, flat-panel cabinets, light wood cabinets, stainless steel appliances and a peninsula

 Andy McRory Photography
Andy McRory Photography

Inspiration for a huge contemporary open concept marble floor living room remodel in San Diego with no fireplace and a wall-mounted tv
Inspiration for a huge contemporary open concept marble floor living room remodel in San Diego with no fireplace and a wall-mounted tv
 Sherri J Photography
Sherri Johnson

Example of an urban concrete floor and gray floor living room design in Los Angeles with gray walls
Example of an urban concrete floor and gray floor living room design in Los Angeles with gray walls

 Daun Curry Design Studio
Photo Credit: Matthew Sandager

Example of a trendy galley white floor wet bar design in Las Vegas with an undermount sink, flat-panel cabinets, white cabinets, white backsplash and white countertops
Example of a trendy galley white floor wet bar design in Las Vegas with an undermount sink, flat-panel cabinets, white cabinets, white backsplash and white countertops


 No. 8 Lighting
Matthew Millman
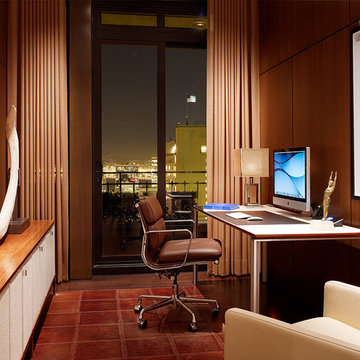
Inspiration for a contemporary freestanding desk home office remodel in San Francisco
Inspiration for a contemporary freestanding desk home office remodel in San Francisco
 Eva Quateman Interiors
Tony Soluri Photography
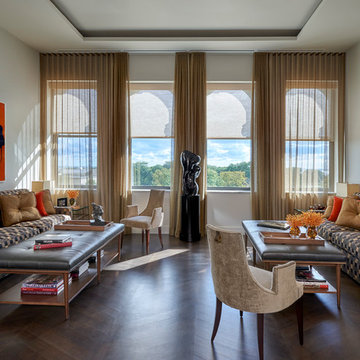
Example of a mid-sized trendy formal and enclosed dark wood floor and brown floor living room design in Chicago with gray walls, no fireplace and no tv
Example of a mid-sized trendy formal and enclosed dark wood floor and brown floor living room design in Chicago with gray walls, no fireplace and no tv
 Dmitry Serba Design
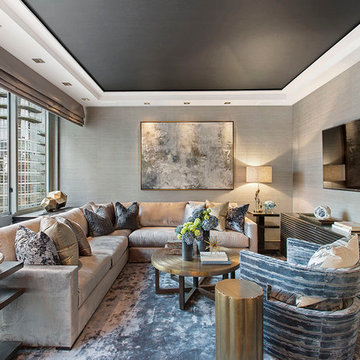
The vinyl wallcoverings designed by Candice Olsen look like a real silk. The chair from Nathan Anthony upholstered in Zinc Textile fabric. The sideboard is from Julian Chichester.
 Robin Gannon Interiors
Featured in the Winter 2019 issue of Modern Luxury Interiors Boston!
Photo credit: Michael J. Lee
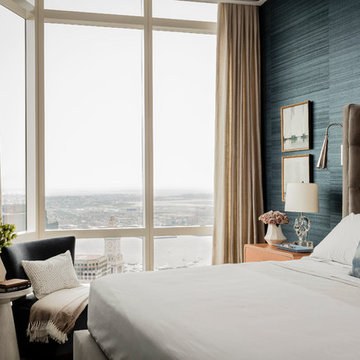
Bedroom - transitional guest bedroom idea in Boston with blue walls
Bedroom - transitional guest bedroom idea in Boston with blue walls
39