
Search results for "Penthouse" in Home Design Ideas
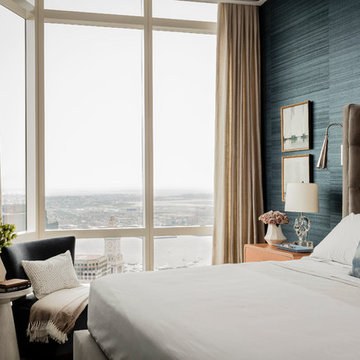
 Robin Gannon Interiors
Featured in the Winter 2019 issue of Modern Luxury Interiors Boston!
Photo credit: Michael J. Lee
Bedroom - transitional guest bedroom idea in Boston with blue walls
Bedroom - transitional guest bedroom idea in Boston with blue walls

 connor_gaskins_unlimited
8,500sf Windsor Penthouse in Bay Colony in Naples, FL.
Example of a classic 3/4 white tile beige floor wet room design in Miami with white cabinets, beige walls, an undermount sink, a hinged shower door and recessed-panel cabinets
Example of a classic 3/4 white tile beige floor wet room design in Miami with white cabinets, beige walls, an undermount sink, a hinged shower door and recessed-panel cabinets

 S-Squared // Architecture + Interiors + Landscape
Balcony - contemporary balcony idea in San Francisco
Find the right local pro for your project
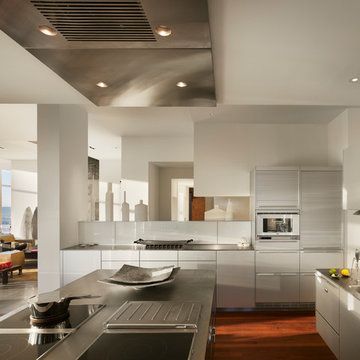

Inspiration for a huge contemporary u-shaped medium tone wood floor open concept kitchen remodel in Philadelphia with a double-bowl sink, flat-panel cabinets, white cabinets, white backsplash, glass sheet backsplash and an island
 FLAUNT Interiors
Alex Cote

Inspiration for a huge contemporary l-shaped medium tone wood floor and brown floor open concept kitchen remodel in Calgary with an undermount sink, flat-panel cabinets, white cabinets, quartz countertops, gray backsplash, stainless steel appliances, an island and stone slab backsplash
Inspiration for a huge contemporary l-shaped medium tone wood floor and brown floor open concept kitchen remodel in Calgary with an undermount sink, flat-panel cabinets, white cabinets, quartz countertops, gray backsplash, stainless steel appliances, an island and stone slab backsplash

 Earthwood Custom Remodeling, Inc.
Ryan Garvin Photography, Robeson Design

Example of a mid-sized urban u-shaped medium tone wood floor and gray floor eat-in kitchen design in Denver with an undermount sink, quartzite countertops, stainless steel appliances, no island, recessed-panel cabinets, dark wood cabinets and brown backsplash
Example of a mid-sized urban u-shaped medium tone wood floor and gray floor eat-in kitchen design in Denver with an undermount sink, quartzite countertops, stainless steel appliances, no island, recessed-panel cabinets, dark wood cabinets and brown backsplash
 Benning Design Construction
Serving as a weekend getaway dwelling, these clients opted for a comfortable contemporary aesthetic. “Citified with a bit of glamour” was our mantra.
To contrast the linear aspects of the great room and to provide both internal and external views, a large irregularly-shaped sectional was employed. It was paired with two iconic Mario Bellini lounge chairs that provide an elegant air to the space, all anchored by a 20’ round wool rug.
A hint of European sensibility is revealed with the use of bespoke lighting. Multi-globe ceiling fixtures crown the great room, while individual pendants adorn the split dining table. The custom dining table top became a true piece of art: a laser-cut brass panel with a map of the client’s Northern California hometown speaks to his passion for maps and adds dimension and interest to this table.
The entryway features a bronze, stainless steel, and wood console against a backdrop of precious stone. A bold bronze sculpture in the great room draws the eye to the glass and beyond. The walls and ceilings were given a faux finish of metallic woven, grass-cloth type texture, bringing an element of glamour and drama.
In the master bedroom an art piece was commissioned to hang above the bed, blending a lifetime of poems, photographs, and song lyrics into a visual representation of a classic love story. Adjacent to this art piece is a full-size print of the client’s own photography work, backlit and custom-framed to add personality to a room full of exquisite art. A collection of outstanding pieces, that would make any art collector proud, complete this couple’s favorite weekend getaway with stunning city views.
Photo Credit: David Duncan Livingston
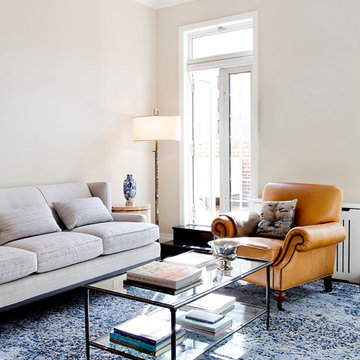
 Pamela Dailey Design
950 sq. ft. gut renovation of a pre-war NYC apartment to add a half-bath and guest bedroom.
Mid-sized transitional open concept dark wood floor living room photo in New York with beige walls
Mid-sized transitional open concept dark wood floor living room photo in New York with beige walls

 Michael Zenreich Architects
Photo by Michael Biondo
Family room - contemporary open concept gray floor family room idea in New York with a ribbon fireplace, a wall-mounted tv and gray walls
Family room - contemporary open concept gray floor family room idea in New York with a ribbon fireplace, a wall-mounted tv and gray walls

Home bar - mid-sized mid-century modern single-wall home bar idea in Portland Maine with flat-panel cabinets, medium tone wood cabinets and wood countertops

 philippe le berre
philippeleberre.com
Inspiration for a large contemporary master marble floor freestanding bathtub remodel in Other with marble countertops and brown walls
Inspiration for a large contemporary master marble floor freestanding bathtub remodel in Other with marble countertops and brown walls
 Daun Curry Design Studio
Photo Credit: Matthew Sandager
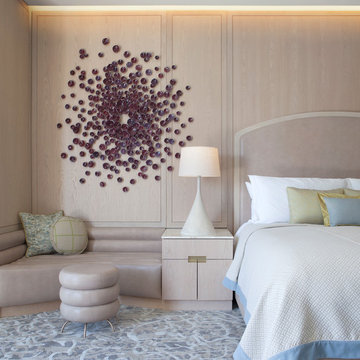
Inspiration for a contemporary carpeted and gray floor bedroom remodel in New York with beige walls
Inspiration for a contemporary carpeted and gray floor bedroom remodel in New York with beige walls
 Jared Powell Photography
Living Room
©2016 Jared Powell Photography www.jaredpowellphotography.com, Chicago, IL
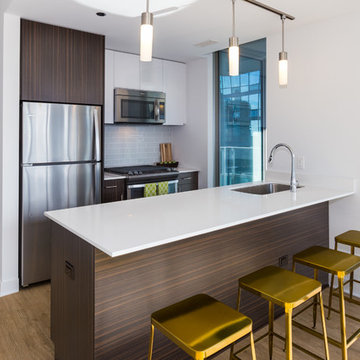
Inspiration for a contemporary galley light wood floor kitchen remodel in Chicago with an undermount sink, flat-panel cabinets, dark wood cabinets, gray backsplash, glass tile backsplash, stainless steel appliances and a peninsula
Inspiration for a contemporary galley light wood floor kitchen remodel in Chicago with an undermount sink, flat-panel cabinets, dark wood cabinets, gray backsplash, glass tile backsplash, stainless steel appliances and a peninsula


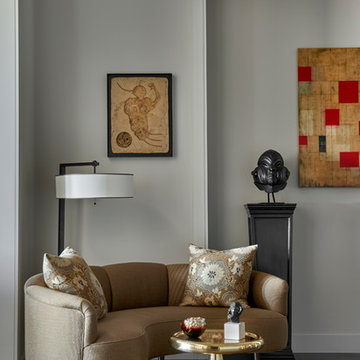
 Eva Quateman Interiors
Tony Soluri Photography
Family room - contemporary open concept dark wood floor family room idea in Chicago with gray walls
Family room - contemporary open concept dark wood floor family room idea in Chicago with gray walls
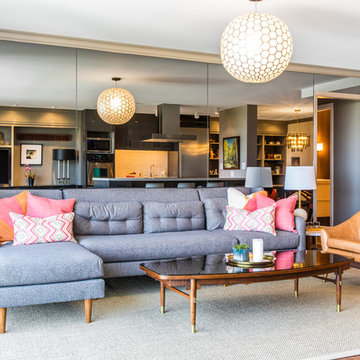
 Gregg Hodson Interior Design
Inspiration for a contemporary open concept living room remodel in Salt Lake City with white walls and a media wall

 Sea-Dar Construction
Sea-Dar Construction, Studio Dykas, Michael J. Lee Photography
Kitchen - contemporary light wood floor kitchen idea in Boston with an undermount sink, flat-panel cabinets, gray cabinets, two islands and paneled appliances
Kitchen - contemporary light wood floor kitchen idea in Boston with an undermount sink, flat-panel cabinets, gray cabinets, two islands and paneled appliances
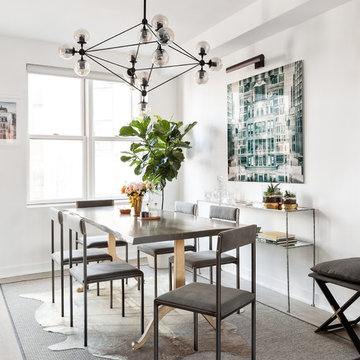
 Ecostruct LLC
Example of a transitional light wood floor dining room design in New York with white walls
40