
Search results for "Penthouse" in Home Design Ideas
 Guimar Urbina Interiors, Corp.
Barry Grossman
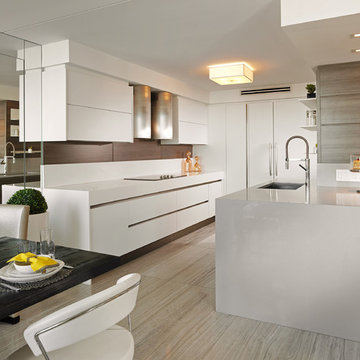
Example of a trendy u-shaped eat-in kitchen design in Miami with an undermount sink, flat-panel cabinets, white cabinets, no island and paneled appliances
Example of a trendy u-shaped eat-in kitchen design in Miami with an undermount sink, flat-panel cabinets, white cabinets, no island and paneled appliances
 grade
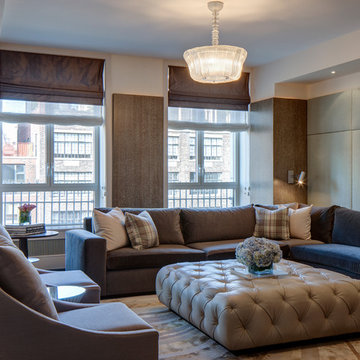
gradeExample of a trendy formal and open concept medium tone wood floor living room design in New York with beige walls
 User
User©ThompsonPhotographic.com 2016
Ashely P. Design
Camelback Esplande

Trendy powder room photo in Phoenix with flat-panel cabinets, an undermount sink and gray countertops
Trendy powder room photo in Phoenix with flat-panel cabinets, an undermount sink and gray countertops
Find the right local pro for your project
 Syntha Harris Interiors

Large transitional dark wood floor dining room photo in DC Metro with beige walls

 Goddard Design Group
The navy and camel color kitchen with layered rugs and deep blue and brown grass cloth covered walls is the perfect space for casual entertainment.
Kitchen - contemporary l-shaped light wood floor and beige floor kitchen idea in Other with a double-bowl sink, blue cabinets, marble countertops, brown backsplash, stainless steel appliances, an island, beige countertops and shaker cabinets
Kitchen - contemporary l-shaped light wood floor and beige floor kitchen idea in Other with a double-bowl sink, blue cabinets, marble countertops, brown backsplash, stainless steel appliances, an island, beige countertops and shaker cabinets


 Garret Cord Werner Architects & Interior Designers
Andrew Giammarco
Inspiration for a contemporary freestanding desk gray floor home office remodel in Seattle with brown walls
Inspiration for a contemporary freestanding desk gray floor home office remodel in Seattle with brown walls
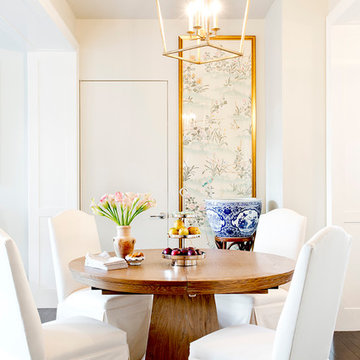
 Pamela Dailey Design
Example of a transitional dark wood floor dining room design in New York with white walls

 Flora Interiors
Teasley Ruback
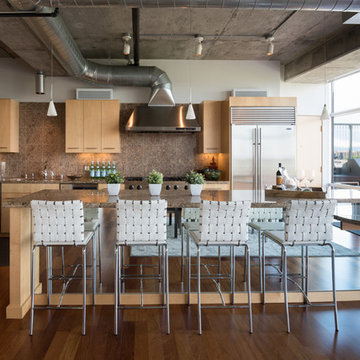
Example of an urban dark wood floor kitchen design in Denver with an undermount sink, flat-panel cabinets, light wood cabinets, stainless steel appliances and an island
Example of an urban dark wood floor kitchen design in Denver with an undermount sink, flat-panel cabinets, light wood cabinets, stainless steel appliances and an island

Huge trendy open concept light wood floor family room photo in New York with white walls, no fireplace and a wall-mounted tv
 S&K Interiors LLC

Trendy multicolored tile and mosaic tile alcove shower photo in St Louis with a wall-mount sink, flat-panel cabinets, dark wood cabinets and red walls
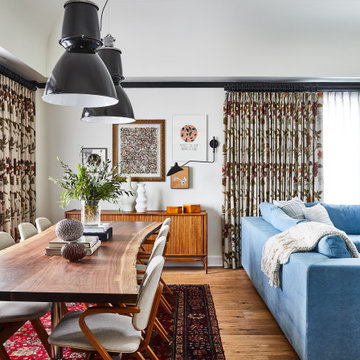
 Paradigm Art Advisory
Artwork Consultant: Paradigm Gallery + Studio
Photo Credit: Eric Laignel
Designer: SLDesign
Architect: SM+P Architects
Dining room - mid-century modern medium tone wood floor and brown floor dining room idea in Baltimore with white walls
Dining room - mid-century modern medium tone wood floor and brown floor dining room idea in Baltimore with white walls

 Homoly Design + Build
Kitchen - contemporary l-shaped dark wood floor and brown floor kitchen idea in Kansas City with an undermount sink, shaker cabinets, dark wood cabinets, gray backsplash, glass tile backsplash, stainless steel appliances, an island and white countertops
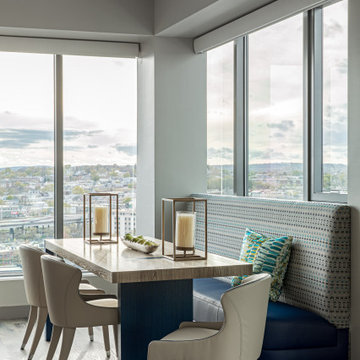
 DANE AUSTIN INTERIOR DESIGN Boston & Cambridge
To make the most of this window-endowed penthouse, I designed sleek, pared-down spaces with low-slung lounge seating, floating consoles, and modern Italian pieces. The kitchen is an open-plan layout, and the narrow dining room features a Keith Fritz dining table complemented with Roche Bobois dining chairs.
Photography by: Sean Litchfield
---
Project designed by Boston interior design studio Dane Austin Design. They serve Boston, Cambridge, Hingham, Cohasset, Newton, Weston, Lexington, Concord, Dover, Andover, Gloucester, as well as surrounding areas.
For more about Dane Austin Design, click here: https://daneaustindesign.com/
To learn more about this project, click here:
https://daneaustindesign.com/alloy-penthouse
 DANE AUSTIN INTERIOR DESIGN Boston & Cambridge
To make the most of this window-endowed penthouse, I designed sleek, pared-down spaces with low-slung lounge seating, floating consoles, and modern Italian pieces. The kitchen is an open-plan layout, and the narrow dining room features a Keith Fritz dining table complemented with Roche Bobois dining chairs.
Photography by: Sean Litchfield
---
Project designed by Boston interior design studio Dane Austin Design. They serve Boston, Cambridge, Hingham, Cohasset, Newton, Weston, Lexington, Concord, Dover, Andover, Gloucester, as well as surrounding areas.
For more about Dane Austin Design, click here: https://daneaustindesign.com/
To learn more about this project, click here:
https://daneaustindesign.com/alloy-penthouse

 Ben Trogdon Architects
Small trendy formal and open concept carpeted and beige floor living room photo in Seattle with beige walls and a standard fireplace
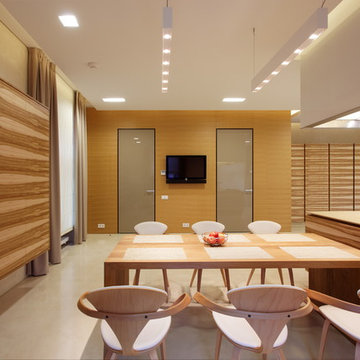 User
UserKitchen/dining room combo - contemporary concrete floor kitchen/dining room combo idea in Houston with beige walls
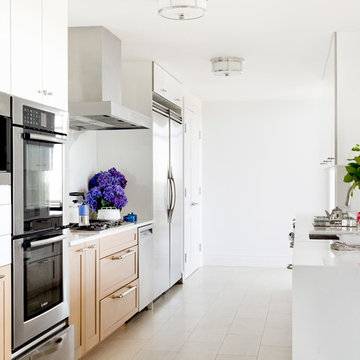
 Caroline Kopp Interior Design
Rikki Snyder
Inspiration for a large contemporary galley porcelain tile kitchen remodel in New York with an undermount sink, shaker cabinets, light wood cabinets, marble countertops, white backsplash, stone slab backsplash, stainless steel appliances and a peninsula
Inspiration for a large contemporary galley porcelain tile kitchen remodel in New York with an undermount sink, shaker cabinets, light wood cabinets, marble countertops, white backsplash, stone slab backsplash, stainless steel appliances and a peninsula
49