
Search results for "Penthouse" in Home Design Ideas
 User
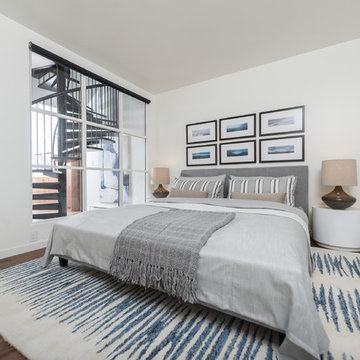
UserBedroom - small contemporary master dark wood floor and brown floor bedroom idea in Vancouver with white walls and no fireplace


Find the right local pro for your project
 NB Design Group, Inc
Architect of Record: Stillwell Hanson Architects
Contractor: Lockhart Suver
Photography: Benjamin Benschneider
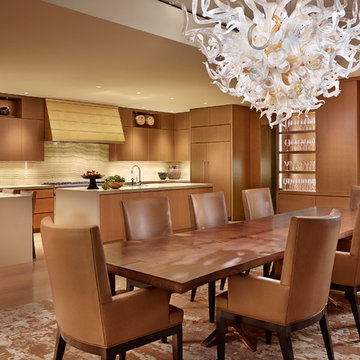
Trendy kitchen/dining room combo photo in Seattle
Trendy kitchen/dining room combo photo in Seattle
 FLAUNT Interiors
Alex Cote

Huge trendy master medium tone wood floor and brown floor bedroom photo in Calgary with beige walls and no fireplace
Huge trendy master medium tone wood floor and brown floor bedroom photo in Calgary with beige walls and no fireplace
 User
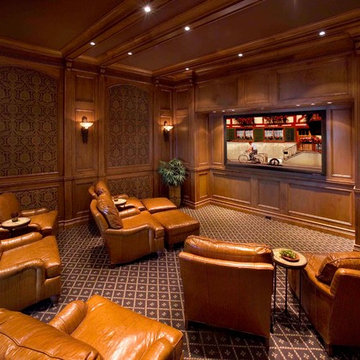
Userleather theater seats, wood paneled walls, recessed lights, masculine, wall sconces, decorative carpet, mounted wall, leather ottomans, surround sound
 avenue design inc

Example of a mid-sized trendy light wood floor and beige floor eat-in kitchen design in Toronto with a double-bowl sink, flat-panel cabinets, light wood cabinets, quartz countertops, gray backsplash, quartz backsplash, stainless steel appliances, an island and gray countertops
 Sarah Carr Design
Ric Stovall

Example of a large trendy galley light wood floor and brown floor kitchen design in Denver with an undermount sink, flat-panel cabinets, dark wood cabinets, quartz countertops, white backsplash, marble backsplash, white appliances, an island and white countertops
Example of a large trendy galley light wood floor and brown floor kitchen design in Denver with an undermount sink, flat-panel cabinets, dark wood cabinets, quartz countertops, white backsplash, marble backsplash, white appliances, an island and white countertops
 Daun Curry Design Studio
Photo Credit: Matthew Sandager

Inspiration for a contemporary carpeted and gray floor bedroom remodel in Las Vegas with gray walls
Inspiration for a contemporary carpeted and gray floor bedroom remodel in Las Vegas with gray walls
 Douglas Graneto Design
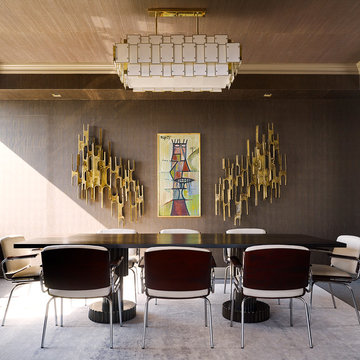
Inspiration for a large contemporary enclosed dining room remodel in New York with brown walls
 User

UserThe Clients contacted Cecil Baker + Partners to reconfigure and remodel the top floor of a prominent Philadelphia high-rise into an urban pied-a-terre. The forty-five story apartment building, overlooking Washington Square Park and its surrounding neighborhoods, provided a modern shell for this truly contemporary renovation. Originally configured as three penthouse units, the 8,700 sf interior, as well as 2,500 square feet of terrace space, was to become a single residence with sweeping views of the city in all directions.
The Client’s mission was to create a city home for collecting and displaying contemporary glass crafts. Their stated desire was to cast an urban home that was, in itself, a gallery. While they enjoy a very vital family life, this home was targeted to their urban activities - entertainment being a central element.
The living areas are designed to be open and to flow into each other, with pockets of secondary functions. At large social events, guests feel free to access all areas of the penthouse, including the master bedroom suite. A main gallery was created in order to house unique, travelling art shows.
Stemming from their desire to entertain, the penthouse was built around the need for elaborate food preparation. Cooking would be visible from several entertainment areas with a “show” kitchen, provided for their renowned chef. Secondary preparation and cleaning facilities were tucked away.
The architects crafted a distinctive residence that is framed around the gallery experience, while also incorporating softer residential moments. Cecil Baker + Partners embraced every element of the new penthouse design beyond those normally associated with an architect’s sphere, from all material selections, furniture selections, furniture design, and art placement.
Barry Halkin and Todd Mason Photography
 Point B Design Group

Inspiration for a contemporary master gray tile, white tile and marble tile white floor walk-in shower remodel in Austin with flat-panel cabinets, gray cabinets, a one-piece toilet, white walls, an integrated sink, a hinged shower door and gray countertops

 SHIFT Interiors
Example of a danish formal and enclosed light wood floor and beige floor living room design in Vancouver with white walls
 NB Design Group, Inc
Photo by: Haris Kenjar
Inspiration for a contemporary master carpeted and beige floor bedroom remodel in Seattle with green walls and no fireplace
Inspiration for a contemporary master carpeted and beige floor bedroom remodel in Seattle with green walls and no fireplace
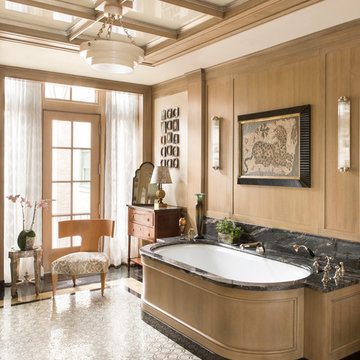
 Gibbons, Fortman & Associates, Ltd.
Inspiration for a timeless master bathroom remodel in Chicago with an undermount tub and beige walls

 Denver Staging Design
Freestanding bathtub - contemporary beige tile freestanding bathtub idea in Denver with flat-panel cabinets, medium tone wood cabinets and an undermount sink
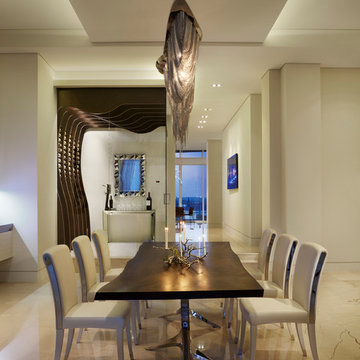

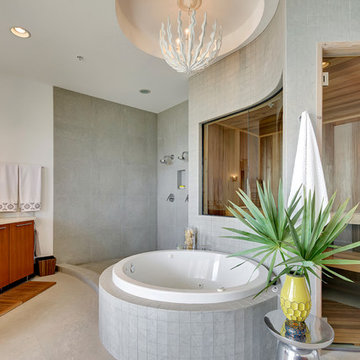
 Emerald Coast Real Estate Photography
© Jason Parker, Emerald Coast Real Estate Photography, LLC
Trendy gray tile bathroom photo in Miami with a vessel sink, flat-panel cabinets and medium tone wood cabinets
Trendy gray tile bathroom photo in Miami with a vessel sink, flat-panel cabinets and medium tone wood cabinets

 J Cohler Mason Design
Sunroom - contemporary dark wood floor and brown floor sunroom idea in New York with a glass ceiling
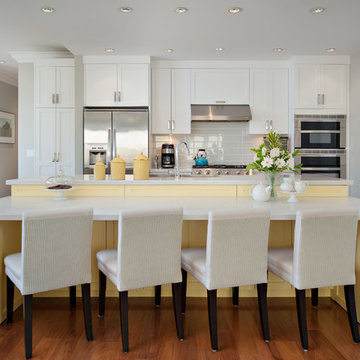
 The Spotted Frog Designs
Inspiration for a coastal galley open concept kitchen remodel in Vancouver with shaker cabinets, white cabinets, quartz countertops, white backsplash, glass tile backsplash, stainless steel appliances and an island
47