
Search results for "Penthouse" in Home Design Ideas

 Myrna Porcaro Designs LLC.
Example of a trendy black floor powder room design in Miami with an undermount sink
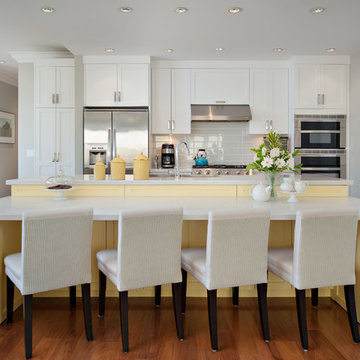
 The Spotted Frog Designs
Inspiration for a coastal galley open concept kitchen remodel in Vancouver with shaker cabinets, white cabinets, quartz countertops, white backsplash, glass tile backsplash, stainless steel appliances and an island
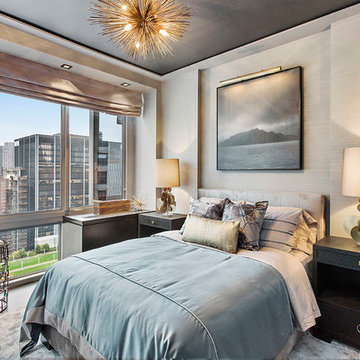
 Dmitry Serba Design
In this bedroom, we achieved a great level of coherence by implementing similar hue blue colors throughout the interior. The bedding was custom-made by Wildcat
Find the right local pro for your project

 Homoly Design + Build
Example of a tuscan freestanding desk dark wood floor and brown floor home office library design in Kansas City with brown walls
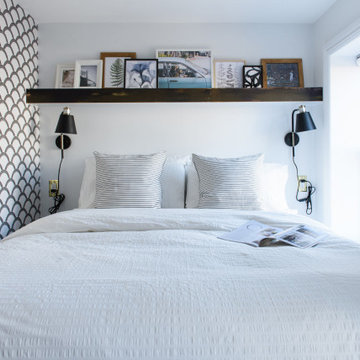

 Masterpiece Staging and Design

Example of a transitional master gray tile gray floor bathroom design in DC Metro
 James Rixner, Inc.
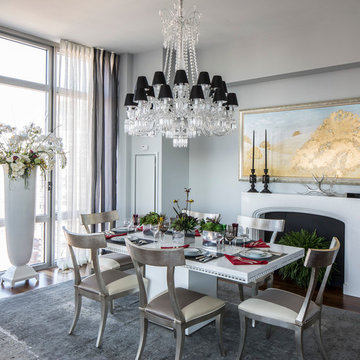
Example of a mid-sized transitional medium tone wood floor great room design in New York with gray walls and a standard fireplace
 Mark English Architects, AIA

Home office library - large eclectic medium tone wood floor home office library idea in San Francisco with gray walls
 House of Bohn
Amanda Oster | Provoke Studios
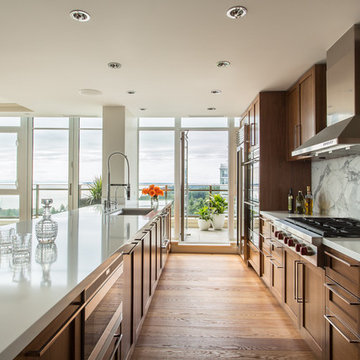
Trendy galley kitchen photo in Vancouver with recessed-panel cabinets, dark wood cabinets, white backsplash, stone slab backsplash and stainless steel appliances
Trendy galley kitchen photo in Vancouver with recessed-panel cabinets, dark wood cabinets, white backsplash, stone slab backsplash and stainless steel appliances
 Mia Rao Design

This Chicago penthouse features a custom steel staircase to rooftop entertaining area. The staircases is a visual separation between the Wine Room and the Kitchen.
 Howells Architecture + Design
KuDa Photography; www.kudaphotography.com

Example of a light wood floor and beige floor living room design in Portland with white walls and a standard fireplace
Example of a light wood floor and beige floor living room design in Portland with white walls and a standard fireplace
 Nicole Fuller Interiors

Situated along Manhattan’s prestigious “Gold Coast,” the building at 17 East 12th Street was developed by Rigby Asset Management, a New York-based real estate investment and development firm that specializes in rehabilitating underutilized commercial properties into high-end residential buildings. For the building’s model apartment, Rigby enlisted Nicole Fuller Interiors to create a bold and luxurious environment that complemented the grand vision of project architect, Bromley Caldari. Fuller specified products from her not-so-little black book of design resources to stage the space with museum-quality artworks, precious antiques, statement light fixtures, and contemporary furnishings, rugs, and window treatments.
 George Gray Photography

Open concept kitchen - large contemporary l-shaped medium tone wood floor and brown floor open concept kitchen idea in Providence with an undermount sink, shaker cabinets, medium tone wood cabinets, white backsplash, subway tile backsplash, stainless steel appliances, an island and white countertops
 Patty Kennedy Interiors, LLC
Rich Timberlake Photography
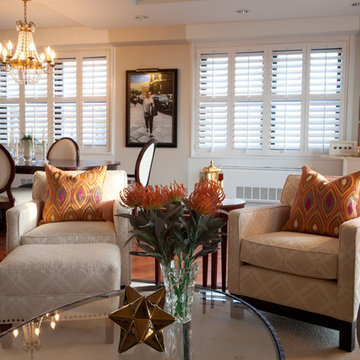
Transitional dark wood floor living room photo in New York with beige walls
Transitional dark wood floor living room photo in New York with beige walls

 Gleicher Design - Architecture & Interiors

Transitional master white tile and subway tile multicolored floor double shower photo in New York with shaker cabinets, white cabinets, an undermount sink and a hinged shower door
 User
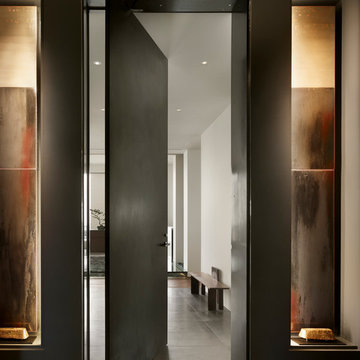
UserThe Clients contacted Cecil Baker + Partners to reconfigure and remodel the top floor of a prominent Philadelphia high-rise into an urban pied-a-terre. The forty-five story apartment building, overlooking Washington Square Park and its surrounding neighborhoods, provided a modern shell for this truly contemporary renovation. Originally configured as three penthouse units, the 8,700 sf interior, as well as 2,500 square feet of terrace space, was to become a single residence with sweeping views of the city in all directions.
The Client’s mission was to create a city home for collecting and displaying contemporary glass crafts. Their stated desire was to cast an urban home that was, in itself, a gallery. While they enjoy a very vital family life, this home was targeted to their urban activities - entertainment being a central element.
The living areas are designed to be open and to flow into each other, with pockets of secondary functions. At large social events, guests feel free to access all areas of the penthouse, including the master bedroom suite. A main gallery was created in order to house unique, travelling art shows.
Stemming from their desire to entertain, the penthouse was built around the need for elaborate food preparation. Cooking would be visible from several entertainment areas with a “show” kitchen, provided for their renowned chef. Secondary preparation and cleaning facilities were tucked away.
The architects crafted a distinctive residence that is framed around the gallery experience, while also incorporating softer residential moments. Cecil Baker + Partners embraced every element of the new penthouse design beyond those normally associated with an architect’s sphere, from all material selections, furniture selections, furniture design, and art placement.
Barry Halkin and Todd Mason Photography


 Flora Interiors
Teasley Ruback

Urban medium tone wood floor great room photo in Denver with white walls and a two-sided fireplace
Urban medium tone wood floor great room photo in Denver with white walls and a two-sided fireplace
48