
Search results for "Penthouse" in Home Design Ideas

 LA Design Build
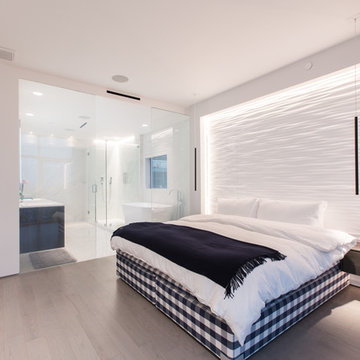
Trendy master light wood floor and beige floor bedroom photo in Los Angeles with white walls
 Master Painters of America

Trendy galley beige floor kitchen photo in Atlanta with a double-bowl sink, flat-panel cabinets, gray cabinets, metallic backsplash, an island and white countertops
Find the right local pro for your project
 Daun Curry Design Studio
Photo Credit: Matthew Sandager
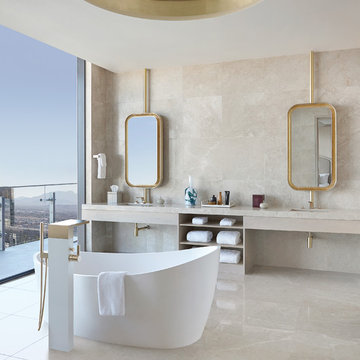
Inspiration for a contemporary beige tile beige floor freestanding bathtub remodel in New York with beige walls, an integrated sink and beige countertops
Inspiration for a contemporary beige tile beige floor freestanding bathtub remodel in New York with beige walls, an integrated sink and beige countertops
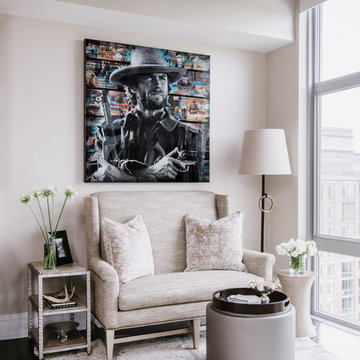
 Syntha Harris Interiors
Living room - transitional dark wood floor living room idea in DC Metro with beige walls

 Karde Designs
Inspiration for a contemporary u-shaped kitchen remodel in Miami with an undermount sink, flat-panel cabinets, dark wood cabinets, gray backsplash, stainless steel appliances and an island

 Rob Bowen Design Group
Inspiration for a contemporary black floor home office remodel in Tampa with gray walls
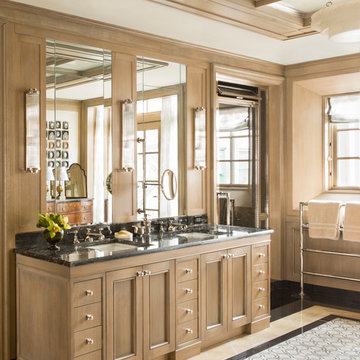
 Gibbons, Fortman & Associates, Ltd.
Inspiration for a timeless master bathroom remodel in Chicago with recessed-panel cabinets, light wood cabinets, an undermount sink and a hinged shower door
 Elena Kornilova Architecture d'Intérieur
Guest bathroom

Powder room - traditional black tile powder room idea in London with black walls and a drop-in sink
Powder room - traditional black tile powder room idea in London with black walls and a drop-in sink
 Space Harmony
Colin Perry

Mid-sized trendy galley dark wood floor eat-in kitchen photo in Vancouver with an undermount sink, flat-panel cabinets, gray cabinets, beige backsplash, stainless steel appliances, a peninsula, quartz countertops and glass tile backsplash
Mid-sized trendy galley dark wood floor eat-in kitchen photo in Vancouver with an undermount sink, flat-panel cabinets, gray cabinets, beige backsplash, stainless steel appliances, a peninsula, quartz countertops and glass tile backsplash
 Mendelson Group
Eric Piaseki
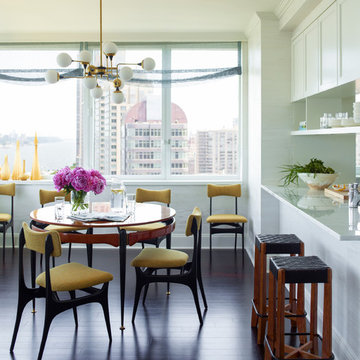
Example of a trendy dark wood floor great room design in New York with white walls
Example of a trendy dark wood floor great room design in New York with white walls
 Sherri J Photography
Sherri Johnson

Inspiration for an industrial galley concrete floor and gray floor kitchen remodel in Los Angeles with flat-panel cabinets, white cabinets, stainless steel appliances and an island
Inspiration for an industrial galley concrete floor and gray floor kitchen remodel in Los Angeles with flat-panel cabinets, white cabinets, stainless steel appliances and an island
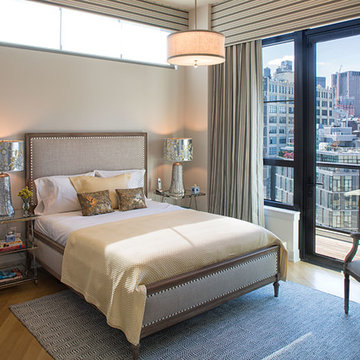
 Anjali Pollack Design
Inspiration for a contemporary medium tone wood floor bedroom remodel in New York with beige walls

 S&K Interiors LLC
Builder: Tim McGowan – McGowan Brothers Development
Architect: Amy Scherer – M2 Architecture Studio
Electrician: Rick Marshall & Matt Ellison – Marshall Electric, Inc.
Photographer: Matt Harrer
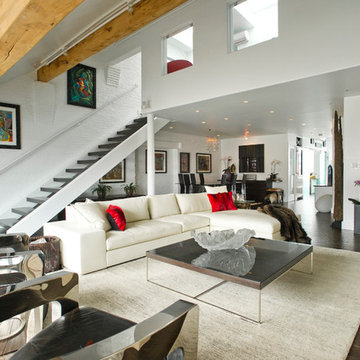


 Pamela Dailey Design
950 sq. ft. gut renovation of a pre-war NYC apartment to add a half-bath and guest bedroom.

Deck - large traditional rooftop rooftop deck idea in New York with no cover
Deck - large traditional rooftop rooftop deck idea in New York with no cover
 John-William Interiors
Master Bedroom
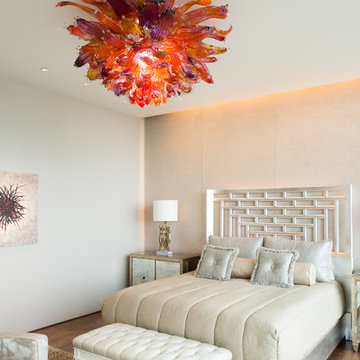
Example of a transitional master bedroom design in Austin with beige walls
Example of a transitional master bedroom design in Austin with beige walls
 Alan Design Studio
Designer: Ruthie Alan,
Photo Credit: Michael Robinson
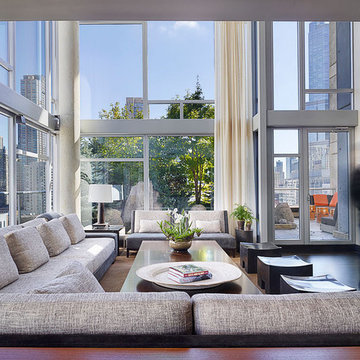
Example of a trendy formal dark wood floor living room design in Chicago with white walls
Example of a trendy formal dark wood floor living room design in Chicago with white walls

 Space Harmony
Colin Perry
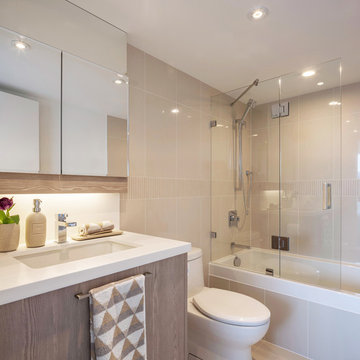
Example of a mid-sized trendy 3/4 beige tile and porcelain tile porcelain tile bathroom design in Vancouver with light wood cabinets, quartz countertops, flat-panel cabinets, a one-piece toilet, beige walls and an undermount sink
Example of a mid-sized trendy 3/4 beige tile and porcelain tile porcelain tile bathroom design in Vancouver with light wood cabinets, quartz countertops, flat-panel cabinets, a one-piece toilet, beige walls and an undermount sink
45