
Search results for "People face off" in Home Design Ideas

 Juxtaposed Interiors
Kat Alves-Photography
Small cottage 3/4 multicolored tile and stone tile marble floor doorless shower photo in Sacramento with black cabinets, a one-piece toilet, white walls, an undermount sink, marble countertops and flat-panel cabinets
Small cottage 3/4 multicolored tile and stone tile marble floor doorless shower photo in Sacramento with black cabinets, a one-piece toilet, white walls, an undermount sink, marble countertops and flat-panel cabinets

 Gunlock Homes
Utility room - traditional galley brown floor utility room idea in Denver with recessed-panel cabinets, white cabinets, gray walls, a side-by-side washer/dryer and brown countertops

 Traci Connell Interiors
This home office shows how beauty can be mixed with functional and provide a stunning result. The cobalt color scheme throughout the home is brought into the space by a blue lounge chair. The custom gray painted shaker style cabinets behind the modern, rustic desk show off plenty of the homeowners keepsakes and treasures.
Find the right local pro for your project
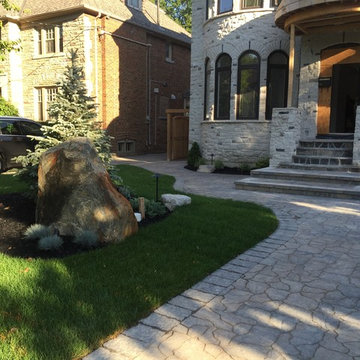
 Artech Landscaping & Construction
Landscaping driveways helps people show off their properties in their best light.
This is an example of a traditional front yard brick driveway in Toronto.
This is an example of a traditional front yard brick driveway in Toronto.

 CARNEMARK design + build
EVERYONE'S INVITED. The first-floor bedroom and laundry area was replaced by an open family room with fabulous backyard views, perfect for entertaining a large extended family.
Photography by Anice Hoachlander


 Michael Fitzhugh Architect
Dietrich Floeter Photography
Trendy open concept living room photo with white walls and a hanging fireplace
Trendy open concept living room photo with white walls and a hanging fireplace



 Kyle Hunt & Partners, Incorporated
Builder & Interior Selections: Kyle Hunt & Partners, Architect: Sharratt Design Company, Landscape Design: Yardscapes, Photography by James Kruger, LandMark Photography

 Design Shop Interiors
Transitional light wood floor and beige floor enclosed kitchen photo in Sacramento with a farmhouse sink, shaker cabinets, gray cabinets, stainless steel appliances and white countertops

 Blackfish Homes Ltd.
Ema Peter | www.emapeter.com
Mid-sized beach style built-in desk medium tone wood floor study room photo in Vancouver with white walls and no fireplace
Mid-sized beach style built-in desk medium tone wood floor study room photo in Vancouver with white walls and no fireplace

 Palmer Weiss Interior Design
Matthew Millman
Inspiration for a timeless white tile and subway tile alcove shower remodel in San Francisco
Inspiration for a timeless white tile and subway tile alcove shower remodel in San Francisco
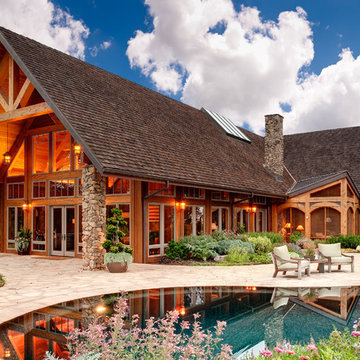
 Richard Padgham Fine Custom Homes
Galina Coada Photography
Example of a mountain style one-story wood gable roof design in Atlanta
Example of a mountain style one-story wood gable roof design in Atlanta

 Wolfe Rizor Interiors
Michael Lowry Photography
Inspiration for a small transitional built-in desk dark wood floor home office remodel in Orlando with white walls
Inspiration for a small transitional built-in desk dark wood floor home office remodel in Orlando with white walls



 Jess Cooney Interiors
Living room off the kitchen
reclaimed wood floors, plaster walls, custom furnshings and window treatments - stone facing on fireplace, metal cabinetry flanking fireplace and wrap around sectional sofa

 Jodi Fleming Design
Inspiration for a large timeless open concept and formal dark wood floor and brown floor living room remodel in Toronto with a media wall, white walls, a standard fireplace and a tile fireplace



Sponsored
Columbus, OH

Trish Takacs Design
Award Winning & Highly Skilled Kitchen & Bath Designer in Columbus

 Supple Homes, Inc
Outdoor patio shower - large transitional backyard outdoor patio shower idea in San Francisco

 Visbeen Architects
This cozy lake cottage skillfully incorporates a number of features that would normally be restricted to a larger home design. A glance of the exterior reveals a simple story and a half gable running the length of the home, enveloping the majority of the interior spaces. To the rear, a pair of gables with copper roofing flanks a covered dining area that connects to a screened porch. Inside, a linear foyer reveals a generous staircase with cascading landing. Further back, a centrally placed kitchen is connected to all of the other main level entertaining spaces through expansive cased openings. A private study serves as the perfect buffer between the homes master suite and living room. Despite its small footprint, the master suite manages to incorporate several closets, built-ins, and adjacent master bath complete with a soaker tub flanked by separate enclosures for shower and water closet. Upstairs, a generous double vanity bathroom is shared by a bunkroom, exercise space, and private bedroom. The bunkroom is configured to provide sleeping accommodations for up to 4 people. The rear facing exercise has great views of the rear yard through a set of windows that overlook the copper roof of the screened porch below.
Builder: DeVries & Onderlinde Builders
Interior Designer: Vision Interiors by Visbeen
Photographer: Ashley Avila Photography

 State Street Interiors
****Please click on image for additional details****
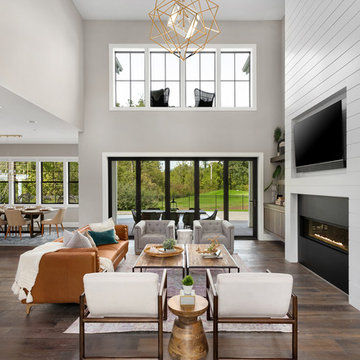
Living room - transitional formal dark wood floor living room idea in Cedar Rapids with gray walls, a ribbon fireplace, a stone fireplace and a tv stand
Living room - transitional formal dark wood floor living room idea in Cedar Rapids with gray walls, a ribbon fireplace, a stone fireplace and a tv stand
9