
Search results for "People plan" in Home Design Ideas
 Shelter Architecture
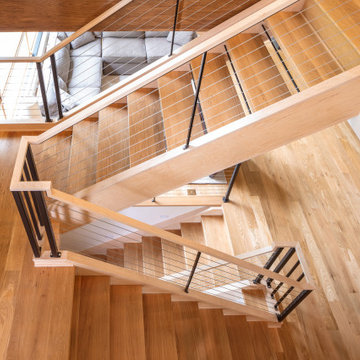
Having lived at this location for many years, the client was unwilling to move from this gorgeous site but needed updates to their space. Shelter was tasked with adding more life and light to the existing house as well as increasing its accessibility. By updating the floor plans and adding an elevator, we created a home in which every room is accessible for all people within the existing footprint. A light and bright interior color palette and open staircase allowed for the maximization of natural daylighting on all levels of the house.
 User
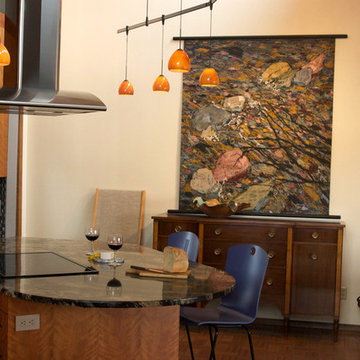
The Brazilian Specturn granite countertop is heated in the area where people sit. Elsewhere, the granite is allowed to find its own temperature. The natural coolness of the granite, even in summer, makes it perfect for rolling out pie crusts, working with puff pastry, cutting cookie shapes, and various other baking tasks.
(Photograph courtesy of the owners)

 Cascade Contracting
Simple and elegant was the theme. We did a small addition off the master bedroom for a new bathroom. The shower base has a low profile curb for a streamlined modern look. Take note of the grain patterns of the walnut vanity. The grain runs together through every door and drawer front. This can take some planning on the cabinet makers part. Some people notice this and other do not, but it looks pretty damn cool.
Find the right local pro for your project
 Eden LA Furniture and Interiors
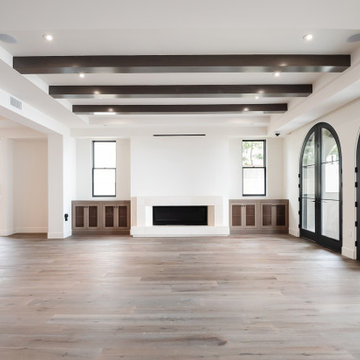
It's no secret Jamie loves a classic Spanish architecture, so when the client came to EdenLA with freshly printed plans from Tomaro Architects, we were ecstatic to be chosen for this project. The client had some uniquely specific needs for the way they cooked and entertained, which were fun to design and implement. These clients were some truly lovely people and we really enjoyed working with them start to finish.

 Swanson Homes
Spacecrafting Photography
Example of a mid-sized transitional dark wood floor and brown floor seated home bar design in Minneapolis with gray walls, a corner fireplace, a stone fireplace, open cabinets, dark wood cabinets, mirror backsplash and gray countertops
Example of a mid-sized transitional dark wood floor and brown floor seated home bar design in Minneapolis with gray walls, a corner fireplace, a stone fireplace, open cabinets, dark wood cabinets, mirror backsplash and gray countertops
 Simple Deck Builds
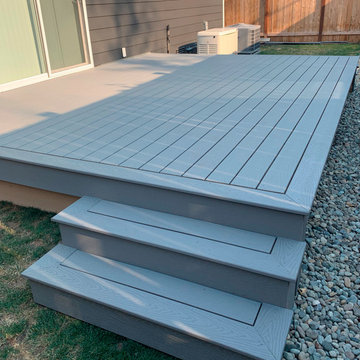
Planning a personalized retreat with a Seattle deck builder can assist homeowners in creating an outdoor space that reflects their lifestyle. Simple Deck Builds considers how people move between the house, deck, and yard when designing each layout. Creating separate areas for seating, dining, and entertaining can make the backyard more functional without making the finished design feel crowded or disconnected.
Visit: https://simpledeckbuilds.com/
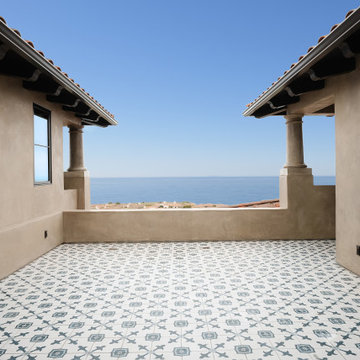 Eden LA Furniture and Interiors
It's no secret Jamie loves a classic Spanish architecture, so when the client came to EdenLA with freshly printed plans from Tomaro Architects, we were ecstatic to be chosen for this project. The client had some uniquely specific needs for the way they cooked and entertained, which were fun to design and implement. These clients were some truly lovely people and we really enjoyed working with them start to finish.

Sponsored
Plain City, OH

Kuhns Contracting, Inc.
Central Ohio's Trusted Home Remodeler Specializing in Kitchens & Baths
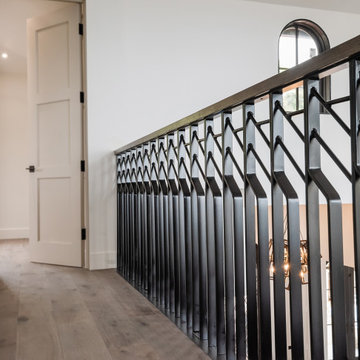 Eden LA Furniture and Interiors
It's no secret Jamie loves a classic Spanish architecture, so when the client came to EdenLA with freshly printed plans from Tomaro Architects, we were ecstatic to be chosen for this project. The client had some uniquely specific needs for the way they cooked and entertained, which were fun to design and implement. These clients were some truly lovely people and we really enjoyed working with them start to finish.

 Shea Homes Charlotte
Introducing the Courtyard Collection at Sonoma, located near Ballantyne in Charlotte. These 51 single-family homes are situated with a unique twist, and are ideal for people looking for the lifestyle of a townhouse or condo, without shared walls. Lawn maintenance is included! All homes include kitchens with granite counters and stainless steel appliances, plus attached 2-car garages. Our 3 model homes are open daily! Schools are Elon Park Elementary, Community House Middle, Ardrey Kell High. The Hanna is a 2-story home which has everything you need on the first floor, including a Kitchen with an island and separate pantry, open Family/Dining room with an optional Fireplace, and the laundry room tucked away. Upstairs is a spacious Owner's Suite with large walk-in closet, double sinks, garden tub and separate large shower. You may change this to include a large tiled walk-in shower with bench seat and separate linen closet. There are also 3 secondary bedrooms with a full bath with double sinks.
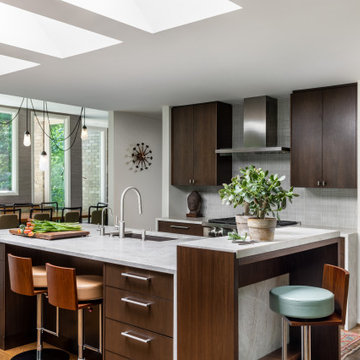


 Visbeen Architects
This cozy lake cottage skillfully incorporates a number of features that would normally be restricted to a larger home design. A glance of the exterior reveals a simple story and a half gable running the length of the home, enveloping the majority of the interior spaces. To the rear, a pair of gables with copper roofing flanks a covered dining area that connects to a screened porch. Inside, a linear foyer reveals a generous staircase with cascading landing. Further back, a centrally placed kitchen is connected to all of the other main level entertaining spaces through expansive cased openings. A private study serves as the perfect buffer between the homes master suite and living room. Despite its small footprint, the master suite manages to incorporate several closets, built-ins, and adjacent master bath complete with a soaker tub flanked by separate enclosures for shower and water closet. Upstairs, a generous double vanity bathroom is shared by a bunkroom, exercise space, and private bedroom. The bunkroom is configured to provide sleeping accommodations for up to 4 people. The rear facing exercise has great views of the rear yard through a set of windows that overlook the copper roof of the screened porch below.
Builder: DeVries & Onderlinde Builders
Interior Designer: Vision Interiors by Visbeen
Photographer: Ashley Avila Photography

 Cascade West Development
The Ascension - Super Ranch on Acreage in Ridgefield Washington by Cascade West Development Inc.
This plan is designed for people who value family togetherness, natural beauty, social gatherings and all of the little moments in-between.
We hope you enjoy this home. At Cascade West we strive to surpass the needs, wants and expectations of every client and create a home that unifies and compliments their lifestyle.
Cascade West Facebook: https://goo.gl/MCD2U1
Cascade West Website: https://goo.gl/XHm7Un
These photos, like many of ours, were taken by the good people of ExposioHDR - Portland, Or
Exposio Facebook: https://goo.gl/SpSvyo
Exposio Website: https://goo.gl/Cbm8Ya
 Cascade West Development
The Aerius - Modern American Craftsman on Acreage in Ridgefield Washington by Cascade West Development Inc.
This plan is designed for people who value close-knit togetherness as well as the ability to branch-off of the family tree and discover the fruit of their own labors. We hope you enjoy this home. At Cascade West we strive to surpass the needs, wants and expectations of every client and create a home that unifies and compliments their lifestyle.
Cascade West Facebook: https://goo.gl/MCD2U1
Cascade West Website: https://goo.gl/XHm7Un
These photos, like many of ours, were taken by the good people of ExposioHDR - Portland, Or
Exposio Facebook: https://goo.gl/SpSvyo
Exposio Website: https://goo.gl/Cbm8Ya

Sponsored
Columbus, OH

Wannemacher Interiors
Customized Award-Winning Interior Design Solutions in Franklin Cnty OH

 Jamaica Cottage Shop Inc
The Vermont Cottage continues to be one of our most popular designs - mostly because the kits ship free* in the continental US and Eastern Canada & the estimated assembly time to build this 16' x 20' cabin is only 2 people, 40 hours.
diy plans $49.95
* http://jamaicacottageshop.com/free-shipping/


 Urbanology Designs
Game room with concrete ping pong table and custom bar overlooking expansive lake views
Example of a mid-sized trendy open concept brown floor and wall paneling game room design in Dallas with white walls and a wall-mounted tv
Example of a mid-sized trendy open concept brown floor and wall paneling game room design in Dallas with white walls and a wall-mounted tv



 Margot Hartford Photography
Photo: Margot Hartford © 2017 Houzz
Living room - contemporary open concept white floor living room idea in New York with white walls
Living room - contemporary open concept white floor living room idea in New York with white walls

 Tomecek Studio Architecture
Photography by Braden Gunem
Project by Studio H:T principal in charge Brad Tomecek (now with Tomecek Studio Architecture). This project questions the need for excessive space and challenges occupants to be efficient. Two shipping containers saddlebag a taller common space that connects local rock outcroppings to the expansive mountain ridge views. The containers house sleeping and work functions while the center space provides entry, dining, living and a loft above. The loft deck invites easy camping as the platform bed rolls between interior and exterior. The project is planned to be off-the-grid using solar orientation, passive cooling, green roofs, pellet stove heating and photovoltaics to create electricity.
 Cascade West Development
The Aerius - Modern American Craftsman on Acreage in Ridgefield Washington by Cascade West Development Inc.
This plan is designed for people who value close-knit togetherness as well as the ability to branch-off of the family tree and discover the fruit of their own labors. We hope you enjoy this home. At Cascade West we strive to surpass the needs, wants and expectations of every client and create a home that unifies and compliments their lifestyle.
Cascade West Facebook: https://goo.gl/MCD2U1
Cascade West Website: https://goo.gl/XHm7Un
These photos, like many of ours, were taken by the good people of ExposioHDR - Portland, Or
Exposio Facebook: https://goo.gl/SpSvyo
Exposio Website: https://goo.gl/Cbm8Ya
70