
Search results for "People plan" in Home Design Ideas
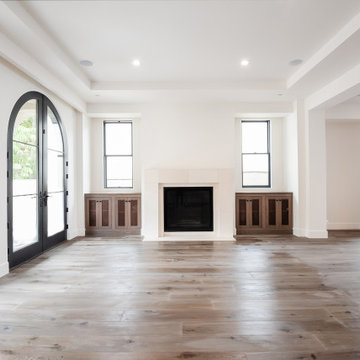
 Eden LA Furniture and Interiors
It's no secret Jamie loves a classic Spanish architecture, so when the client came to EdenLA with freshly printed plans from Tomaro Architects, we were ecstatic to be chosen for this project. The client had some uniquely specific needs for the way they cooked and entertained, which were fun to design and implement. These clients were some truly lovely people and we really enjoyed working with them start to finish.

 Our Town Plans
This plan has a symmetrical facade and open floor plan with classical Greek Revival exterior.
Inspiration for a mid-sized timeless white one-story house exterior remodel with a hip roof and a metal roof
Inspiration for a mid-sized timeless white one-story house exterior remodel with a hip roof and a metal roof

 Unique Home Solutions Inc.
This house was recently renovated. Gray walls is a common colour used by many renovators in the area and appeals to most people as it replaces the common white walls.
If you are planning on putting your property on the market, give us a call at 514-222-5553. We stage vacant and occupied properties.
Find the right local pro for your project

 suba | Suanne Bassett, Architect
Michele Lee Willson, Photographer,
Bay Area Custom Homes, Contractor
Small minimalist loft-style living room photo in San Francisco with white walls
Small minimalist loft-style living room photo in San Francisco with white walls

 Fairfax Kitchen and Bath
Here's what our clients had to share about this project (from our Houzz review page):
Fairfax Kitchen and Bath provide a quality, professional product at a competitive price. The design, planning and execution phases were seamless, required minimal effort from the client, and were completed promptly and efficiently. Although they bumped into several unforeseen snags during construction, they stayed within their estimate. In addition, they are very pleasant people to work with. We are happy with the process and the result, and indeed, have just asked them to quote on our master bathroom. I have no hesitation in recommending them.


 Cascade Contracting
Simple and elegant was the theme. We did a small addition off the master bedroom for a new bathroom. The shower base has a low profile curb for a streamlined modern look. Take note of the grain patterns of the walnut vanity. The grain runs together through every door and drawer front. This can take some planning on the cabinet makers part. Some people notice this and other do not, but it looks pretty damn cool.


 Parker Rose Design
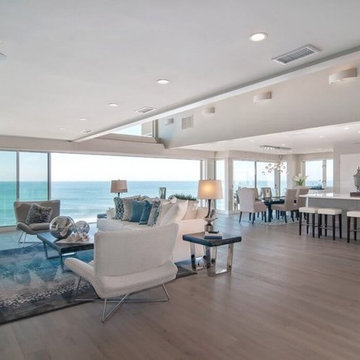
Sea Ridge is an oceanfront residential that already has an amazing view with an open floor plan that allows multiple layouts. The furniture layout for Sea Ridge was simple making it look modern and clean, when designing each room, we kept in mind that the furniture needed to be the focal point, there was lots of negative space around it so people can move comfortably around the room. The color pallet was important since one of the aspects of coastal design is the ability to make you feel relax, we started with a base of neutrals and added pops of blues to give that beachy sensation.

 Tina Ramchandani Creative
Space is a commodity in Manhattan and our client loves to entertain. He chose this apartment specifically for the large living space and wanted it outfitted to seat multiple people during cocktail parties and game nights.
Photo by Jacob Snavely

 Moderne Builders
Gorgeous master bath with dramatic retro "wave" tile. Peak Photography
Example of a 1950s bathroom design in Los Angeles
Example of a 1950s bathroom design in Los Angeles
 Cascade Contracting
Simple and elegant was the theme. We did a small addition off the master bedroom for a new bathroom. The shower base has a low profile curb for a streamlined modern look. Take note of the grain patterns of the walnut vanity. The grain runs together through every door and drawer front. This can take some planning on the cabinet makers part. Some people notice this and other do not, but it looks pretty damn cool.
 Parker Rose Design
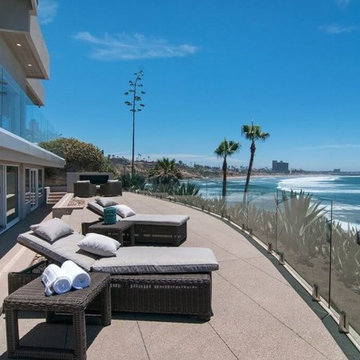
Sea Ridge is an oceanfront residential that already has an amazing view with an open floor plan that allows multiple layouts. The furniture layout for Sea Ridge was simple making it look modern and clean, when designing each room, we kept in mind that the furniture needed to be the focal point, there was lots of negative space around it so people can move comfortably around the room. The color pallet was important since one of the aspects of coastal design is the ability to make you feel relax, we started with a base of neutrals and added pops of blues to give that beachy sensation.

 Innovative Design Build
Our clients need a complete update to their master bathroom. Storage and comfort were the main focus with this remodel. Design elements included built in medicine cabinets, cabinet pullouts and a beautiful teak wood shower floor. Textured tile in the shower gives an added dimension to this luxurious new space.

Sponsored
Sunbury, OH

J.Holderby - Renovations
Franklin County's Leading General Contractors - 2X Best of Houzz!

 Kelly & Stone Architects
Tim Stone
Inspiration for a large contemporary enclosed dark wood floor living room remodel in Denver with beige walls, a standard fireplace, a stone fireplace and a media wall
Inspiration for a large contemporary enclosed dark wood floor living room remodel in Denver with beige walls, a standard fireplace, a stone fireplace and a media wall
 Nikki Levy Interiors
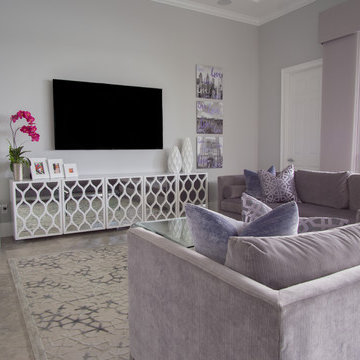
Comfy and cozy family room with a modern twist! The photos on the wall were take from places dear to the home owners hear, and printed with the word "love"! This personal touch is all important when designing a home that reflects the people who live there

 Kleid Design Group - Fine Custom Cabinetry
This craftsman inspired kitchen was designed by well known Bay Area architect Mark Hajjar. It's fluid lines and premium maple wood solids and veneers make an ideal working kitchen and a visually appealing one as well. The room allows ample space for several people to work at the same time, while their guests have lots of room to keep them company.
 Parker Rose Design
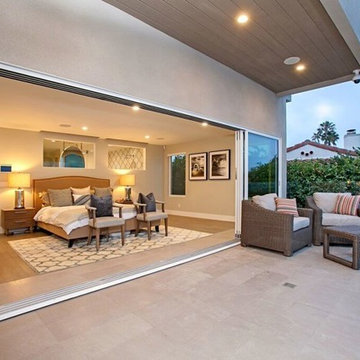
Sea Ridge is an oceanfront residential that already has an amazing view with an open floor plan that allows multiple layouts. The furniture layout for Sea Ridge was simple making it look modern and clean, when designing each room, we kept in mind that the furniture needed to be the focal point, there was lots of negative space around it so people can move comfortably around the room. The color pallet was important since one of the aspects of coastal design is the ability to make you feel relax, we started with a base of neutrals and added pops of blues to give that beachy sensation.

Sponsored
Sunbury, OH
J.Holderby - Renovations
Franklin County's Leading General Contractors - 2X Best of Houzz!

 Equiterra Regenerative Design
Inspiration for a large rustic medium tone wood floor eat-in kitchen remodel in Albuquerque with medium tone wood cabinets, stainless steel appliances, beige walls and two islands

 B Brooke Interiors
A comfortable and relaxed dining space is illuminated by a dressy and modern chandelier. The dining table seats 12 people for hosting large family dinners. Family photos adorn the dining wall, in a simple and uncluttered manner.
 Unique Home Solutions Inc.
This house was recently renovated. Gray walls is a common colour used by many renovators in the area and appeals to most people as it replaces the common white walls.
If you are planning on putting your property on the market, give us a call at 514-222-5553. We stage vacant and occupied properties.
73