
Search results for "Peppered" in Home Design Ideas

 Red Pepper Design & Cabinetry
In the transition area between the old house and the new addition I created a library/bar with stunning and dramatic cement floor tile. The floor tile runs the width of the house- side entry, bar/library, guest bath
 Red Pepper Design & Cabinetry
Plexiglass sliding doors hide a highly functional and well defined pantry. Microwave and other small appliances are hidden within and get used in place without removing from the pantry. Interior lights turn the doors into subtle glowing vertical lights.
 Shannon Pepper Design
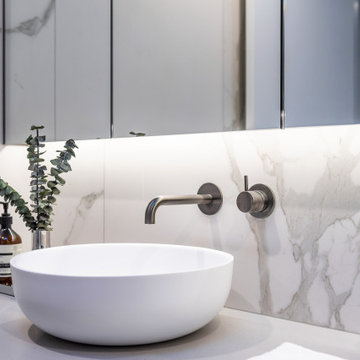
Inspiration for a mid-sized contemporary master gray tile and porcelain tile porcelain tile, black floor and double-sink bathroom remodel in Auckland with flat-panel cabinets, brown cabinets, a one-piece toilet, gray walls, a vessel sink, quartz countertops, a hinged shower door, gray countertops, a niche and a floating vanity
Find the right local pro for your project
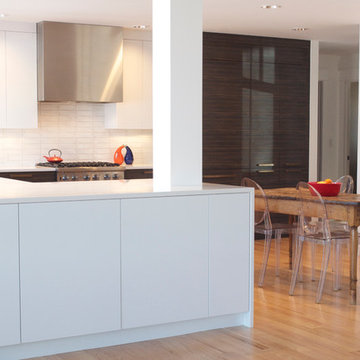

 Red Pepper Design & Cabinetry
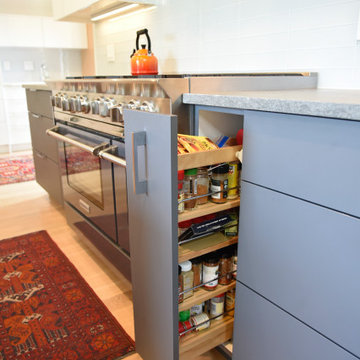
We combined the original kitchen and dining room. Structural work needed to be done in the ceiling but the result was SO worth it. Convenient storage!
 Red Pepper Design & Cabinetry
Inspiration for a mid-sized contemporary l-shaped porcelain tile and gray floor open concept kitchen remodel in Denver with an undermount sink, flat-panel cabinets, brown cabinets, quartz countertops, white backsplash, terra-cotta backsplash, stainless steel appliances and an island
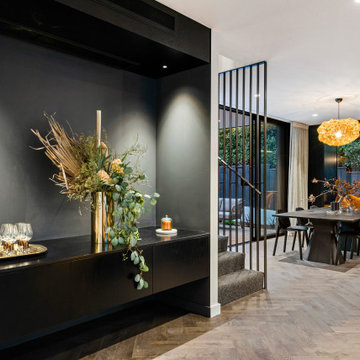 Shannon Pepper Design
Example of a mid-sized trendy dark wood floor and brown floor kitchen/dining room combo design in Auckland with white walls
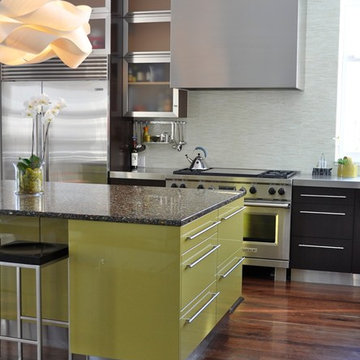 Red Pepper Design & Cabinetry
Eat-in kitchen - large modern l-shaped medium tone wood floor eat-in kitchen idea in Denver with dark wood cabinets and an island
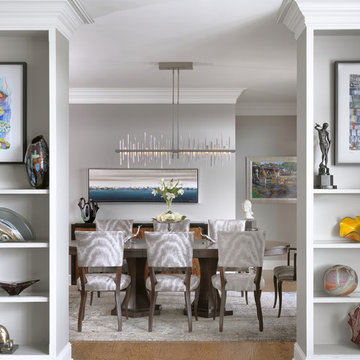


 Red Pepper Design & Cabinetry
To make the storage adequate and also define a dining area in the new open floorplan I designed a painted 'breakfront' with a wood countertop. Nothing personalizes a space like ones own objects on display!
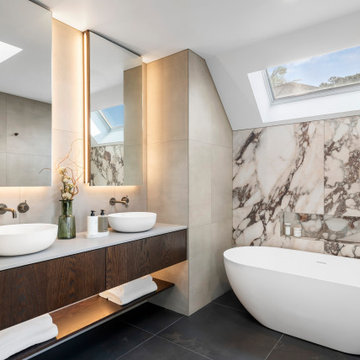 Shannon Pepper Design
Example of a mid-sized trendy master gray tile and porcelain tile porcelain tile, black floor and double-sink bathroom design in Auckland with flat-panel cabinets, brown cabinets, a one-piece toilet, gray walls, a vessel sink, quartz countertops, a hinged shower door, gray countertops, a niche and a floating vanity


 Red Pepper Design & Cabinetry
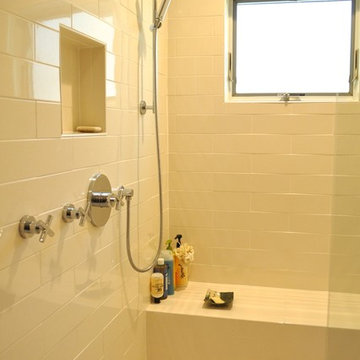
This generous shower has a ceiling mounted rain can shower head and enough room for two people to enjoy.
Example of a large bathroom design in Denver
Example of a large bathroom design in Denver
 Red Pepper Design & Cabinetry
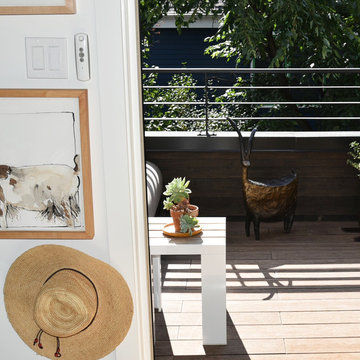
Interesting objects wherever you look. This is a second floor deck.
Small minimalist patio photo in Denver
Small minimalist patio photo in Denver
 Red Pepper Design & Cabinetry

Hidden refrigerators make a small space feel larger because there aren't as many interruptions for the eye. We measured the espresso maker to make sure it would fit in the corner cubby.
 Red Pepper Design & Cabinetry
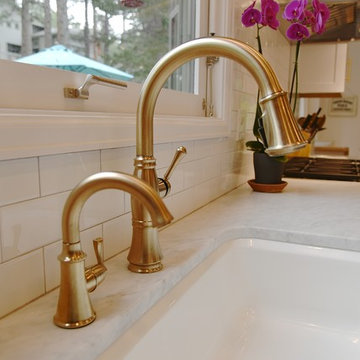
The "new" brass is so loveable
Inspiration for a shabby-chic style home design remodel in Denver
Inspiration for a shabby-chic style home design remodel in Denver
 Red Pepper Design & Cabinetry
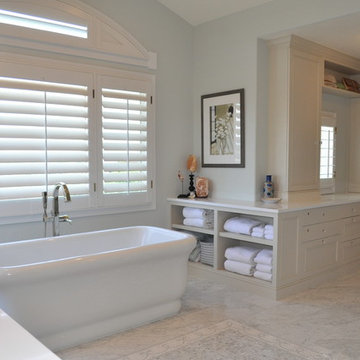
The elegant new Master Bath, dressing area and closet is exactly what our client hoped for - and worked very hard with us to make sure she got what she wanted. The dressing cabinetry has interior organization for earrings, bracelets and hanging necklaces. Everything has its place.
 Ola Renee Designs
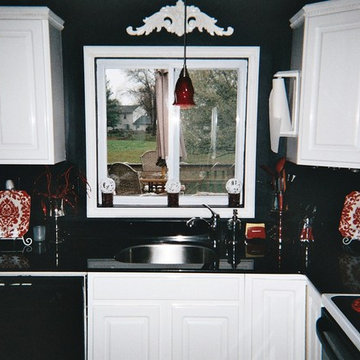
This contemporary kitchen is called "Salt & Pepper with a Sprinkle of Cayenne"...the strong black walls anchor the clean lines of the high-gloss white cabinets. Contemporary black is infused with traditonal scroll designed red and white accents.
33