
Search results for "Peppered" in Home Design Ideas
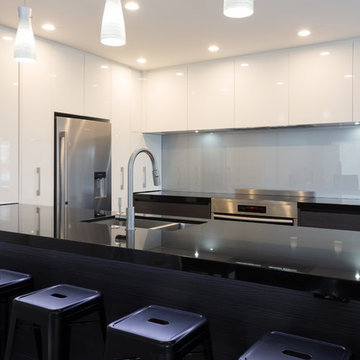
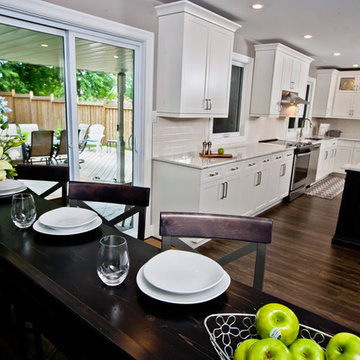
 Salt and Pepper
Example of a large trendy l-shaped dark wood floor eat-in kitchen design in Toronto with an undermount sink, shaker cabinets, white cabinets, quartzite countertops, white backsplash, subway tile backsplash, stainless steel appliances and an island

 Red Pepper Design & Cabinetry
Mid-sized trendy l-shaped dark wood floor and brown floor eat-in kitchen photo in Denver with an undermount sink, flat-panel cabinets, beige cabinets, concrete countertops, white backsplash, stainless steel appliances and an island
Find the right local pro for your project
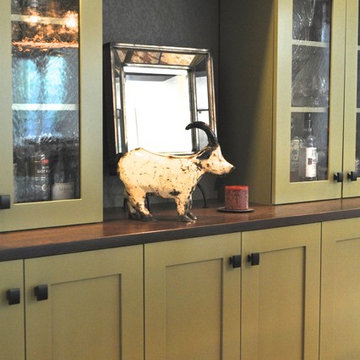
 Red Pepper Design & Cabinetry

Two dishwashers, one 24" wide and one 18" wide accommodate either a lot of guests or a kosher lifestyle.
Inspiration for a mid-sized contemporary l-shaped dark wood floor and brown floor eat-in kitchen remodel in Denver with an undermount sink, flat-panel cabinets, beige cabinets, concrete countertops, white backsplash, stainless steel appliances and an island
Inspiration for a mid-sized contemporary l-shaped dark wood floor and brown floor eat-in kitchen remodel in Denver with an undermount sink, flat-panel cabinets, beige cabinets, concrete countertops, white backsplash, stainless steel appliances and an island
 Red Pepper Design & Cabinetry
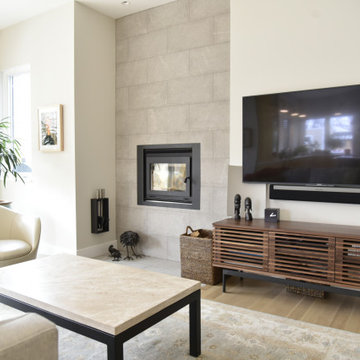
Wood burning fireplace by Morso that is EPA approved makes the experience of home as cozy as can be. Some of us love loading wood and lighting our fires as opposed to flipping a switch on gas. Since this unit filters the smoke twice, it is way more environmentally sound than gas.
 Shannon Pepper Design

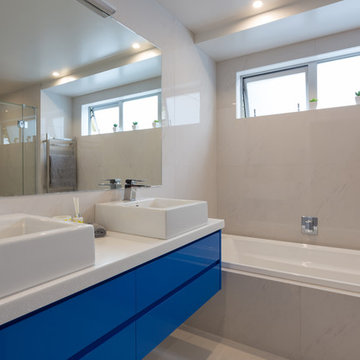
Inspiration for a mid-sized coastal master white tile and porcelain tile porcelain tile, gray floor and single-sink bathroom remodel in Auckland with flat-panel cabinets, green cabinets, a one-piece toilet, white walls, a vessel sink, solid surface countertops, white countertops, a niche and a floating vanity
 Red Pepper Design & Cabinetry
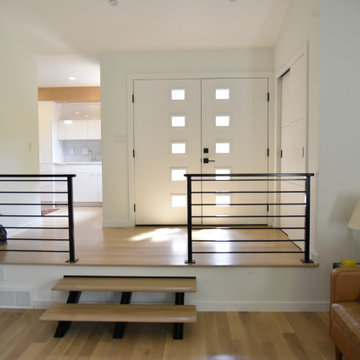
We combined the original kitchen and dining room. Structural work needed to be done in the ceiling but the result was SO worth it.
Entryway - large contemporary light wood floor and beige floor entryway idea in Denver
Entryway - large contemporary light wood floor and beige floor entryway idea in Denver
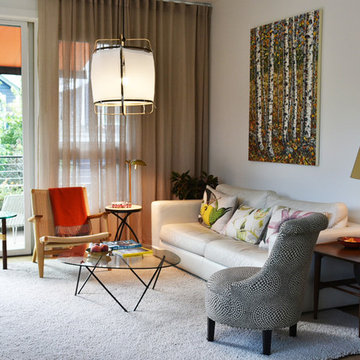 Red Pepper Design & Cabinetry
Main living floor is one level above the street. The mix of textures gives a sense of warmth and homeyness. There is a retractible awning over the deck.
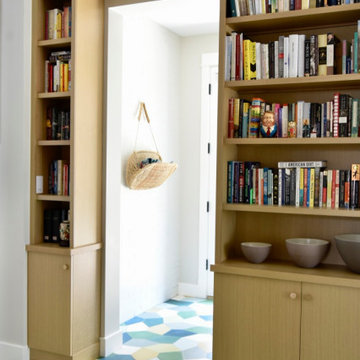 Red Pepper Design & Cabinetry
Just beyond the side entry is a transitional space between the old house and the new addition. I turned it into a library/bar (on the opposite side). The colorful cement tile is from Popham Tile
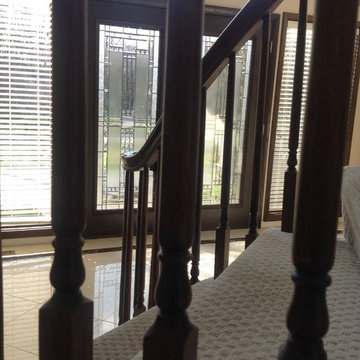
 Innovate Building Solutions
Fiberglass entry doors with beveled glass
Elegant double front door photo in Cleveland with a dark wood front door
Elegant double front door photo in Cleveland with a dark wood front door
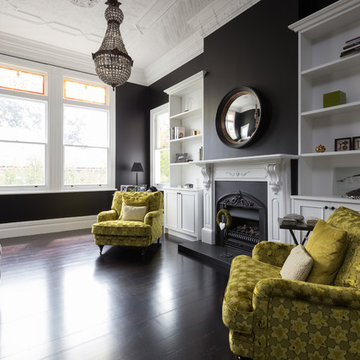
 Roasted Pepper Designs
Dragonfly 360 Imaging
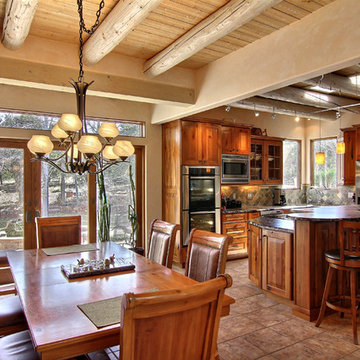
Example of a mountain style kitchen design in Albuquerque
Example of a mountain style kitchen design in Albuquerque
 Red Pepper Design & Cabinetry

New lighting and new stained glass window really brought the space to life and set the theme for this 1890's home.
Staircase - mid-sized traditional carpeted l-shaped wood railing staircase idea in Denver with carpeted risers
Staircase - mid-sized traditional carpeted l-shaped wood railing staircase idea in Denver with carpeted risers
 Peppers Construction

Inspiration for a mid-sized timeless bathroom remodel in Other with recessed-panel cabinets, white cabinets, pink walls, an undermount sink, marble countertops and white countertops
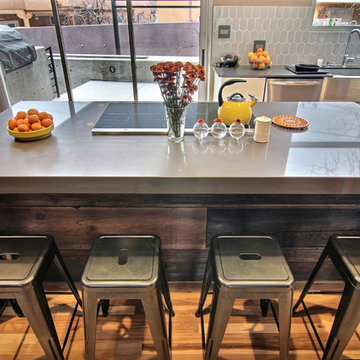 Roasted Pepper Designs
Dragonfly 360 Imaging
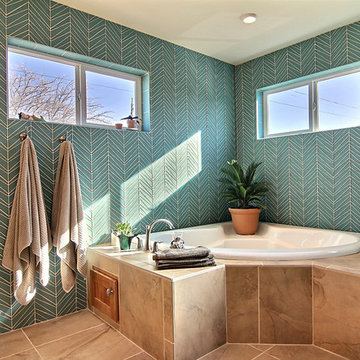
Inspiration for a contemporary home design remodel in Albuquerque
Inspiration for a contemporary home design remodel in Albuquerque
 Red Pepper Design & Cabinetry
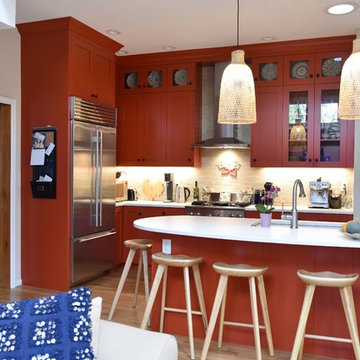
Confident red cabinetry is complimented by equally potent bright blue accents. The coolness of the blue creates color balance. The earthy natural woven lights are grounding. The countertop is make of Jadestone, a man-made product from Dorado Soapstone.
41